Hurry to see this charming 1935 historic Cape Cod-style 3-bedroom/2.5-bath home in the prestigious Cloverdale neighborhood! Step into timeless character in one of Montgomery's oldest & most sought-after neighborhoods. This beautiful home welcomes you with a gracious entry leading to a large dining room, updated flow into the kitchen (with a brand new dishwasher, plenty of cabinets & a separate pantry), laundry area, & convenient half bath. On the opposite side, the living room charms with a decorative fireplace, gleaming hardwood floors, & a picture-window view of refreshed front landscaping. A sunroom at the back of the home has stylish brick floors & offers the perfect spot to unwind or enjoy your morning coffee, while a generously sized bedroom with two closets & a full bath sits comfortably between the two living spaces. Upstairs, two more spacious bedrooms share a full bath, kept comfortable year-round with a new upstairs HVAC system installed in 2026. Recent updates give this home even more move-in-ready appeal: brand new exterior paint on both the home & shed, new wood siding in areas, a new back door, new security doors at both the front & back entrances, & a termite bond. The roof was replaced in the summer of 2020, offering added durability & peace of mind. Outside, the fully fenced backyard offers privacy & space to relax, plus a detached storage building for extra convenience. A long driveway provides ample parking, & the 2.5-acre Cloverdale Park sits right across the street, with walking paths & green space perfect for picnics. This area is known for its brick-lined streets, lovely walking trails, & iconic 200-year-old live oak tree. In addition to all of this, you will love listening to the bells chime from the historic carillon & tower bells of the First United Methodist Church. Don't miss this rare blend of vintage charm, thoughtful updates, & prime location! Be sure to ask your agent to print the additional info for you in the supplements section!
For sale
$320,000
2435 E Cloverdale Park, Montgomery, AL 36106
3beds
2,253sqft
:
Get pre-qualified$1,923/mo
Single Family Residence
Built in 1935
0.29 Acres Lot
$-- Zestimate®
$142/sqft
$-- HOA
What's special
Large dining roomLaundry areaConvenient half bathGracious entryNew back doorNew upstairs hvac systemSeparate pantry
- 12 days |
- 763 |
- 57 |
Zillow last checked:
Listing updated:
Listed by:
Melanie Fuller 334-213-2532,
ARC Realty
Source: MAAR,MLS#: 588051 Originating MLS: Montgomery Area Association Of Realtors
Originating MLS: Montgomery Area Association Of RealtorsFacts & features
Interior
Bedrooms & bathrooms
- Bedrooms: 3
- Bathrooms: 3
- Full bathrooms: 2
- 1/2 bathrooms: 1
Primary bedroom
- Description: Extra large on the main level with an attached Full Bath.
- Level: First
- Dimensions: 22'9" x 9'8"
Bedroom
- Description: Guest Bedroom upstairs
- Level: Second
- Dimensions: 12'10" x 24'5"
Bedroom
- Description: Guest Bedroom upstairs
- Level: Second
- Dimensions: 12'4" x 24'5"
Bathroom
- Description: En-suite Bath for the Main Bedroom.
- Level: First
- Dimensions: 10'4" x 4'10"
Bathroom
- Description: 2nd Full Bath conveniently located near the 2 Guest Bedrooms.
- Level: Second
- Dimensions: 8'2" x 4'9"
Dining room
- Description: Ready for entertaining your family and friends.
- Level: First
- Dimensions: 14'2" x 12'8"
Foyer
- Description: Stunning light-filled Foyer with gorgeous Hardwood Floors!
- Level: First
- Dimensions: 14'2" x 8'1"
Half bath
- Description: Powder room just off back entrance - perfect for guests.
- Level: First
- Dimensions: 5'3" x 2'5"
Kitchen
- Description: Kitchen with new dishwasher, plenty of cabinets & large pantry.
- Level: First
- Dimensions: 11'9" x 8'8"
Laundry
- Description: Just off the Kitchen with extra storage space.
- Level: First
- Dimensions: 4'10" x 3'7"
Living room
- Description: Spacious Living Room with attached Sun Room.
- Level: First
- Dimensions: 26'4" x 12'8"
Mud room
- Description: Entry from back door into Kitchen - Room for a drop zone too!
- Level: First
- Dimensions: 10'6" x 5'
Sunroom
- Description: My favorite spot! Perfect for your plants & enjoying your morning cup of coffee or tea.
- Level: First
- Dimensions: 10'8" x 11'1"
Heating
- Central, Electric, Multiple Heating Units
Cooling
- Central Air, Ceiling Fan(s), Electric, Multi Units
Appliances
- Included: Dishwasher, Electric Water Heater, Plumbed For Ice Maker
- Laundry: Washer Hookup, Dryer Hookup
Features
- Attic, Garden Tub/Roman Tub, High Ceilings, Storage, Walk-In Closet(s), Window Treatments, Programmable Thermostat
- Flooring: Brick, Tile, Vinyl, Wood
- Windows: Blinds, Window Treatments
- Has fireplace: Yes
- Fireplace features: Multiple
Interior area
- Total interior livable area: 2,253 sqft
Video & virtual tour
Property
Parking
- Parking features: Driveway, Parking Pad
Features
- Levels: One and One Half
- Patio & porch: Patio
- Exterior features: Fully Fenced, Patio, Storage
- Pool features: None
- Fencing: Full
Lot
- Size: 0.29 Acres
- Features: City Lot, Mature Trees, Subdivision
Details
- Additional structures: Storage, Workshop
- Parcel number: 1004191011005.000
Construction
Type & style
- Home type: SingleFamily
- Property subtype: Single Family Residence
Materials
- Wood Siding
Condition
- New construction: No
- Year built: 1935
Utilities & green energy
- Sewer: Public Sewer
- Water: Public
- Utilities for property: Cable Available, Electricity Available, Natural Gas Available, High Speed Internet Available
Green energy
- Energy efficient items: Radiant Attic Barrier
Community & HOA
Community
- Security: Security System, Fire Alarm
- Subdivision: Cloverdale
HOA
- Has HOA: No
Location
- Region: Montgomery
Financial & listing details
- Price per square foot: $142/sqft
- Tax assessed value: $215,100
- Annual tax amount: $2,087
- Date on market: 7/14/2026
- Listing terms: Cash,Conventional,FHA,VA Loan
Estimated market value
Not available
Estimated sales range
Not available
Not available
Price history
| Date | Event | Price |
|---|---|---|
| 7/14/2026 | Listed for sale | $320,000$142/sqft |
Source:  MAAR #588051 Report a problem MAAR #588051 Report a problem | ||
| 6/23/2026 | Listing removed | $1,800$1/sqft |
Source: Zillow Rentals Report a problem | ||
| 6/10/2026 | Price change | $1,800+12.5%$1/sqft |
Source: Zillow Rentals Report a problem | ||
| 6/9/2026 | Listed for rent | $1,600+33.3%$1/sqft |
Source: Zillow Rentals Report a problem | ||
| 11/18/2019 | Listing removed | $1,200$1/sqft |
Source: River Region Rentals LLC Report a problem | ||
| 8/20/2019 | Listed for rent | $1,200$1/sqft |
Source: River Region Rentals LLC Report a problem | ||
| 4/18/2018 | Listing removed | $1,200$1/sqft |
Source: River Region Rentals LLC Report a problem | ||
| 1/4/2018 | Listed for rent | $1,200$1/sqft |
Source: River Region Rentals Report a problem | ||
| 10/24/2014 | Listing removed | $1,200$1/sqft |
Source: River Region Rentals Report a problem | ||
| 9/17/2014 | Listed for rent | $1,200$1/sqft |
Source: River Region Rentals Report a problem | ||
Public tax history
| Year | Property taxes | Tax assessment |
|---|---|---|
| 2025 | $2,086 -5.8% | $43,020 -5.8% |
| 2024 | $2,215 +3.7% | $45,680 +3.7% |
| 2023 | $2,136 +36.2% | $44,040 +2.5% |
| 2022 | $1,569 +4.9% | $42,980 |
| 2021 | $1,496 -4.7% | -- |
| 2020 | $1,570 -2.4% | $43,000 |
| 2019 | $1,608 +2.4% | -- |
| 2018 | $1,570 +1.6% | $43,000 +1.6% |
| 2017 | $1,545 -0.1% | $42,340 +3.2% |
| 2014 | $1,546 +3.3% | $41,028 +2.1% |
| 2013 | $1,497 | $40,200 |
| 2011 | -- | -- |
Find assessor info on the county website
Monthly payment
Est. payment
Payment breakdown
Explore the cost of this home by adjusting the details. Changes won't be saved.Climate risks
Neighborhood: 36106
Nearby schools
GreatSchools rating
- 6/10E D Nixon Elementary SchoolGrades: PK-5Distance: 1.4 mi
- 2/10Bellingrath Jr High SchoolGrades: 6-8Distance: 1.2 mi
- 1/10Lanier Senior High SchoolGrades: 10-12Distance: 1.1 mi
Schools provided by the listing agent
- Elementary: Nixon Elementary School
- Middle: Bellingrath Middle School,
- High: Carver Senior High School
Source: MAAR. This data may not be complete. We recommend contacting the local school district to confirm school assignments for this home.
- $241,3003 bd2 ba1.4k sqft2439 E Cloverdale Park, Montgomery, AL 36106Off Market

- $632,8005 bd5 ba4.5k sqft2425 E Cloverdale Park, Montgomery, AL 36106Off Market

- $200,500-- bd1 ba1.3k sqft2512 Boultier St, Montgomery, AL 36106Off Market
- $75,000-- bd1 ba992 sqft2500 Boultier St, Montgomery, AL 36106Sold
- $208,1003 bd2 ba1.7k sqft2444 Boultier St, Montgomery, AL 36106Off Market
- $444,6003 bd3 ba2.7k sqft2417 E Cloverdale Park, Montgomery, AL 36106Off Market
- $345,600-- bd0 ba3.2k sqft2453 E Cloverdale Park, Montgomery, AL 36106Off Market
- $201,1003 bd2 ba1.6k sqft2434 Boultier St, Montgomery, AL 36106Off Market
A local agent can set up tours, give advice and negotiate with sellers.
A local lender can help you make sure your offer is ready when you are.
Similar homes
- $350,0003 bd3 ba2.5k sqft1904 Ridge Ave, Montgomery, AL 36106For Sale
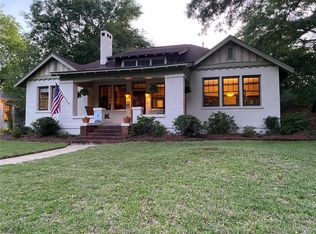 MLS ID #586454, Hampton S. Harris, Harris Realty Group, LLC.. MAAR
 - $337,9003 bd2 ba1.9k sqft1444 Watson Ave, Montgomery, AL 36106For Sale
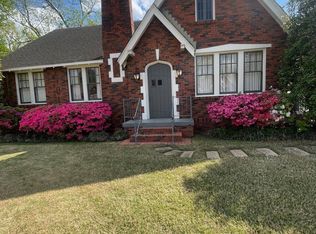 MLS ID #585000, Rita Worth, ARC Realty. MAAR
 - $339,9005 bd4 ba2.5k sqft1201 Magnolia Curv, Montgomery, AL 36106For Sale
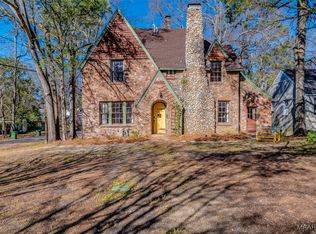 MLS ID #582982, Lynn A. Peck, Aegis-Michaud Properties Inc. MAAR
 - $339,9005 bd3 ba2.4k sqft2512 College St, Montgomery, AL 36106For Sale
 MLS ID #587311, Margaret Ingalls, Century 21 Brandt Wright. MAAR
 - $365,0004 bd3 ba3.1k sqft3394 Cloverdale Rd, Montgomery, AL 36106For SaleMLS ID #588657, Leandrew Jones, Jr, KW Montgomery. MAAR
- $--3 bd2 ba2.3k sqft3546 Vaughn Rd, Montgomery, AL 36106AuctionXome
- $279,0003 bd2 ba2.4k sqft3255 Lebron Rd, Montgomery, AL 36106For SaleMLS ID #585596, Brennan Parker, First Call Realty of Montg. MAAR
- $275,0004 bd3 ba2.7k sqft3309 Lebron Rd, Montgomery, AL 36106For SaleMLS ID #585316, Alyson D. Calhoon, KW Montgomery. MAAR
- $259,0003 bd2 ba2.5k sqft617 Thorn Pl, Montgomery, AL 36106For SaleMLS ID #586749, Lauren Keen, Sandra Nickel Hat Team REALTOR. MAAR
- $250,0003 bd5 ba2.3k sqft1554 Gilmer Ave, Montgomery, AL 36104For SaleMLS ID #588711, Jeff Dickey, New Waters Realty LLC. MAAR
- $299,9003 bd3 ba3k sqft1830 Hillwood Dr, Montgomery, AL 36106For SaleMLS ID #587622, Chase Stewart, Partners Realty. MAAR
- $269,0004 bd3 ba2k sqft2347 Wentworth Dr, Montgomery, AL 36106For SaleMLS ID #588900, Steven Koleno, Beycome Brokerage Realty LLC.. MAAR
- $340,0004 bd3 ba2.3k sqft1429 Gilmer Ave, Montgomery, AL 36104For SaleMLS ID #588093, Jessica Taylor, Reid & Davis Realtors, LLC.. MAAR
- $313,9004 bd4 ba2.8k sqft3549 Melton Rd, Montgomery, AL 36106For SaleMLS ID #588172, Senitha D. Barnett, Passion Properties LLC.. MAAR
- $329,9004 bd3 ba2.8k sqft2008 Vaughn Ct, Montgomery, AL 36106For SaleMLS ID #587727, Daniel Demers, Sell Your Home Services. MAAR
- $399,9003 bd4 ba3.2k sqft1934 Ridge Ave, Montgomery, AL 36106For SaleMLS ID #587022, Staci Rogers, Reid & Davis Realtors, LLC.. MAAR
- $279,9004 bd3 ba2.8k sqft3240 Anne Arbor Pl, Montgomery, AL 36106For SaleMLS ID #584996, Charlsey C. Adkins-Wills, Wills Property Group. MAAR
- $335,0004 bd3 ba3k sqft3520 Melton Rd, Montgomery, AL 36106For SaleMLS ID #587505, Maylin Carbajal, KW Montgomery. MAAR
- $239,9003 bd2 ba1.9k sqft1861 Graham St, Montgomery, AL 36106For SaleMLS ID #586476, Fredrick Turner, Partners Realty. MAAR
- $325,0004 bd3 ba2.6k sqft2226 Rosemont Dr, Montgomery, AL 36111For SaleMLS ID #583718, Phelps Reid, Reid & Davis Realtors, LLC.. MAAR
