Location, location, location! This adorable Donelson ranch sits on a large lot and is full of charm. Inside you’ll find a spacious living room, dining area, and a flex room that works perfectly as an office or extra bedroom. The walkout basement is ready for whatever fits your lifestyle—a game room, movie room, music studio, workout space, or all of the above.
Just minutes from Percy Priest Lake, Two Rivers Golf Course, greenways, local restaurants, BNA, and Downtown Nashville, you’ll love the convenience as much as the home itself.
Under contract - showing
$429,900
2437 Vale Ln, Nashville, TN 37214
3beds
1,746sqft
:
Get pre-qualified$2,623/mo
Single Family Residence, Residential
Built in 1958
0.32 Acres Lot
$-- Zestimate®
$246/sqft
$-- HOA
What's special
Large lotWalkout basementDining area
- 26 days |
- 617 |
- 69 |
Likely to sell faster than
Zillow last checked:
Listing updated:
Listed by:
David Huffaker 615-480-9617,
The Huffaker Group, LLC 615-208-3285,
Danna Hutton 615-788-0730,
The Huffaker Group, LLC
Source: RealTracs MLS as distributed by MLS GRID,MLS#: 3255715
Facts & features
Interior
Bedrooms & bathrooms
- Bedrooms: 3
- Bathrooms: 2
- Full bathrooms: 2
- Main level bedrooms: 3
Bedroom 1
- Area: 156 Square Feet
- Dimensions: 13x12
Bedroom 2
- Area: 121 Square Feet
- Dimensions: 11x11
Bedroom 3
- Area: 121 Square Feet
- Dimensions: 11x11
Primary bathroom
- Features: Ceramic
- Level: Ceramic
Dining room
- Features: Combination
- Level: Combination
Other
- Area: 144 Square Feet
- Dimensions: 12x12
Kitchen
- Features: Eat-in Kitchen
- Level: Eat-in Kitchen
- Area: 143 Square Feet
- Dimensions: 13x11
Living room
- Features: Combination
- Level: Combination
- Area: 324 Square Feet
- Dimensions: 27x12
Other
- Features: Utility Room
- Level: Utility Room
- Area: 56 Square Feet
- Dimensions: 8x7
Heating
- Central, Natural Gas
Cooling
- Central Air, Electric
Appliances
- Included: Electric Oven, Electric Range, Dishwasher, Disposal, Stainless Steel Appliance(s)
- Laundry: Electric Dryer Hookup, Washer Hookup
Features
- Ceiling Fan(s)
- Flooring: Wood, Tile, Vinyl
- Basement: Full,Partially Finished
Interior area
- Total structure area: 1,746
- Total interior livable area: 1,746 sqft
- Finished area above ground: 1,200
- Finished area below ground: 546
Property
Parking
- Total spaces: 1
- Parking features: Garage Door Opener, Basement, Asphalt, Driveway
- Attached garage spaces: 1
- Has uncovered spaces: Yes
Features
- Levels: Two
- Stories: 1
- Patio & porch: Patio
- Fencing: Chain Link
Lot
- Size: 0.32 Acres
- Dimensions: 125 x 153
- Features: Rolling Slope, Sloped
- Topography: Rolling Slope,Sloped
Details
- Parcel number: 07316000900
- Special conditions: Standard
Construction
Type & style
- Home type: SingleFamily
- Architectural style: Ranch
- Property subtype: Single Family Residence, Residential
Materials
- Brick
- Roof: Other
Condition
- New construction: No
- Year built: 1958
Utilities & green energy
- Sewer: Public Sewer
- Water: Public
- Utilities for property: Electricity Available, Natural Gas Available, Water Available
Community & HOA
Community
- Security: Smoke Detector(s)
- Subdivision: Sunset View
HOA
- Has HOA: No
Location
- Region: Nashville
Financial & listing details
- Price per square foot: $246/sqft
- Tax assessed value: $353,800
- Annual tax amount: $2,489
- Date on market: 7/1/2026
- Electric utility on property: Yes
Estimated market value
Not available
Estimated sales range
Not available
Not available
Price history
| Date | Event | Price |
|---|---|---|
| 7/5/2026 | Contingent | $429,900$246/sqft |
Source: RealTracs MLS as distributed by MLS GRID #3255715 Report a problem | ||
| 7/1/2026 | Listed for sale | $429,900+89.4%$246/sqft |
Source:  RealTracs MLS as distributed by MLS GRID #3255715 Report a problem RealTracs MLS as distributed by MLS GRID #3255715 Report a problem | ||
| 12/20/2018 | Sold | $227,000+0.9%$130/sqft |
Source: RealTracs MLS as distributed by MLS GRID #1989516 Report a problem | ||
| 11/16/2018 | Listed for sale | $225,000+82.9%$129/sqft |
Source: Benchmark Realty, LLC #1989516 Report a problem | ||
| 5/20/2011 | Sold | $123,000-5.4%$70/sqft |
Source: Public Record Report a problem | ||
| 3/15/2011 | Price change | $130,000-4.3%$74/sqft |
Source: RE/MAX Elite #1257804 Report a problem | ||
| 10/21/2010 | Price change | $135,900-2.9%$78/sqft |
Source: RE/MAX Elite #1257804 Report a problem | ||
| 10/1/2010 | Price change | $139,900-3.5%$80/sqft |
Source: RE/MAX Elite #1257804 Report a problem | ||
| 9/14/2010 | Listed for sale | $144,900+93.2%$83/sqft |
Source: RE/MAX Elite #1257804 Report a problem | ||
| 2/8/1996 | Sold | $75,000$43/sqft |
Source: Public Record Report a problem | ||
Public tax history
| Year | Property taxes | Tax assessment |
|---|---|---|
| 2025 | $2,489 +25.1% | $88,450 +44.7% |
| 2024 | $1,989 | $61,125 |
| 2023 | $1,989 | $61,125 |
| 2022 | $1,989 -1% | $61,125 |
| 2021 | $2,010 +1.9% | $61,125 +30.8% |
| 2020 | $1,972 +33.8% | $46,725 |
| 2019 | $1,474 | $46,725 |
| 2018 | $1,474 | $46,725 |
| 2017 | $1,474 | $46,725 +55.9% |
| 2016 | $1,474 +8.9% | $29,975 |
| 2015 | $1,354 | $29,975 |
| 2014 | $1,354 | $29,975 |
| 2013 | -- | $29,975 +0.6% |
| 2012 | -- | $29,800 |
| 2011 | -- | $29,800 |
| 2010 | -- | $29,800 |
| 2009 | -- | $29,800 -1.4% |
| 2008 | -- | $30,225 |
| 2007 | -- | $30,225 |
| 2006 | -- | -- |
| 2005 | -- | -- |
| 2004 | -- | -- |
| 2003 | -- | -- |
| 2002 | -- | -- |
| 2001 | -- | -- |
| 2000 | -- | -- |
Find assessor info on the county website
Monthly payment
Est. payment
Payment breakdown
Explore the cost of this home by adjusting the details. Changes won't be saved.Climate risks
Neighborhood: Sunset View
Nearby schools
GreatSchools rating
- 4/10Pennington Elementary SchoolGrades: PK-5Distance: 0.5 mi
- 3/10Two Rivers Middle SchoolGrades: 6-8Distance: 0.2 mi
- 3/10McGavock High SchoolGrades: 9-12Distance: 0.8 mi
Schools provided by the listing agent
- Elementary: Pennington Elementary
- Middle: Two Rivers Middle
- High: McGavock Comp High School
Source: RealTracs MLS as distributed by MLS GRID. This data may not be complete. We recommend contacting the local school district to confirm school assignments for this home.
- $343,7003 bd1 ba1.2k sqft2441 Vale Ln, Nashville, TN 37214Off Market
- $384,3003 bd1 ba1.6k sqft2435 Vale Ln, Nashville, TN 37214Off Market
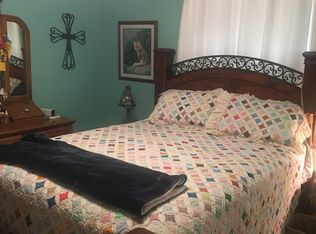
- $500,0004 bd3 ba2.4k sqft2440 Cabin Hill Rd, Nashville, TN 37214Sold

- $330,3004 bd2 ba1.3k sqft2433 Vale Ln, Nashville, TN 37214Off Market
- $495,0003 bd2 ba2.4k sqft2445 Vale Ln, Nashville, TN 37214Sold
- $475,8003 bd2 ba1.7k sqft2440 Vale Ln, Nashville, TN 37214Off Market
- $370,4002 bd1 ba1.5k sqft2438 Cabin Hill Rd, Nashville, TN 37214Off Market
- $440,5003 bd2 ba1.6k sqft2438 Vale Ln, Nashville, TN 37214Off Market
A local agent can set up tours, give advice and negotiate with sellers.
Similar homes
- $463,9003 bd2 ba1.9k sqft710 River Pass, Madison, TN 37115For Sale
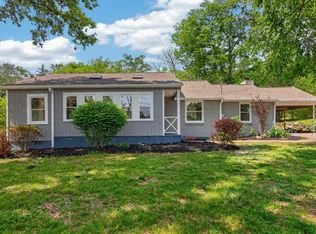
 MLS ID #3306152, Karen Hoff. RealTracs MLS as distributed by MLS GRID
 - $385,0002 bd3 ba1.6k sqft2525 Woodberry Dr, Nashville, TN 37214For Sale
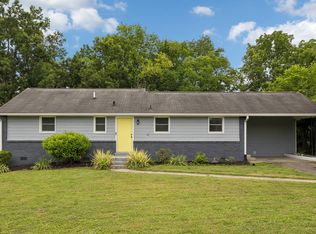 MLS ID #3231699, Andy Kropf. RealTracs MLS as distributed by MLS GRID
 - $389,9003 bd1 ba1.5k sqft7010 Bonnavent Dr, Hermitage, TN 37076For Sale
 MLS ID #3302522, Amanda L. Bell. RealTracs MLS as distributed by MLS GRID
 - $499,0004 bd3 ba2k sqft100 Dellrose Dr, Nashville, TN 37214For Sale
 MLS ID #3123798, Tiffany Garner. RealTracs MLS as distributed by MLS GRID
 - $459,0003 bd2 ba1.7k sqft3115 Southlake Dr, Nashville, TN 37211For SaleMLS ID #3303392, Abby Murphy. RealTracs MLS as distributed by MLS GRID
- $364,9993 bd1 ba1.3k sqft2636 Woodberry Dr, Nashville, TN 37214For SaleMLS ID #3217947, Franky Rivera. RealTracs MLS as distributed by MLS GRID
- $460,0003 bd2 ba1.1k sqft800 Oak St, Nashville, TN 37216For SaleMLS ID #3228499, Sara Campbell. RealTracs MLS as distributed by MLS GRID
- $384,9003 bd2 ba1.5k sqft227 Bonnaridge Dr, Hermitage, TN 37076For SaleMLS ID #3242039, Ann McConnell. RealTracs MLS as distributed by MLS GRID
- $435,0003 bd2 ba2.3k sqft1219 Saturn Dr, Nashville, TN 37217For SaleMLS ID #3191354, J. Chris Hill. RealTracs MLS as distributed by MLS GRID
- $439,0004 bd2 ba1.4k sqft746 Greymont Dr, Nashville, TN 37217For SaleMLS ID #3230421, Ryan Rucker. RealTracs MLS as distributed by MLS GRID
- $338,5003 bd2 ba1k sqft2920 Twin Lawn Dr, Nashville, TN 37214For SaleMLS ID #3244326, Cindy L Perling. RealTracs MLS as distributed by MLS GRID
- $424,9004 bd3 ba2.2k sqft4848 Whittier Dr, Old Hickory, TN 37138For SaleMLS ID #3229963, Kelli Falconberry. RealTracs MLS as distributed by MLS GRID
- $349,9002 bd1 ba904 sqft2235 Weona Dr, Nashville, TN 37214For SaleMLS ID #3256366, Kimberly Cunliffe. RealTracs MLS as distributed by MLS GRID
- $435,0002 bd2 ba1.4k sqft307 Hadley Ave, Old Hickory, TN 37138For SaleMLS ID #3268430, William (Bill) C. Britt. RealTracs MLS as distributed by MLS GRID
- $417,5003 bd2 ba1.2k sqft4910 Raywood Ln, Nashville, TN 37211For SaleMLS ID #3264241, Tiffany Bippus. RealTracs MLS as distributed by MLS GRID
- $449,9003 bd2 ba1.9k sqft101 Hillside Dr, Old Hickory, TN 37138For SaleMLS ID #3247139, Caitlin Luszczek. RealTracs MLS as distributed by MLS GRID
- $619,9003 bd3 ba1.8k sqft2311 McGavock Pike, Nashville, TN 37216For SaleMLS ID #3283795, Becky Holtzclaw. RealTracs MLS as distributed by MLS GRID
- $415,0003 bd2 ba1.2k sqft219 Morton Ave, Nashville, TN 37211For SaleMLS ID #3260618, Bob Esposito. RealTracs MLS as distributed by MLS GRID
- $420,0003 bd2 ba1.4k sqft5004 W Durrett Dr, Nashville, TN 37211For SaleMLS ID #3247708, J. Daniel Long. RealTracs MLS as distributed by MLS GRID
- $375,0003 bd2 ba1.8k sqft425 Glenpark Dr, Nashville, TN 37217For SaleMLS ID #3230689, Lori Cloud. RealTracs MLS as distributed by MLS GRID
