Experience refined living in this beautifully maintained 5-bedroom residence with a spacious bonus room, nestled in the highly sought-after Orchards at Summerlyn. A charming rocking chair front porch creates a warm and elegant first impression. Designed for both everyday comfort and effortless entertaining, the expansive main level features a private guest suite with a full bath and a stunning gourmet kitchen complete with an oversized island, abundant cabinetry, and a large walk-in pantry. The open-concept family room, anchored by a cozy fireplace, provides the perfect gathering space for hosting friends, family, or game nights. Retreat to the luxurious owner's suite featuring dual vanities, a spa-inspired bath, and an impressive walk-in closet. Upstairs, you'll find three generously sized secondary bedrooms, each offering spacious closets and ample room to unwind. Situated on an exceptional homesite backing to a peaceful natural area, this property offers both privacy and plenty of space for outdoor recreation. Thoughtfully updated with new lighting and ceiling fans throughout, every detail has been carefully considered. Enjoy the convenience of a community park and playground just a short stroll away, while being less than 10 minutes from the vibrant shops, dining, and charm of Downtown Clayton. Scenic walking trails nearby provide the perfect opportunity to enjoy the beauty of the outdoors right at your doorstep. Experience refined living in this beautifully maintained 5-bedroom residence with a spacious bonus room, nestled in the highly sought-after Orchards at Summerlyn. A charming rocking chair front porch creates a warm and elegant first impression. Designed for both everyday comfort and effortless entertaining, the expansive main level features a private guest suite with a full bath and a stunning gourmet kitchen complete with an oversized island, abundant cabinetry, and a large walk-in pantry. The open-concept family room, anchored by a cozy fireplace, provides the perfect gathering space for hosting friends, family, or game nights. Retreat to the luxurious owner's suite featuring dual vanities, a spa-inspired bath, and an impressive walk-in closet. Upstairs, you'll find three generously sized secondary bedrooms, each offering spacious closets and ample room to unwind. Situated on an exceptional homesite backing to a peaceful natural area, this property offers both privacy and plenty of space for outdoor recreation. Thoughtfully updated with new lighting and ceiling fans throughout, every detail has been carefully considered. Enjoy the convenience of a community park and playground just a short stroll away, while being less than 10 minutes from the vibrant shops, dining, and charm of Downtown Clayton. Scenic walking trails nearby provide the perfect opportunity to enjoy the beauty of the outdoors right at your doorstep.
Pending
$490,000
244 Cherry Bark Loop, Clayton, NC 27527
5beds
3,137sqft
Single Family Residence
Built in 2018
10,018 Square Feet Lot
$482,100 Zestimate®
$156/sqft
$58/mo HOA
What's special
Cozy fireplaceSpacious bonus roomStunning gourmet kitchenOversized islandSpa-inspired bathLarge walk-in pantryImpressive walk-in closet
- 131 days
- 32
- 0
Likely to sell faster than
Zillow last checked:
Listing updated:
Listed by:
Victoria Block 919-720-2664,
Northside Realty Inc.
Source: Doorify MLS,MLS#: 10171772
Facts & features
Interior
Bedrooms & bathrooms
- Bedrooms: 5
- Bathrooms: 3
- Full bathrooms: 3
- Main level bedrooms: 1
Primary bedroom
- Level: Second
- Area: 291.72 Square Feet
- Dimensions: 15.6 x 18.7
Bedroom 2
- Level: Second
- Area: 216.08 Square Feet
- Dimensions: 14.8 x 14.6
Bedroom 3
- Level: Second
- Area: 208.81 Square Feet
- Dimensions: 15.7 x 13.3
Bedroom 4
- Level: Second
- Area: 184.96 Square Feet
- Dimensions: 13.6 x 13.6
Primary bathroom
- Level: Second
- Area: 259.08 Square Feet
- Dimensions: 12.7 x 20.4
Bathroom 2
- Level: Main
- Area: 33.21 Square Feet
- Dimensions: 8.1 x 4.1
Breakfast room
- Level: Main
- Area: 114.55 Square Feet
- Dimensions: 14.5 x 7.9
Dining room
- Level: Main
- Area: 164.56 Square Feet
- Dimensions: 12.1 x 13.6
Other
- Level: Main
- Area: 96.7 Square Feet
- Dimensions: 7.11 x 13.6
Kitchen
- Level: Main
- Area: 233.45 Square Feet
- Dimensions: 14.5 x 16.1
Living room
- Level: Main
- Area: 352.56 Square Feet
- Dimensions: 15.6 x 22.6
Other
- Description: Pantry
- Level: Main
- Area: 47.45 Square Feet
- Dimensions: 6.5 x 7.3
Other
- Description: Deck
- Level: Main
- Area: 234.43 Square Feet
- Dimensions: 19.7 x 11.9
Other
- Description: Porch
- Level: Main
- Area: 241.9 Square Feet
- Dimensions: 20.5 x 11.8
Other
- Description: Bedroom 3 closet
- Level: Second
- Area: 151.96 Square Feet
- Dimensions: 11.6 x 13.1
Heating
- None
Cooling
- Central Air, Ceiling Fan(s)
Appliances
- Included: Cooktop, Dryer, Disposal, Dishwasher, Freezer, Gas Cooktop, Gas Range, Ice Maker, Microwave, Oven, Range, Refrigerator, Range Hood, Self Cleaning Oven, Smart Appliance(s), Washer, Washer/Dryer, Warming Drawer, Water Heater, Cooktop - Down
- Laundry: Common Area, Electric Dryer Hookup, In Hall, Laundry Room, Upper Level, Washer Hookup
Features
- Built-in Features, Ceiling Fan(s), Double Vanity, Entrance Foyer, Eat-in Kitchen, Granite Counters, His and Hers Closets, Kitchen Island, Open Floorplan, Soaking Tub, Stone Counters, Tray Ceiling(s), Walk-In Closet(s), Dining L, Shower Only, Separate Shower, Bathtub/Shower Combination, Walk-In Shower, Bathtub Only, Room Over Garage, Smooth Ceilings
- Flooring: Carpet, Luxury Vinyl, Tile, Vinyl
- Windows: Blinds
- Common walls with other units/homes: No Common Walls
Interior area
- Total structure area: 3,137
- Total interior livable area: 3,137 sqft
- Finished area above ground: 3,137
- Finished area below ground: 0
Property
Parking
- Total spaces: 7
- Parking features: Attached, Concrete, Covered, Driveway, Garage Faces Front, Garage, Kitchen Level, Open, On Site, Paved, Private
- Garage spaces: 2
- Uncovered spaces: 5
Features
- Levels: Two
- Stories: 2
- Patio & porch: Covered, Deck, Front Porch
- Exterior features: Private Yard
Lot
- Size: 10,018 Square Feet
- Features: Back Yard, Cleared, Front Yard, Private, Wooded, Hardwood Trees
Details
- Parcel number: 05I04043I
- Zoning: RAG
- Special conditions: Standard
Construction
Type & style
- Home type: SingleFamily
- Architectural style: Traditional
- Property subtype: Single Family Residence
Materials
- Stone, Vinyl Siding
- Foundation: Crawlspace
- Roof: Architectural Shingle
Condition
- Updated/Remodeled
- New construction: No
- Year built: 2018
Utilities & green energy
- Sewer: Public Sewer
- Water: Public
- Utilities for property: Cable Available, Cable Connected, Electricity Available, Electricity Connected, Natural Gas Available, Natural Gas Connected, Phone Available, Sewer Available, Sewer Connected, Water Available, Water Connected
Community & HOA
Community
- Features: Pool, Street Lights
- Security: Fire Alarm, Fire Sprinkler System, Smoke Detector(s), Security System
- Subdivision: The Orchards at Summerlyn
HOA
- Has HOA: Yes
- Amenities included: Pool
- Services included: Maintenance Grounds
- HOA fee: $58 monthly
- HOA name: HRW
- HOA phone: 919-787-9000
Location
- Region: Clayton
Financial & listing details
- Price per square foot: $156/sqft
- Tax assessed value: $479,470
- Annual tax amount: $4,842
- Date on market: 6/4/2026
- Listing agreement: Exclusive Right To Sell
- Listing terms: Cash,Conventional,FHA,Other
- Road surface type: Concrete
Estimated market value
$482,100
$458,000 - $506,000
$2,764/mo
Price history
| Date | Event | Price |
|---|---|---|
| 6/12/2026 | Pending sale | $490,000$156/sqft |
Source:  Doorify MLS #10171772 Report a problem Doorify MLS #10171772 Report a problem | ||
| 6/4/2026 | Listed for sale | $490,000+2.1%$156/sqft |
Source: Doorify MLS #10171772 Report a problem | ||
| 5/16/2024 | Sold | $480,000+4.3%$153/sqft |
Source: Doorify MLS #10017436 Report a problem | ||
| 3/27/2024 | Pending sale | $460,000$147/sqft |
Source: Doorify MLS #10017436 Report a problem | ||
| 3/15/2024 | Listed for sale | $460,000+31.5%$147/sqft |
Source: Doorify MLS #10017436 Report a problem | ||
| 4/21/2021 | Listing removed | -- |
Source:  Keller Williams Report a problem Keller Williams Report a problem | ||
| 1/19/2021 | Pending sale | $349,900$112/sqft |
Source: KW Elite Realty #2361191 Report a problem | ||
| 1/18/2021 | Contingent | $349,900$112/sqft |
Source: Doorify MLS #2361191 Report a problem | ||
| 1/12/2021 | Listed for sale | $349,900+20.7%$112/sqft |
Source: Keller Williams Elite Realty #2361191 Report a problem | ||
| 3/9/2018 | Sold | $290,000+427.3%$92/sqft |
Source: Doorify MLS #2163990 Report a problem | ||
| 11/2/2017 | Sold | $55,000$18/sqft |
Source: Public Record Report a problem | ||
Public tax history
| Year | Property taxes | Tax assessment |
|---|---|---|
| 2025 | $4,843 +20.9% | $479,470 +57.9% |
| 2024 | $4,007 +2.3% | $303,570 |
| 2023 | $3,916 -3% | $303,570 |
| 2022 | $4,037 +1.5% | $303,570 |
| 2021 | $3,977 -2.2% | $303,570 |
| 2020 | $4,068 | $303,570 |
| 2019 | $4,068 +167.1% | $303,570 +171% |
| 2018 | $1,523 +143.7% | $112,000 +138.3% |
| 2017 | $625 | $47,000 |
Find assessor info on the county website
Monthly payment
Est. payment
Payment breakdown
Explore the cost of this home by adjusting the details. Changes won't be saved.Climate risks
Neighborhood: 27527
Nearby schools
Schools provided by the listing agent
- Elementary: Johnston County Schools
- Middle: Johnston County Schools
- High: Johnston County Schools
Source: Doorify MLS. This data may not be complete. We recommend contacting the local school district to confirm school assignments for this home.
Similar homes
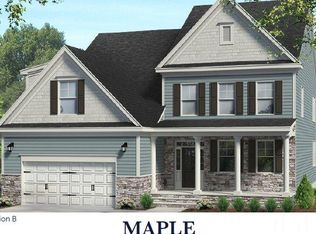
- $535,0005 bd3 ba3.5k sqft27 Needham Ln, Clayton, NC 27527For Sale
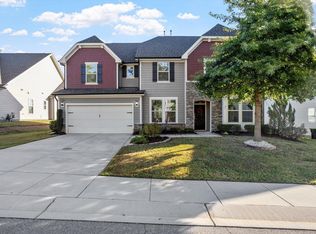
 MLS ID #10197237, Jennifer Decourcy. Doorify MLS
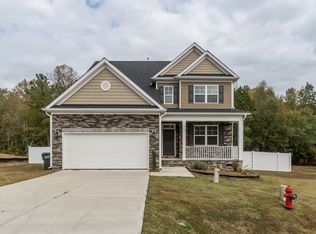
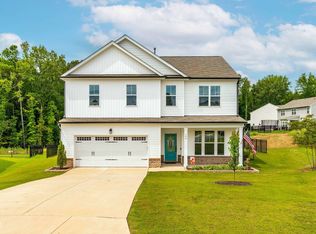
 - $455,0005 bd3 ba2.6k sqft100 Capanne Ct, Clayton, NC 27527For Sale
 MLS ID #10190443, Jim Allen. Doorify MLS
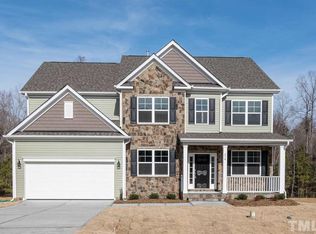
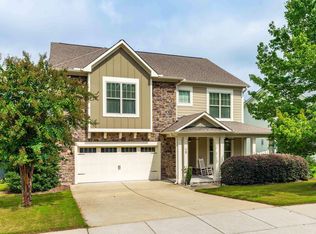
 - $499,0004 bd4 ba2.9k sqft75 Wilders Woods Grove Ln, Clayton, NC 27527For Sale
 MLS ID #10173850, Daryl Pendry. Doorify MLS
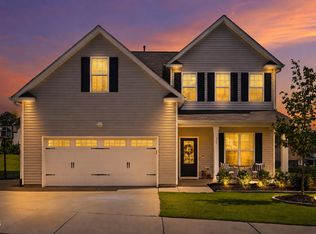
 - $454,9004 bd3 ba2.8k sqft71 Capanne Ct, Clayton, NC 27527For Sale
 MLS ID #10190700, Jessica Bell. Doorify MLS
 - $575,0005 bd3 ba3.3k sqft118 Stratford Ln, Clayton, NC 27527For SaleMLS ID #10187549, Runa Cooper. Doorify MLS
- $540,0004 bd4 ba3.7k sqft303 Bent Willow Dr, Clayton, NC 27527For SaleMLS ID #10196174, Rita Walia. Doorify MLS
- $490,0004 bd3 ba2.5k sqft114 Buckhorn Branch Park, Clayton, NC 27520For SaleMLS ID #10167138, Gretchen Coley. Doorify MLS
- $399,9994 bd3 ba2.3k sqft95 San Periro Dr, Clayton, NC 27527For SaleMLS ID #10175124, Zack Olbon. Doorify MLS
- $420,0003 bd2 ba2.4k sqft6 S Bottego Way, Clayton, NC 27527For Sale
 MLS ID #100598516, Tracey O'Dowd, EXP Realty LLC - C. Hive MLS
 - $469,9003 bd2 ba2k sqft144 Warm Wind Dr, Clayton, NC 27527For SaleMLS ID #10183792, April Stephens. Doorify MLS
- $725,0005 bd4 ba3.1k sqft603 Gianna Dr, Clayton, NC 27527For SaleMLS ID #10176940, Jennifer D Pulczinski. Doorify MLS
- $460,0004 bd2 ba2.2k sqft73 Diamond Track Ln, Selma, NC 27576For SaleMLS ID #10181866, Pam Lewis. Doorify MLS
- $379,9994 bd3 ba2.1k sqft313 Boswell Ln, Clayton, NC 27527For SaleMLS ID #10183473, Dana Ellington. Doorify MLS
- $375,0004 bd3 ba2.2k sqft219 Albereto Dr, Clayton, NC 27527For SaleMLS ID #10168420, Sylvia Phillips. Doorify MLS
- $444,9004 bd4 ba2.5k sqft34 Spotted Doe Dr, Clayton, NC 27520For SaleMLS ID #10184936, Camron Vincent Reid. Doorify MLS
- $475,0005 bd3 ba2.8k sqft1417 White Opal Dr, Knightdale, NC 27545For SaleMLS ID #10193491, Michelle Lickliter. Doorify MLS
- $359,8003 bd3 ba2k sqft297 Wrenwood Drive, Clayton, NC 27527For SaleMLS ID #100588141, Gerald Mack, Gerald Mack Realty. Hive MLS
- $375,0004 bd3 ba2.7k sqft131 White Ash Dr, Clayton, NC 27527For SaleMLS ID #10189863, Don Gomez. Doorify MLS
- $499,9995 bd3 ba2.8k sqft107 Harpers Landing Rd, Garner, NC 27529For SaleMLS ID #10194520, Taryn Sanchez. Doorify MLS
- $399,0003 bd3 ba2.1k sqft56 Curling Creek Dr, Clayton, NC 27527For SaleMLS ID #10160548, Kathleen Carlton. Doorify MLS
