Welcome to this well-maintained 5-bedroom, 2.5-bath Colonial nestled on a picturesque lot in the highly desirable Neshaminy School District. The main level features: authentic wood flooring, spacious living room open to a study that looks out to the lush green backyard, plus floor to ceiling built-in wood shelves; a separate dining room; kitchen with granite countertops, Breakfast bar top island, and w/i pantry; opens to the family room with wood burning fireplace and sliding glass doors that access a 26' Deck. Don't miss the 5th bedroom on the 1st level (or office or den). Upstairs you'll find ample sized bedrooms, including a comfortable primary suite. Enjoy outdoor living with a large private backyard complete with a play area, garden beds, and storage shed. Additional highlights include updated carpeting, an attached garage, and huge walk-out basement w/super high ceilings. Strawberry Circle is a secluded little enclave of homes located across the street from Core Creek Park- with the wooded rolling hills, It feels like you have found a corner of the Pocono Mountains - Yet convenient to all shopping, dining, train and major commuting routes.
Pending
$625,000
244 Strawberry Cir, Langhorne, PA 19047
5beds
2,194sqft
:
Get pre-qualified$4,010/mo
Single Family Residence
Built in 1978
0.47 Acres Lot
$641,800 Zestimate®
$285/sqft
$-- HOA
What's special
Attached garageWooded rolling hillsPicturesque lotAmple sized bedroomsBreakfast bar top islandSeparate dining roomAuthentic wood flooring
- 31 days |
- 878 |
- 92 |
Likely to sell faster than
Zillow last checked:
Listing updated:
Listed by:
Diane Loomis 215-750-3050,
Keller Williams Real Estate-Langhorne (215) 757-6100
Source: Bright MLS,MLS#: PABU2124536
Facts & features
Interior
Bedrooms & bathrooms
- Bedrooms: 5
- Bathrooms: 3
- Full bathrooms: 2
- 1/2 bathrooms: 1
- Main level bathrooms: 1
- Main level bedrooms: 1
Basement
- Area: 0
Heating
- Hot Water, Forced Air, Oil
Cooling
- Central Air, Electric
Appliances
- Included: Electric Water Heater
- Laundry: In Basement
Features
- Basement: Full
- Number of fireplaces: 1
- Fireplace features: Wood Burning
Interior area
- Total structure area: 2,194
- Total interior livable area: 2,194 sqft
- Finished area above ground: 2,194
- Finished area below ground: 0
Property
Parking
- Total spaces: 1
- Parking features: Garage Faces Front, Attached
- Attached garage spaces: 1
Accessibility
- Accessibility features: None
Features
- Levels: Two
- Stories: 2
- Pool features: None
Lot
- Size: 0.47 Acres
- Dimensions: 85.00 x 157.00
Details
- Additional structures: Above Grade, Below Grade
- Parcel number: 22021037009
- Zoning: RA3
- Special conditions: Standard
Construction
Type & style
- Home type: SingleFamily
- Architectural style: Colonial
- Property subtype: Single Family Residence
Materials
- Frame
- Foundation: Other
Condition
- New construction: No
- Year built: 1978
Utilities & green energy
- Electric: Circuit Breakers
- Sewer: Public Sewer
- Water: Public
Community & HOA
Community
- Subdivision: Strawberry Ridge
HOA
- Has HOA: No
Location
- Region: Langhorne
- Municipality: MIDDLETOWN TWP
Financial & listing details
- Price per square foot: $285/sqft
- Tax assessed value: $36,000
- Annual tax amount: $8,800
- Date on market: 6/25/2026
- Listing agreement: Exclusive Right To Sell
- Ownership: Fee Simple
Estimated market value
$641,800
$610,000 - $674,000
$3,991/mo
Price history
| Date | Event | Price |
|---|---|---|
| 7/1/2026 | Pending sale | $625,000$285/sqft |
Source:  Bright MLS #PABU2124536 Report a problem Bright MLS #PABU2124536 Report a problem | ||
| 6/25/2026 | Listed for sale | $625,000+83.8%$285/sqft |
Source: Bright MLS #PABU2124536 Report a problem | ||
| 3/19/2018 | Sold | $340,000+23.6%$155/sqft |
Source: Public Record Report a problem | ||
| 12/9/2002 | Sold | $275,000$125/sqft |
Source: Public Record Report a problem | ||
Public tax history
| Year | Property taxes | Tax assessment |
|---|---|---|
| 2025 | $8,213 | $36,000 |
| 2024 | $8,213 +6.5% | $36,000 |
| 2023 | $7,713 +2.7% | $36,000 |
| 2022 | $7,510 | $36,000 |
| 2021 | $7,510 +1.2% | $36,000 |
| 2020 | $7,420 +4.2% | $36,000 |
| 2018 | $7,122 +2.6% | $36,000 |
| 2017 | $6,940 -1.9% | $36,000 |
| 2016 | $7,071 -0.8% | $36,000 |
| 2015 | $7,129 | $36,000 |
| 2014 | $7,129 | $36,000 |
| 2013 | -- | $36,000 |
| 2012 | -- | $36,000 |
| 2011 | -- | $36,000 |
| 2010 | -- | $36,000 |
| 2009 | -- | $36,000 |
| 2008 | -- | $36,000 |
| 2007 | -- | $36,000 |
| 2006 | -- | $36,000 |
| 2005 | -- | $36,000 +300% |
| 2004 | -- | $9,000 |
| 2003 | -- | $9,000 |
| 2002 | -- | $9,000 |
| 2000 | -- | $9,000 |
Find assessor info on the county website
Monthly payment
Est. payment
Payment breakdown
Explore the cost of this home by adjusting the details. Changes won't be saved.Climate risks
Neighborhood: 19047
Nearby schools
GreatSchools rating
- 9/10Buck El SchoolGrades: K-4Distance: 0.9 mi
- 5/10Maple Point Middle SchoolGrades: 5-8Distance: 1 mi
- 8/10Neshaminy High SchoolGrades: 9-12Distance: 3.2 mi
Schools provided by the listing agent
- Elementary: Buck
- Middle: Maple Point
- High: Neshaminy
- District: Neshaminy
Source: Bright MLS. This data may not be complete. We recommend contacting the local school district to confirm school assignments for this home.
- $698,9004 bd3 ba2.2k sqft232 Strawberry Cir, Langhorne, PA 19047Off Market
- $639,3003 bd2 ba1.9k sqft258 Strawberry Cir, Langhorne, PA 19047Off Market
- $623,8004 bd2 ba2.8k sqft940 Langhorne Yardley Rd, Langhorne, PA 19047Off Market
- $687,8004 bd2 ba3k sqft275 Strawberry Circle, LANGHORNE, PA 19047Off Market
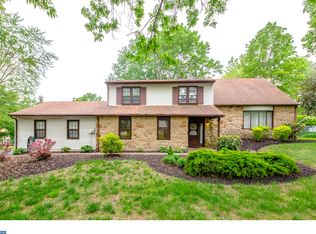
- $625,8003 bd1 ba2.1k sqft225 Strawberry Cir, Langhorne, PA 19047Off Market
- $556,5003 bd1 ba1.9k sqft147 Langhorne Yardley Rd, Langhorne, PA 19047Off Market
- $637,9003 bd2 ba1.8k sqft218 Strawberry Cir, Langhorne, PA 19047Off Market
- $743,6004 bd3 ba3k sqft275 Strawberry Cir, Langhorne, PA 19047Off Market
A local agent can set up tours, give advice and negotiate with sellers.
Similar homes
- $625,0003 bd2 ba1.6k sqft75 Dawson Rd, Langhorne, PA 19047For Sale

 MLS ID #PABU2122376, Bill Eaves, Keller Williams Real Estate - Newtown. Bright MLS
 - $699,9004 bd3 ba2.2k sqft152 Windham Dr, Langhorne, PA 19047For Sale
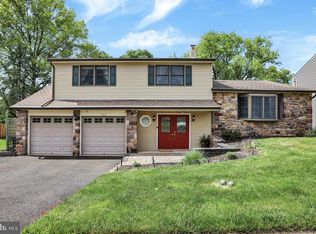 MLS ID #PABU2122394, M Angelina Mancuso, Coldwell Banker Hearthside. Bright MLS
 - $609,9006 bd3 ba2.6k sqft26 Forsythia Dr S #N, Levittown, PA 19056For Sale
 MLS ID #PABU2127080, Nancy Cassidy, Keller Williams Real Estate-Langhorne. Bright MLS
 - $699,9903 bd3 ba2.6k sqft952 Duxbury Dr, Langhorne, PA 19047For Sale
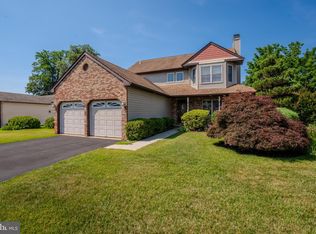 MLS ID #PABU2125350, Bonnie Carroll, Weichert Realtors. Bright MLS
 - $774,9004 bd2 ba2.4k sqft612 Doublewoods Rd, Langhorne, PA 19047For SaleMLS ID #PABU2119772, Robin Kemmerer, Robin Kemmerer Associates Inc. Bright MLS
- $610,0004 bd3 ba2k sqft14 Independence Dr, Bordentown, NJ 08505For SaleMLS ID #NJBL2116284, James Traynham, Smires & Associates. Bright MLS
- $715,0004 bd3 ba2.5k sqft895 Sycamore Dr, Southampton, PA 18966For SaleMLS ID #PABU2126068, Stacey Stier, Realty ONE Group Focus. Bright MLS
- $575,0004 bd2 ba2.2k sqft10 Boxwood Ct, Ewing, NJ 08628For SaleMLS ID #NJME2080980, Stefanie Prettyman, Real Broker, LLC. Bright MLS
- $445,0003 bd2 ba1.6k sqft255 Woodstream Ct, Langhorne, PA 19047For SaleMLS ID #PABU2125758, Bob Wipplinger, RE/MAX Centre Realtors. Bright MLS
- $499,9004 bd3 ba2.1k sqft869 Longstreth Rd, Warminster, PA 18974For SaleMLS ID #PABU2127094, Hugh Henry Jr, RE/MAX Signature. Bright MLS
- $739,0003 bd3 ba1.9k sqft275 Aspen Rd, Yardley, PA 19067For SaleMLS ID #PABU2124908, Trish Gesswein, Houwzer, LLC. Bright MLS
- $560,0005 bd2 ba2.2k sqft231 Collingswood Rd, Fairless Hills, PA 19030For SaleMLS ID #PABU2125944, Mit Patel, Equity Pennsylvania Real Estate. Bright MLS
- $499,9004 bd2 ba2.1k sqft455 Snowball Dr, Levittown, PA 19056For SaleMLS ID #PABU2126202, Christine Cole, Re/Max One Realty. Bright MLS
- $624,9004 bd2 ba1.3k sqft3031 Bristol Rd, Warrington, PA 18976For SaleMLS ID #PABU2122844, Mr. Tim O'Neill, Honest Real Estate. Bright MLS
- $699,9005 bd4 ba3k sqft106 Cedarbrook Dr, Southampton, PA 18966For SaleMLS ID #PABU2124164, Janine Allan, Anthony Messina Real Estate, LLC. Bright MLS
- $625,0004 bd3 ba2.5k sqft14 Elsinore Dr, Hainesport, NJ 08036For SaleMLS ID #NJBL2114206, Chris Twardy, BHHS Fox & Roach-Mt Laurel. Bright MLS
- $425,0004 bd4 ba1.8k sqft1934 Colonial Dr, Croydon, PA 19021For SaleMLS ID #PABU2124938, Brian Lanoza, Century 21 Advantage Gold-Southampton. Bright MLS
- $625,0004 bd3 ba1.9k sqft183 Cardinal Rd, Chalfont, PA 18914For SaleMLS ID #PABU2124176, Ron Ridolfo, Keller Williams Real Estate-Doylestown. Bright MLS
- $699,9004 bd3 ba2.5k sqft101 Handler Dr, Burlington, NJ 08016For SaleMLS ID #NJBL2115286, Patricia Fiume, RE/MAX Of Cherry Hill. Bright MLS
- $720,0004 bd4 ba2.5k sqft445 Paxson Ave, Hamilton, NJ 08690For SaleMLS ID #NJME2080692, Paul Carrado, Next Home The Real Estate Pros. Bright MLS
