Stunning former model home with a private saltwater pool in a gated community. The home sits in a beautiful private gated community, Cole's Pond, in Hoschton. On the main floor of this beautiful home, you will enjoy hardwood floors throughout, elegant coffered and tray ceilings, two fireplaces, a spacious formal living and dining, one full bedroom and bathroom, a very spacious pantry, a lovely built in bench with hooks coming in from the three-car garage and a gourmet kitchen that was built for entertaining family and friends. The second floor offers a large bonus/media room, four bedrooms and three bathrooms, and a spacious laundry room with a sink. To cap it all off, the backyard gives you the luxury of being able to enjoy your own private saltwater pool, a covered patio with a fireplace and a very spacious fenced in yard. Fish in the community pond and enjoy beautiful morning/evening walks in this private gated community.
Active
Price cut: $25K (9/9)
$899,900
2440 Sunflower Dr, Hoschton, GA 30548
5beds
4,383sqft
Single Family Residence, Residential
Built in 2019
0.6 Acres Lot
$883,200 Zestimate®
$205/sqft
$75/mo HOA
What's special
Gated communityPrivate saltwater poolHardwood floors throughoutVery spacious pantryTwo fireplaces
- 19 days
- 604
- 36
Likely to sell faster than
Zillow last checked:
Listing updated:
Listed by:
Christopher Brunatti,
Southmark Properties, Inc. 770-609-7894
Source: FMLS GA,MLS#: 7825560
Facts & features
Interior
Bedrooms & bathrooms
- Bedrooms: 5
- Bathrooms: 4
- Full bathrooms: 4
- Main level bathrooms: 1
- Main level bedrooms: 1
Rooms
- Room types: Bonus Room
Primary bedroom
- Features: Oversized Master
- Level: Oversized Master
Bedroom
- Features: Oversized Master
Primary bathroom
- Features: Double Vanity, Separate His/Hers, Separate Tub/Shower, Soaking Tub
Dining room
- Features: Separate Dining Room
Kitchen
- Features: Cabinets Other, Kitchen Island, Pantry Walk-In, View to Family Room
Heating
- Central
Cooling
- Central Air
Appliances
- Included: Dishwasher, Disposal, Electric Oven, Gas Cooktop, Gas Water Heater, Microwave
- Laundry: Laundry Room, Sink, Upper Level
Features
- Beamed Ceilings, Bookcases, Coffered Ceiling(s), Crown Molding, Double Vanity, Entrance Foyer, High Speed Internet, Recessed Lighting, Walk-In Closet(s)
- Flooring: Carpet, Hardwood
- Windows: Wood Frames
- Basement: None
- Attic: Pull Down Stairs
- Number of fireplaces: 3
- Fireplace features: Brick, Family Room, Gas Starter, Outside
- Common walls with other units/homes: No Common Walls
Interior area
- Total structure area: 4,383
- Total interior livable area: 4,383 sqft
Video & virtual tour
Property
Parking
- Total spaces: 3
- Parking features: Garage, Garage Door Opener, Garage Faces Front, Garage Faces Side
- Garage spaces: 3
Accessibility
- Accessibility features: None
Features
- Levels: Two
- Stories: 2
- Patio & porch: Covered, Front Porch, Patio, Rear Porch
- Exterior features: None
- Has private pool: Yes
- Pool features: Gunite, In Ground, Private
- Spa features: None
- Fencing: Back Yard
- Has view: Yes
- View description: Neighborhood
- Waterfront features: None
- Body of water: None
Lot
- Size: 0.6 Acres
- Features: Back Yard, Front Yard, Landscaped
Details
- Additional structures: None
- Parcel number: XX026H 067
- Other equipment: None
- Horse amenities: None
Construction
Type & style
- Home type: SingleFamily
- Architectural style: Craftsman
- Property subtype: Single Family Residence, Residential
Materials
- Brick, Stone
- Foundation: Slab
- Roof: Shingle
Condition
- Resale
- New construction: No
- Year built: 2019
Details
- Warranty included: Yes
Utilities & green energy
- Electric: 220 Volts
- Sewer: Septic Tank
- Water: Public
- Utilities for property: Cable Available, Electricity Available, Natural Gas Available, Phone Available, Underground Utilities, Water Available
Green energy
- Energy efficient items: None
- Energy generation: None
Community & HOA
Community
- Features: Gated, Homeowners Assoc, Near Schools, Near Shopping, Sidewalks, Street Lights
- Security: Security Gate, Security System Owned
- Subdivision: Coles Pond
HOA
- Has HOA: Yes
- HOA fee: $900 annually
Location
- Region: Hoschton
Financial & listing details
- Price per square foot: $205/sqft
- Tax assessed value: $798,123
- Annual tax amount: $7,700
- Date on market: 8/21/2026
- Cumulative days on market: 19 days
- Electric utility on property: Yes
- Road surface type: Asphalt, Concrete
Estimated market value
$883,200
$839,000 - $927,000
$3,815/mo
Price history
| Date | Event | Price |
|---|---|---|
| 9/9/2026 | Price change | $899,900-2.7%$205/sqft |
Source:  FMLS GA #7825560 Report a problem FMLS GA #7825560 Report a problem | ||
| 8/21/2026 | Listed for sale | $924,897-47.1%$211/sqft |
Source: FMLS GA #7825560 Report a problem | ||
| 11/22/2023 | Sold | $1,750,000+278.9%$399/sqft |
Source: Public Record Report a problem | ||
| 2/11/2020 | Sold | $461,900$105/sqft |
Source:  GAMLS #8688401 Report a problem GAMLS #8688401 Report a problem | ||
| 1/24/2020 | Pending sale | $461,900$105/sqft |
Source: Hill Wood Realty, LLC. #8688401 Report a problem | ||
| 1/1/2020 | Listed for sale | $461,900$105/sqft |
Source: Hill Wood Realty, LLC. #8688401 Report a problem | ||
| 12/2/2019 | Pending sale | $461,900$105/sqft |
Source: Hill Wood Realty, LLC. #8688401 Report a problem | ||
| 11/4/2019 | Price change | $461,900-5.1%$105/sqft |
Source: Hill Wood Realty, LLC. #8688401 Report a problem | ||
| 9/18/2019 | Price change | $486,925+0.4%$111/sqft |
Source: Tipton Homebuilders Report a problem | ||
| 8/29/2019 | Price change | $484,900-3%$111/sqft |
Source: Tipton Homebuilders Report a problem | ||
| 5/4/2019 | Price change | $499,900-2.1%$114/sqft |
Source: Tipton Homebuilders Report a problem | ||
| 4/15/2019 | Price change | $510,636+0.3%$117/sqft |
Source: RE/MAX Tru #6507604 Report a problem | ||
| 3/8/2019 | Price change | $509,097+0.1%$116/sqft |
Source: RE/MAX Tru #6507604 Report a problem | ||
| 11/20/2018 | Listed for sale | $508,492-29.4%$116/sqft |
Source: RE/MAX Tru #6102809 Report a problem | ||
| 10/16/2018 | Sold | $720,000-24.2%$164/sqft |
Source: Agent Provided Report a problem | ||
| 10/15/2018 | Pending sale | $950,000$217/sqft |
Source: Norton Commercial Acreage Grp #8313412 Report a problem | ||
| 1/23/2018 | Listed for sale | $950,000$217/sqft |
Source: Norton Commercial Acreage Grp #8313412 Report a problem | ||
Public tax history
| Year | Property taxes | Tax assessment |
|---|---|---|
| 2025 | $7,615 +12.3% | $319,249 +16.1% |
| 2024 | $6,783 +0.5% | $274,908 -0.2% |
| 2023 | $6,748 +21.7% | $275,508 +42% |
| 2022 | $5,547 -1.3% | $194,002 |
| 2021 | $5,620 -6.6% | $194,002 |
| 2020 | $6,018 +1083.4% | $194,002 +1277.9% |
| 2019 | $509 +37.6% | $14,080 +42.9% |
| 2018 | $370 -0.9% | $9,856 |
| 2017 | $373 | $9,856 |
| 2016 | $373 | $9,856 |
| 2015 | $373 -0.4% | $9,856 +23.2% |
| 2014 | $374 +14.7% | $8,000 |
| 2013 | $326 | $8,000 |
| 2012 | -- | -- |
| 2011 | -- | -- |
| 2010 | -- | -- |
| 2009 | -- | -- |
| 2008 | -- | -- |
| 2007 | -- | -- |
Find assessor info on the county website
Monthly payment
Est. payment
Payment breakdown
Explore the cost of this home by adjusting the details. Changes won't be saved.Climate risks
Neighborhood: 30548
Nearby schools
Schools provided by the listing agent
- Elementary: Bramlett
- Middle: Russell
- High: Winder-Barrow
Source: FMLS GA. This data may not be complete. We recommend contacting the local school district to confirm school assignments for this home.


Similar homes
- $--6 bd5 ba3.1k sqft4865 Trilogy Park Trl, Hoschton, GA 30548AuctionAuction.com 2
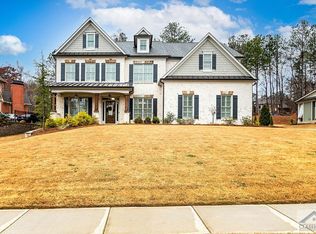
- $929,9005 bd5 ba4.3k sqft930 Chateau Forest Rd, Hoschton, GA 30548For Sale

 MLS ID #7801450, Gi Han, Virtual Properties Realty. Biz. FMLS GA
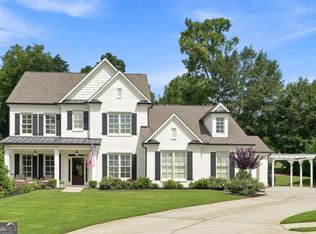
 - $875,0005 bd4 ba4.4k sqft4695 Gablestone Xing, Hoschton, GA 30548Active

 MLS ID #10821415, Bonds Realty Group, Keller Williams Realty Atl. Partners. GAMLS
 - $849,9005 bd5 ba3.9k sqft1260 Old Victron School Rd, Hoschton, GA 30548Active
 MLS ID #10773227, Dinu Dariy, eXp Realty. GAMLS
 - $899,0006 bd6 ba6.1k sqft3960 Bonnett Creek Ln, Hoschton, GA 30548ActiveMLS ID #10835406, Holly Norman, RE/MAX Center. GAMLS
- $899,0006 bd6 ba6.4k sqft952 Ardmore Trl, Hoschton, GA 30548ActiveMLS ID #10778569, Monica O'Keefe, BHGRE Metro Brokers. GAMLS
- $495,0004 bd3 ba3.2k sqft1702 Imperial Ct, Hoschton, GA 30548ActiveMLS ID #10841029, Roberto E Baus, Virtual Properties Realty.Net. GAMLS
- $975,0005 bd5 ba4.9k sqft1977 Stonewater Ct, Hoschton, GA 30548ActiveMLS ID #10816582, Angie Driskell, Realty One Group Edge. GAMLS
- $1,100,0005 bd5 ba6.1k sqft4768 Ardmore Ln, Hoschton, GA 30548For SaleMLS ID #7827119, JUDY PATCH, Dorsey Alston Realtors. FMLS GA
- $899,9006 bd6 ba6k sqft1373 Mountain Lake Dr, Auburn, GA 30011ActiveMLS ID #10807803, Bonds Realty Group, Keller Williams Realty Atl. Partners. GAMLS
- $675,0005 bd5 ba4.4k sqft4645 Trilogy Park Trl, Hoschton, GA 30548ActiveMLS ID #10835944, Rebecca Broich-Ragsdale, Re/Max Tru, Inc.. GAMLS
- $1,050,0005 bd5 ba4.5k sqft2013 Skybrooke Ln, Hoschton, GA 30548ActiveMLS ID #10816905, Stephanie C Willis, Compass. GAMLS
- $899,0006 bd5 ba4.9k sqft1349 Woodtrace Ln, Auburn, GA 30011ActiveMLS ID #10814205, Derek Spain, eXp Realty. GAMLS
- $765,0005 bd4 ba3.4k sqft1884 Granite Hill Ct, Hoschton, GA 30548ActiveMLS ID #10762698, Jana Waycaster, BHHS Georgia Properties. GAMLS
- $800,0004 bd4 ba3.9k sqft1830 Sauterne Dr, Hoschton, GA 30548ActiveMLS ID #10578682, Michael Riggan, BHHS Georgia Properties. GAMLS
- $474,9004 bd3 ba2.9k sqft1222 Marinette Way, Hoschton, GA 30548ActiveMLS ID #10840241, Gary L Nix, Georgia Real Estate Depot. GAMLS
- $599,0004 bd3 ba3.8k sqft1403 Lull Water Ct, Hoschton, GA 30548ActiveMLS ID #10814871, Amber Wright, Virtual Properties Realty.com. GAMLS
- $820,0005 bd4 ba3.9k sqft1173 Dee Kennedy Rd, Auburn, GA 30011ActiveMLS ID #10774760, Jonathan G Davis, Buford Realty. GAMLS
- $519,0005 bd3 ba4.2k sqft1169 Vintage Way, Hoschton, GA 30548ActiveMLS ID #10797086, Darren Bondy, Coldwell Banker Realty. GAMLS
