Well maintained NORTH Facing FRISCO ISD home with a gorgeous backyard paradise with heated swimming pool, spa and the outdoor kitchen.
Beautiful brick and stone elevation, lush landscaping, open floor plan, with the soaring ceiling living room. Enjoy entertaining in the game room, and a fully finished media room with the bar counter. Kitchen equipped with 42in cabinets, gas cooktop, Stainless steel appliances, walk-in pantry and large island. Upgrades include a new roof and gutters (2022), New hot water tanks (2025, 2023) and the entire house equipped with a water softener system.
Close to shopping, restaurants, and walking distance to the elementary school. This home is a perfect blend of comfort, elegance, and modern convenience.
Pending
Price cut: $9K (5/23)
$647,000
2444 Lakebend Dr, Little Elm, TX 75068
4beds
3,400sqft
:
Get pre-qualified$4,831/mo
Single Family Residence
Built in 2013
7,623 Square Feet Lot
$628,800 Zestimate®
$190/sqft
$55/mo HOA
What's special
Heated swimming poolOpen floor planOutdoor kitchenStainless steel appliancesGorgeous backyard paradiseGame roomLush landscaping
- 87 days |
- 557 |
- 25 |
Zillow last checked:
Listing updated:
Listed by:
Tivakar Vethamany 0669728 469-525-6239,
Beam Real Estate, LLC 972-484-6644
Source: NTREIS,MLS#: 21265991
Facts & features
Interior
Bedrooms & bathrooms
- Bedrooms: 4
- Bathrooms: 4
- Full bathrooms: 3
- 1/2 bathrooms: 1
Primary bedroom
- Features: Dual Sinks, Double Vanity, Garden Tub/Roman Tub, Separate Shower, Walk-In Closet(s)
- Level: First
- Dimensions: 17 x 14
Bedroom
- Features: Walk-In Closet(s)
- Level: Second
- Dimensions: 11 x 12
Bedroom
- Features: Walk-In Closet(s)
- Level: Second
- Dimensions: 10 x 13
Bedroom
- Features: Walk-In Closet(s)
- Level: Second
- Dimensions: 12 x 11
Living room
- Features: Ceiling Fan(s), Fireplace
- Level: First
- Dimensions: 15 x 14
Office
- Level: First
- Dimensions: 13 x 11
Heating
- Central, Fireplace(s), Natural Gas, Zoned
Cooling
- Central Air, Ceiling Fan(s), Electric, Zoned
Appliances
- Included: Electric Oven, Gas Cooktop, Disposal, Gas Water Heater, Microwave, Water Softener
Features
- Decorative/Designer Lighting Fixtures, Granite Counters, High Speed Internet, Pantry, Vaulted Ceiling(s), Walk-In Closet(s), Wired for Sound
- Flooring: Carpet, Ceramic Tile, Wood
- Has basement: No
- Number of fireplaces: 1
- Fireplace features: Gas Starter, Metal, Stone
Interior area
- Total interior livable area: 3,400 sqft
Video & virtual tour
Property
Parking
- Total spaces: 2
- Parking features: Converted Garage, Garage, Garage Door Opener
- Attached garage spaces: 2
Features
- Levels: Two
- Stories: 2
- Patio & porch: Covered
- Exterior features: Outdoor Grill, Outdoor Living Area, Outdoor Shower
- Has private pool: Yes
- Pool features: Gunite, Heated, In Ground, Pool, Private, Pool/Spa Combo
- Fencing: Wood
Lot
- Size: 7,623 Square Feet
Details
- Parcel number: R495044
Construction
Type & style
- Home type: SingleFamily
- Architectural style: Detached
- Property subtype: Single Family Residence
Materials
- Foundation: Slab
- Roof: Composition
Condition
- Year built: 2013
Community & HOA
Community
- Features: Curbs
- Subdivision: Dominion At Lakeview (Sunset Pointe)
HOA
- Has HOA: Yes
- Services included: All Facilities, Association Management
- HOA fee: $165 quarterly
- HOA name: Two Sunset Point Hoa
- HOA phone: 469-362-0580
Location
- Region: Little Elm
Financial & listing details
- Price per square foot: $190/sqft
- Tax assessed value: $602,000
- Annual tax amount: $4,277
- Date on market: 5/10/2026
- Cumulative days on market: 78 days
- Listing terms: Cash,Conventional,1031 Exchange,FHA,Other,VA Loan
- Exclusions: Media Room fixtures and Pool table
Estimated market value
$628,800
$597,000 - $660,000
$4,026/mo
Price history
| Date | Event | Price |
|---|---|---|
| 7/29/2026 | Pending sale | $647,000$190/sqft |
Source: NTREIS #21265991 Report a problem | ||
| 7/23/2026 | Contingent | $647,000$190/sqft |
Source: NTREIS #21265991 Report a problem | ||
| 5/23/2026 | Price change | $647,000-1.4%$190/sqft |
Source: NTREIS #21265991 Report a problem | ||
| 5/10/2026 | Listed for sale | $656,000-2.7%$193/sqft |
Source: NTREIS #21265991 Report a problem | ||
| 9/17/2025 | Listing removed | $674,000$198/sqft |
Source: NTREIS #20906241 Report a problem | ||
| 8/27/2025 | Listed for sale | $674,000$198/sqft |
Source: NTREIS #20906241 Report a problem | ||
| 8/7/2025 | Contingent | $674,000$198/sqft |
Source: NTREIS #20906241 Report a problem | ||
| 6/13/2025 | Price change | $674,000-2%$198/sqft |
Source: NTREIS #20906241 Report a problem | ||
| 5/21/2025 | Price change | $688,000-4.4%$202/sqft |
Source: NTREIS #20906241 Report a problem | ||
| 5/1/2025 | Price change | $719,900-2.7%$212/sqft |
Source: NTREIS #20906241 Report a problem | ||
| 4/17/2025 | Listed for sale | $739,900+61.2%$218/sqft |
Source: NTREIS #20906241 Report a problem | ||
| 9/27/2019 | Sold | -- |
Source: Agent Provided Report a problem | ||
| 9/5/2019 | Pending sale | $459,000$135/sqft |
Source: Robert Elliott and Associates #14151419 Report a problem | ||
| 8/2/2019 | Listed for sale | $459,000$135/sqft |
Source: Robert Elliott and Associates #14151419 Report a problem | ||
Public tax history
| Year | Property taxes | Tax assessment |
|---|---|---|
| 2025 | $4,277 +8.3% | $582,712 +10% |
| 2024 | $3,950 +5.6% | $529,738 +10% |
| 2023 | $3,740 +1.2% | $481,580 +10% |
| 2022 | $3,697 +6.3% | $437,800 -0.3% |
| 2021 | $3,479 -3.2% | $439,227 +6.6% |
| 2020 | $3,593 +24.2% | $412,041 -0.4% |
| 2019 | $2,894 -0.1% | $413,609 -0.1% |
| 2018 | $2,896 -58% | $413,915 +4.7% |
| 2017 | $6,900 | $395,456 +1.4% |
| 2016 | $6,900 +5.7% | $389,826 +10% |
| 2015 | $6,528 | $354,387 +15.7% |
| 2014 | $6,528 | $306,286 +607.2% |
| 2013 | $6,528 | $43,308 |
Find assessor info on the county website
Monthly payment
Est. payment
Payment breakdown
Explore the cost of this home by adjusting the details. Changes won't be saved.Climate risks
Neighborhood: Sunset Pointe
Nearby schools
GreatSchools rating
- 8/10Robertson Elementary SchoolGrades: PK-5Distance: 0.2 mi
- 8/10Stafford Middle SchoolGrades: 6-8Distance: 1.5 mi
- 8/10Lone Star High SchoolGrades: 9-12Distance: 1.6 mi
Schools provided by the listing agent
- Elementary: Robertson
- Middle: Stafford
- High: Lone Star
- District: Frisco ISD
Source: NTREIS. This data may not be complete. We recommend contacting the local school district to confirm school assignments for this home.
- $488,9003 bd2 ba2.4k sqft2448 Lakebend Dr, Little Elm, TX 75068Off Market

- $610,3005 bd4 ba4k sqft2440 Lakebend Dr, Little Elm, TX 75068Off Market
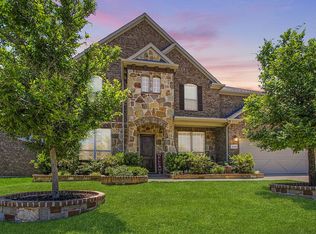
- $561,6005 bd3 ba3.2k sqft2437 Playa Del Mar Dr, Little Elm, TX 75068Off Market

- $618,000-- bd-- ba4k sqft2452 Lakebend Dr, Little Elm, TX 75068Off Market
- $558,400-- bd-- ba3.2k sqft2436 Lakebend Dr, Little Elm, TX 75068Off Market
- $580,4005 bd4 ba3.4k sqft2433 Playa Del Mar Dr, Little Elm, TX 75068Off Market
- $571,4005 bd3 ba3.2k sqft2441 Playa Del Mar Dr, Little Elm, TX 75068Off Market
- $564,3004 bd3 ba3.1k sqft2441 Lakebend Dr, Little Elm, TX 75068Off Market
A local agent can set up tours, give advice and negotiate with sellers.
A local lender can help you make sure your offer is ready when you are.
Similar homes
- $514,9004 bd3 ba3.1k sqft2687 Costa Mesa Dr, Little Elm, TX 75068For Sale
 MLS ID #21316856, Hannah Gigley. NTREIS
 - $524,9004 bd4 ba3k sqft2437 Fawn Meadow Dr, Little Elm, TX 75068For Sale
 MLS ID #21264440, Padideh Sabouri. NTREIS
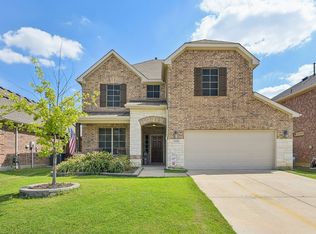
 - $510,0005 bd4 ba3.6k sqft3445 Bluewater Dr, Little Elm, TX 75068For Sale
 MLS ID #21068668, DaNell Kinney. NTREIS
 - $685,0004 bd4 ba3.6k sqft13923 Alden Ln, Frisco, TX 75035For Sale
 MLS ID #21296208, Michelle Swann. NTREIS
 - $709,9004 bd4 ba3.5k sqft3475 Pilgrim Dr, Frisco, TX 75034For SaleMLS ID #21351476, Stacey Hunter. NTREIS
- $540,0004 bd4 ba3.4k sqft1409 Thrasher Dr, Little Elm, TX 75068For SaleMLS ID #21304867, Nicole Kern. NTREIS
- $650,0004 bd5 ba3.4k sqft9519 Amberwoods Ln, Frisco, TX 75035For SaleMLS ID #21246565, Nicholas Nordman. NTREIS
- $740,0004 bd3 ba2.9k sqft2207 Yellowflower Rd, Frisco, TX 75033For SaleMLS ID #21342798, Jeff Cheney. NTREIS
- $615,0004 bd3 ba2.6k sqft9878 Avalon Dr, Frisco, TX 75035For SaleMLS ID #21344940, Bernice Maez. NTREIS
- $715,0005 bd5 ba3.5k sqft13882 Gibraltar Ln, Frisco, TX 75035For SaleMLS ID #21316015, Joe Cloud. NTREIS
- $645,0004 bd3 ba3.3k sqft8316 Inverness, The Colony, TX 75056For SaleMLS ID #21300670, Jen Harris. NTREIS
- $649,9004 bd4 ba2.7k sqft2266 Fox Crossing Ln, Frisco, TX 75036For SaleMLS ID #21325358, Johnie Palmer. NTREIS
- $699,0004 bd4 ba3.8k sqft10185 Burnt Mill Ln, Frisco, TX 75035For SaleMLS ID #21338735, Brian S. Curry. NTREIS
- $664,9004 bd4 ba3.2k sqft751 Devonshire Ct, Prosper, TX 75078For SaleMLS ID #21322057, Harish Nehate. NTREIS
- $649,9994 bd3 ba2.5k sqft400 Komron Ct, Prosper, TX 75078For SaleMLS ID #21293862, Brooke Finnigan. NTREIS
- $679,9004 bd4 ba4k sqft10975 La Grange Dr, Frisco, TX 75035For SaleMLS ID #21333505, Tiffany Anderson. NTREIS
- $685,0005 bd4 ba3.9k sqft1601 Spanish Bay Ct, Frisco, TX 75036For SaleMLS ID #21326702, Sonali Sikdar. NTREIS
- $649,9005 bd4 ba3.2k sqft10712 Marble Falls Pl, McKinney, TX 75071For SaleMLS ID #21277184, Sanjay Goyal. NTREIS
- $725,0004 bd4 ba3.7k sqft8690 Kennsington St, Frisco, TX 75034For SaleMLS ID #21251896, Kirby Chandler. NTREIS
- $775,0005 bd4 ba3.8k sqft2245 Jaguar Dr, Frisco, TX 75033For SaleMLS ID #21334605, April Cope. NTREIS
