STUNNING home in the gated and secluded private Eagleridge subdivision at Colonial Country Club! This elegant residence offers 4 bedrooms, including 2 primary suites on the main level, plus 3.5 baths. A dramatic two-story foyer opens to formal dining room and spacious family room. The large chef's kitchen features newer double ovens, gas cooktop, and Sub-Zero refrigerator. Upstairs includes 2 additional bedrooms and a large bonus room ideal for media or recreation. Enjoy 3 fireplaces, a 3-car garage, and beautifully landscaped courtyard grounds. This home blends luxury, comfort, and exceptional community amenities in a very desirable neighborhood. This home is truly a must see!
For sale
$519,000
2445 Eagleridge Ln, Cordova, TN 38016
4beds
4,183sqft
:
Get pre-qualified$3,450/mo
Single Family Residence
Built in 1996
7,405 Square Feet Lot
$512,400 Zestimate®
$124/sqft
$83/mo HOA
What's special
Spacious family roomSub-zero refrigeratorDramatic two-story foyerGas cooktopNewer double ovensBeautifully landscaped courtyard groundsFormal dining room
- 237 days |
- 194 |
- 9 |
Zillow last checked:
Listing updated:
Listed by:
R. Annette Wilson,
Crye-Leike, Inc., REALTORS 901-840-1181
Source: MAAR,MLS#: 10211194
Facts & features
Interior
Bedrooms & bathrooms
- Bedrooms: 4
- Bathrooms: 4
- Full bathrooms: 3
- 1/2 bathrooms: 1
Rooms
- Room types: Bonus Room
Primary bedroom
- Features: Fireplace, Hardwood Floor, Walk-In Closet(s)
- Level: First
- Area: 440
- Dimensions: 20 x 22
Bedroom 2
- Features: Private Full Bath
- Level: First
- Area: 225
- Dimensions: 15 x 15
Bedroom 3
- Features: Hardwood Floor, Shared Bath
- Level: Second
- Area: 240
- Dimensions: 15 x 16
Bedroom 4
- Features: Hardwood Floor, Shared Bath
- Level: Second
- Area: 195
- Dimensions: 13 x 15
Primary bathroom
- Features: Double Vanity, Fireplace, Separate Shower, Tile Floor, Whirlpool Tub
Dining room
- Features: Separate Dining Room
- Area: 225
- Dimensions: 15 x 15
Kitchen
- Features: Breakfast Bar, Kitchen Island, Pantry, Separate Breakfast Room, Updated/Renovated Kitchen
- Area: 143
- Dimensions: 11 x 13
Living room
- Features: Great Room
- Dimensions: 0 x 0
Bonus room
- Area: 322
- Dimensions: 14 x 23
Den
- Area: 437
- Dimensions: 19 x 23
Heating
- 3 or More Systems, Central, Natural Gas
Cooling
- 3 or More Systems, Ceiling Fan(s), Central Air
Appliances
- Included: Gas Water Heater, Double Oven, Gas Cooktop, Refrigerator, Separate Ice Maker
- Laundry: Laundry Room
Features
- 1 or More BR Down, Double Vanity Bath, Half Bath Down, Luxury Primary Bath, Primary Down, Separate Tub & Shower, Two Primaries, High Ceilings, Smooth Ceiling, Two Story Foyer, Walk-In Closet(s), 2 or More Baths, 2nd Bedroom, Breakfast Room, Den/Great Room, Dining Room, Kitchen, Laundry Room, Primary Bedroom, 1 Bath, 3rd Bedroom, 4th or More Bedrooms, Bonus Room, Square Feet Source: Appraisal
- Flooring: Hardwood, Tile
- Windows: Double Pane Windows
- Number of fireplaces: 3
- Fireplace features: In Den/Great Room, Primary Bedroom, Ventless
Interior area
- Total interior livable area: 4,183 sqft
Property
Parking
- Total spaces: 3
- Parking features: Garage Faces Rear
- Has garage: Yes
- Covered spaces: 3
Features
- Stories: 1.5
- Patio & porch: Porch, Patio, Covered Patio
- Exterior features: Auto Lawn Sprinkler, Courtyard
- Pool features: None
- Has spa: Yes
- Spa features: Bath
Lot
- Size: 7,405 Square Feet
- Dimensions: 93 x 100
- Features: Corner Lot, Professionally Landscaped
Details
- Parcel number: 096517 F00024
Construction
Type & style
- Home type: SingleFamily
- Architectural style: French
- Property subtype: Single Family Residence
Materials
- Stucco
- Roof: Composition Shingles
Condition
- New construction: No
- Year built: 1996
Utilities & green energy
- Sewer: Public Sewer
- Water: Public
Community & HOA
Community
- Features: Golf
- Security: Security System, Security Gate, Wrought Iron Security Drs
- Subdivision: Eagleridge Pud Outline Final Plan
HOA
- Has HOA: Yes
- HOA fee: $1,000 annually
Location
- Region: Cordova
Financial & listing details
- Price per square foot: $124/sqft
- Tax assessed value: $519,700
- Annual tax amount: $6,848
- Price range: $519K - $519K
- Date on market: 12/12/2025
- Cumulative days on market: 237 days
- Listing terms: Conventional,VA Loan
Estimated market value
$512,400
$487,000 - $538,000
$3,436/mo
Price history
| Date | Event | Price |
|---|---|---|
| 1/14/2026 | Price change | $519,000-1.9%$124/sqft |
Source:  MAAR #10211194 Report a problem MAAR #10211194 Report a problem | ||
| 12/12/2025 | Listed for sale | $529,000+6.9%$126/sqft |
Source: MAAR #10211194 Report a problem | ||
| 5/8/2023 | Sold | $495,000$118/sqft |
Source: MAAR #10143025 Report a problem | ||
| 4/16/2023 | Pending sale | $495,000$118/sqft |
Source: MAAR #10143025 Report a problem | ||
| 3/21/2023 | Contingent | $495,000$118/sqft |
Source: MAAR #10143025 Report a problem | ||
| 3/3/2023 | Listed for sale | $495,000$118/sqft |
Source: MAAR #10143025 Report a problem | ||
Public tax history
| Year | Property taxes | Tax assessment |
|---|---|---|
| 2025 | $6,848 +17% | $129,925 +46.1% |
| 2024 | $5,854 +8.1% | $88,900 |
| 2023 | $5,415 | $88,900 |
| 2022 | -- | $88,900 -15.5% |
| 2021 | -- | $105,150 +54.5% |
| 2020 | $2,175 | $68,050 |
| 2019 | $2,175 -21.1% | $68,050 |
| 2018 | $2,756 -45.1% | $68,050 |
| 2017 | $5,023 +122.6% | $68,050 +2.5% |
| 2016 | $2,257 -24.8% | $66,375 |
| 2014 | $3,001 | $66,375 |
| 2013 | -- | $66,375 -29.5% |
| 2012 | -- | $94,100 |
| 2011 | -- | $94,100 |
| 2010 | -- | $94,100 -4.2% |
| 2009 | -- | $98,225 +12.3% |
| 2008 | -- | $87,450 |
| 2007 | -- | $87,450 |
| 2006 | -- | $87,450 |
| 2005 | -- | $87,450 -8.6% |
| 2004 | -- | $95,700 |
| 2003 | -- | $95,700 |
| 2002 | -- | $95,700 |
Find assessor info on the county website
Monthly payment
Est. payment
Payment breakdown
Explore the cost of this home by adjusting the details. Changes won't be saved.Climate risks
Neighborhood: Cordova-Appling
Nearby schools
GreatSchools rating
- 7/10Chimneyrock Elementary SchoolGrades: PK-5Distance: 1 mi
- 4/10Kate Bond MiddleGrades: 6-8Distance: 1.6 mi
- 4/10Cordova High SchoolGrades: 9-12Distance: 1.8 mi
- $366,3004 bd3 ba3.3k sqft2452 Eagleridge Ln W, Cordova, TN 38016Off Market
- $323,9003 bd3 ba2.8k sqft2453 Eagleridge Center Ln, Cordova, TN 38016Off Market

- $311,8003 bd3 ba2.8k sqft2453 Eagleridge Ln, Cordova, TN 38016Off Market
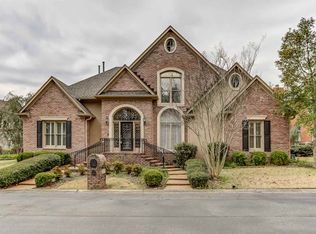
- $282,0004 bd2 ba2.5k sqft2458 Eagleridge Ln W, Cordova, TN 38016Off Market

- $385,7004 bd4 ba3.4k sqft2446 Eagleridge Ln, Cordova, TN 38016Off Market
- $434,0005 bd4 ba4k sqft2450 Eagleridge Ln, Cordova, TN 38016Off Market
- $417,2004 bd4 ba4k sqft2442 Eagleridge Ln, Cordova, TN 38016Off Market
- $354,5004 bd3 ba3.1k sqft2457 Eagleridge Ln, Cordova, TN 38016Off Market
A local agent can set up tours, give advice and negotiate with sellers.
Similar homes
- $525,0004 bd4 ba3k sqft9401 Canabridge Dr, Lakeland, TN 38002For Sale
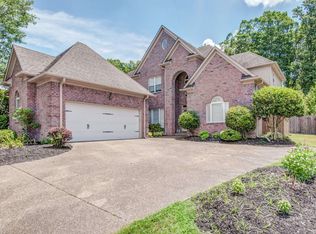 MLS ID #10227267, Trip Trezevant, Trezevant Enterprises, Inc.. MAAR
 - $449,0005 bd4 ba3.1k sqft8890 Riverwood Farms Pkwy, Cordova, TN 38016For Sale
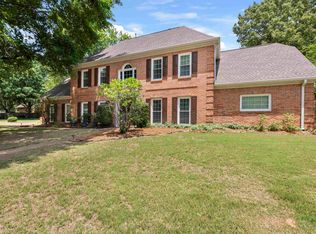 MLS ID #10223865, Michael J Bryan, Bryan Realty Group. MAAR
 - $476,0004 bd4 ba2.8k sqft1233 Cullendale St, Cordova, TN 38016For Sale
 MLS ID #10223002, Varma Kosuri, United Real Estate Mid South. MAAR
 - $645,0004 bd5 ba5.3k sqft1235 Dexter Ln, Cordova, TN 38016For Sale
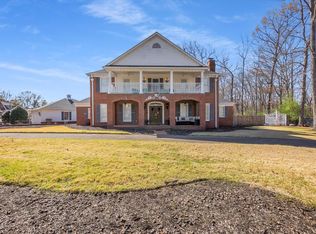 MLS ID #10217093, Juanita Mosby, BEST Real Estate Company. MAAR
 - $475,0004 bd3 ba3k sqft8452 Winthrop Ct, Germantown, TN 38139For SaleMLS ID #10227551, Kimmer Plunk, Centric Realty LLC. MAAR
- $640,0003 bd5 ba5.5k sqft7590 Chapel Creek Pkwy N, Cordova, TN 38016For SaleMLS ID #10223373, Kristi C Ryan, Coldwell Banker Collins-Maury. MAAR
- $564,9004 bd4 ba3.8k sqft9650 White Spruce Dr, Arlington, TN 38002For Sale
 MLS ID #3288100, Robert Gorman. RealTracs MLS as distributed by MLS GRID
 - $469,0004 bd3 ba2.8k sqft8903 Patty Hill Cv, Memphis, TN 38133For SaleMLS ID #10225154, Vivian Denogean, Fast Track Realty, LLC. MAAR
- $355,0004 bd3 ba2.8k sqft1851 Autumndale Dr, Cordova, TN 38016For SaleMLS ID #10224458, Tracie Benetz, Emmett Baird Realty, LLC. MAAR
- $549,9004 bd3 ba3.2k sqft6721 River Oaks View Dr, Memphis, TN 38120For SaleMLS ID #10226440, Janet Pace, Heritage Homes Co.. MAAR
- $435,0004 bd3 ba3.5k sqft1066 Kentshire Cv, Cordova, TN 38018For SaleMLS ID #10227226, Chelena L Allen, BenchMark REALTORS, LLC. MAAR
- $515,0003 bd3 ba2.6k sqft475 Crooked Creek Dr, Oakland, TN 38060For SaleMLS ID #10227683, Lynne Neely, Crye-Leike, Inc., REALTORS. MAAR
- $575,0004 bd4 ba4k sqft9694 Leeward Slopes Dr, Lakeland, TN 38002For SaleMLS ID #10223473, Kevin E Muller, Keller Williams. MAAR
- $385,0004 bd3 ba2.4k sqft1614 Wayside Cv, Cordova, TN 38016For SaleMLS ID #10219642, Antonio J Walton, The Home Partners Realty. MAAR
- $479,9005 bd4 ba4.2k sqft10065 E Country Way Dr, Cordova, TN 38018For SaleMLS ID #3232589, Charity Scott. RealTracs MLS as distributed by MLS GRID
- $338,5003 bd3 ba2.2k sqft1614 Wood Farms Dr, Cordova, TN 38016For SaleMLS ID #10226793, Donna Jarrett, Emmett Baird Realty, LLC. MAAR
- $550,0004 bd4 ba3.9k sqft1634 Laurel Knoll Cir, Germantown, TN 38139For SaleMLS ID #10223369, Jessica M Brown, REMAX Experts. MAAR
- $524,9004 bd4 ba3.6k sqft7247 Eastern Rd, Olive Branch, MS 38654For SaleMLS ID #4154641, Renee McElveen, Local Agency Realty Group. MLS United
- $515,0005 bd4 ba3.5k sqft791 N Tree Dr, Collierville, TN 38017For SaleMLS ID #10222005, Joshua D Hisaw, Keller Williams. MAAR
- $595,0004 bd4 ba3.4k sqft9358 Languille Ln, Germantown, TN 38139For SaleMLS ID #10227252, Julianne P Carney, Keller Williams. MAAR
