WATERS/AMUNDSEN HS SCHOOL DISTRICT! INCREDIBLE OPPORTUNITY TO PUT THE FINISHING TOUCHES ON THIS 4 BED + FAMILY ROOM 2.5 BATH (3/1 UP) SFH IN SOUGHT-AFTER LINCOLN SQUARE NEIGHBORHOOD WALKING DISTANCE FROM WELLES PARK, BROWN LINE AND THE SQUARE! WHITE CABINETS/STAINLESS STEEL APPLIANCES/GRANITE KICHEN OPENS TO DINING AREA WHICH LEADS OUT TO FULLY FENCED BACKYARD/DECK FOR SEAMLESS INDOOR/OUTDOOR ENTERTAINING; FORMAL LIVING ROOM W/ BUMPED OUT SITTING AREA AND TRULY SEPARATE DINING AREA W/ HARDWOOD FLOORS T/O THE FIRST TWO LEVELS; MASSIVE PRIMARY BEDROOM W/ DOUBLE CLOSETS; GREAT SECONDARY BEDROOMS W/ GENEROUS CLOSET SPACE; FINISHED LOWER LEVEL W/ FAMILY ROOM, 4TH BEDROOM, FULL BATH, LAUNDRY AND STORAGE ROOM; 2-CAR GARAGE W/ ROOF TOP DECK!
Pending
$799,500
2446 W Pensacola Ave, Chicago, IL 60618
4beds
--sqft
:
Get pre-qualified$6,023/mo
Single Family Residence
Built in ----
3,075 Square Feet Lot
$851,000 Zestimate®
$--/sqft
$-- HOA
What's special
Fully fenced backyardStainless steel appliancesWhite cabinets
- 31 days |
- 2,639 |
- 188 |
Likely to sell faster than
Zillow last checked:
Listing updated:
Listed by:
John Dasdelen 312-208-0004,
Compass
Source: MRED as distributed by MLS GRID,MLS#: 12677920
Facts & features
Interior
Bedrooms & bathrooms
- Bedrooms: 4
- Bathrooms: 3
- Full bathrooms: 2
- 1/2 bathrooms: 1
Rooms
- Room types: Den, Heated Sun Room, Walk In Closet, Foyer
Primary bedroom
- Features: Bathroom (Full)
- Level: Second
- Area: 315 Square Feet
- Dimensions: 21X15
Bedroom 2
- Level: Second
- Area: 180 Square Feet
- Dimensions: 15X12
Bedroom 3
- Level: Second
- Area: 135 Square Feet
- Dimensions: 15X09
Bedroom 4
- Level: Lower
- Area: 112 Square Feet
- Dimensions: 14X08
Den
- Level: Lower
- Area: 56 Square Feet
- Dimensions: 08X07
Dining room
- Features: Flooring (Hardwood)
- Level: Main
- Area: 192 Square Feet
- Dimensions: 16X12
Family room
- Level: Lower
- Area: 266 Square Feet
- Dimensions: 19X14
Foyer
- Level: Main
- Area: 144 Square Feet
- Dimensions: 16X09
Other
- Level: Main
- Area: 91 Square Feet
- Dimensions: 13X07
Kitchen
- Features: Kitchen (Eating Area-Breakfast Bar), Flooring (Hardwood)
- Level: Main
- Area: 153 Square Feet
- Dimensions: 17X09
Laundry
- Level: Lower
- Area: 56 Square Feet
- Dimensions: 08X07
Living room
- Features: Flooring (Hardwood)
- Level: Main
- Area: 180 Square Feet
- Dimensions: 15X12
Walk in closet
- Level: Second
- Area: 24 Square Feet
- Dimensions: 06X04
Walk in closet
- Level: Second
- Area: 24 Square Feet
- Dimensions: 06X04
Heating
- Natural Gas, Forced Air
Cooling
- Central Air
Appliances
- Included: Double Oven, Dishwasher, Refrigerator, Washer, Dryer, Disposal, Stainless Steel Appliance(s), Range Hood
- Laundry: In Unit
Features
- Built-in Features
- Flooring: Hardwood
- Basement: Finished,Full,Daylight
Interior area
- Total structure area: 0
Property
Parking
- Total spaces: 2
- Parking features: Off Alley, Garage Door Opener, Yes, Garage Owned, Detached, Garage
- Garage spaces: 2
- Has uncovered spaces: Yes
Accessibility
- Accessibility features: No Disability Access
Features
- Stories: 2
- Patio & porch: Roof Deck, Deck
- Fencing: Fenced
Lot
- Size: 3,075 Square Feet
- Dimensions: 25X123
Details
- Parcel number: 13134020330000
- Special conditions: List Broker Must Accompany
Construction
Type & style
- Home type: SingleFamily
- Property subtype: Single Family Residence
Materials
- Vinyl Siding, Frame
Condition
- New construction: No
Utilities & green energy
- Electric: Circuit Breakers
- Sewer: Public Sewer
- Water: Lake Michigan
Community & HOA
Community
- Features: Park, Curbs, Sidewalks, Street Lights, Street Paved
HOA
- Services included: None
Location
- Region: Chicago
Financial & listing details
- Tax assessed value: $490,000
- Annual tax amount: $9,182
- Date on market: 6/23/2026
- Ownership: Fee Simple
Estimated market value
$851,000
$808,000 - $894,000
$3,735/mo
Price history
| Date | Event | Price |
|---|---|---|
| 7/23/2026 | Pending sale | $799,500 |
Source:  MRED as distributed by MLS GRID #12677920 Report a problem MRED as distributed by MLS GRID #12677920 Report a problem | ||
| 7/7/2026 | Contingent | $799,500 |
Source: MRED as distributed by MLS GRID #12677920 Report a problem | ||
| 6/23/2026 | Listed for sale | $799,500+88.1% |
Source: MRED as distributed by MLS GRID #12677920 Report a problem | ||
| 4/20/2007 | Sold | $425,000 |
Source: Public Record Report a problem | ||
Public tax history
| Year | Property taxes | Tax assessment |
|---|---|---|
| 2024 | -- | $49,000 -9.3% |
| 2023 | $10,694 +2.8% | $53,999 |
| 2022 | $10,403 +2.1% | $53,999 |
| 2021 | $10,189 +26% | $53,999 +37% |
| 2020 | $8,088 +1% | $39,407 -9% |
| 2019 | $8,011 +1.7% | $43,305 |
| 2018 | $7,876 +36.3% | $43,305 +43.3% |
| 2017 | $5,779 +4.1% | $30,221 |
| 2016 | $5,553 +9.8% | $30,221 |
| 2015 | $5,057 +27.5% | $30,221 +26.2% |
| 2014 | $3,966 +2.3% | $23,944 |
| 2013 | $3,877 +0.7% | $23,944 |
| 2012 | $3,849 -24.6% | $23,944 -28.6% |
| 2011 | $5,105 -6.4% | $33,525 |
| 2010 | $5,455 +4.4% | $33,525 |
| 2009 | $5,228 +12.8% | $33,525 +3.7% |
| 2008 | $4,636 +1% | $32,316 |
| 2007 | $4,590 +71.6% | $32,316 |
| 2006 | $2,674 -14.7% | $32,316 +21.9% |
| 2005 | $3,136 +3.4% | $26,514 |
| 2004 | $3,033 -27.7% | $26,514 |
| 2003 | $4,196 +34.2% | $26,514 +52.3% |
| 2002 | $3,127 +3.8% | $17,407 |
| 2001 | $3,014 +29% | $17,407 |
| 2000 | $2,337 -0.7% | $17,407 +43.1% |
| 1999 | $2,353 | $12,166 |
Find assessor info on the county website
Monthly payment
Est. payment
Payment breakdown
Explore the cost of this home by adjusting the details. Changes won't be saved.Climate risks
Neighborhood: North Center
Nearby schools
GreatSchools rating
- 7/10Waters Elementary SchoolGrades: PK-8Distance: 0.3 mi
- 3/10Amundsen High SchoolGrades: 9-12Distance: 1.1 mi
Schools provided by the listing agent
- Elementary: Waters Elementary School
- Middle: Waters Elementary School
- High: Amundsen High School
- District: 299
Source: MRED as distributed by MLS GRID. This data may not be complete. We recommend contacting the local school district to confirm school assignments for this home.
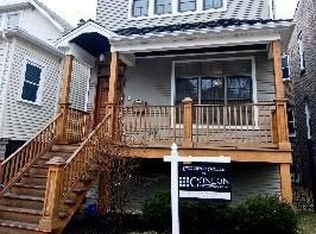
- $1,530,8003 bd4 ba4.6k sqft2444 W Pensacola Ave, Chicago, IL 60618Off Market
- $600,0003 bd1 ba1.2k sqft2448 W Pensacola Ave, Chicago, IL 60618Sold

- $899,3006 bd2 ba2.6k sqft2442 W Pensacola Ave, Chicago, IL 60618Off Market
- $729,1003 bd1 ba1.2k sqft2450 W Pensacola Ave, Chicago, IL 60618Off Market
- $--1 bd1 ba700 sqft2438 W Pensacola Ave #1, Chicago, IL 60618Off Market
- $--1 bd1 ba1k sqft2438 W Pensacola Ave #2, Chicago, IL 60618Off Market
- $--2 bd1 ba1k sqft2436 W Pensacola Ave #2N, Chicago, IL 60618Off Market
- $--2 bd1 ba-- sqft2436 W Pensacola Ave #2F, Chicago, IL 60618Off Market
A local agent can set up tours, give advice and negotiate with sellers.
A local lender can help you make sure your offer is ready when you are.
Similar homes
- $795,0004 bd3 ba2.2k sqft3427 N Kedzie Ave, Chicago, IL 60618New
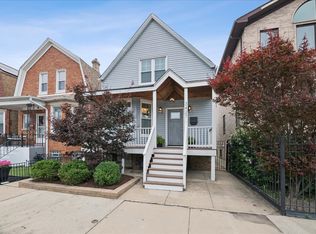 MLS ID #12699998, Jennifer Downey Piehl, ABR, Compass. MRED as distributed by MLS GRID
 - $749,0005 bd3 ba2.7k sqft4842 W Warwick Ave, Chicago, IL 60641New
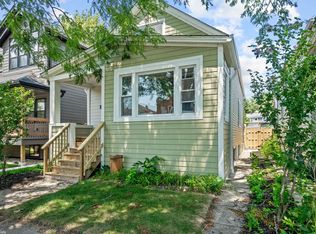 MLS ID #12709425, Conrad Sienkiewicz, Core Realty & Investments Inc.. MRED as distributed by MLS GRID
 - $699,9005 bd2 ba2.4k sqft5755 W Eddy St, Chicago, IL 60634New
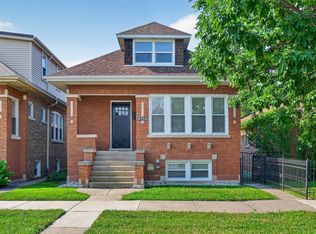 MLS ID #12709699, Edwin Adorno, Hometown Real Estate Group LLC. MRED as distributed by MLS GRID
 - $750,0003 bd2 ba1.6k sqft1010 W Diversey Pkwy APT 3, Chicago, IL 60614New
 MLS ID #12714229, Reve' Kendall, Redfin Corporation. MRED as distributed by MLS GRID
 - $679,9994 bd4 ba1.8k sqft4065 N Meade Ave, Chicago, IL 60634NewMLS ID #12713721, Adam Zagata, Real Broker LLC. MRED as distributed by MLS GRID
- $699,0004 bd3 ba2.4k sqft2924 W Jerome St, Chicago, IL 60645ActiveMLS ID #12706840, Martin Abraham, Baird & Warner. MRED as distributed by MLS GRID
- $797,0003 bd2 ba2.2k sqft4821 N Damen Ave #4, Chicago, IL 60625ActiveMLS ID #12685601, Anthony Conforti, Chicago Real Estate Resources. MRED as distributed by MLS GRID
- $775,0004 bd3 ba2.1k sqft515 S Oak Park Ave, Oak Park, IL 60304NewMLS ID #12690434, Laura Maychruk, Laura Maychruk Real Estate. MRED as distributed by MLS GRID
- $825,0005 bd3 ba2.1k sqft6503 N Maplewood Ave, Chicago, IL 60645ActiveMLS ID #12606483, Ray Miller, @properties Christie's International Real Estate. MRED as distributed by MLS GRID
- $719,0004 bd3 ba2.1k sqft4903 N Moody Ave, Chicago, IL 60630ActiveMLS ID #12705342, Theodora Karlos, Berkshire Hathaway HomeServices Starck Real Estate. MRED as distributed by MLS GRID
- $729,9004 bd3 ba1.9k sqft3011 W Jarvis Ave, Chicago, IL 60645ActiveMLS ID #12671425, Phyllis Smith, Century 21 Circle. MRED as distributed by MLS GRID
- $769,0006 bd3 ba3k sqft3625 N Nora Ave, Chicago, IL 60634ActiveMLS ID #12690749, Dan Zietara, Hometown Real Estate Group LLC. MRED as distributed by MLS GRID
- $735,0005 bd4 ba3.6k sqft6730 W Dakin St, Chicago, IL 60634ActiveMLS ID #12697871, Gerardo Garcia, ABR,PSA,RENE, @properties Christie's International Real Estate. MRED as distributed by MLS GRID
- $525,0004 bd2 ba2.8k sqft(Undisclosed Address), Chicago, IL 60641NewMLS ID #12674474, Megan Emke, Compass. MRED as distributed by MLS GRID
- $749,4044 bd5 ba3k sqft2937 N 74th Ct, Elmwood Park, IL 60707ActiveMLS ID #12703829, Theresa Hannah, CSC, HomeSmart Connect LLC. MRED as distributed by MLS GRID
- $695,0004 bd4 ba1.8k sqft1033 S Claremont Ave, Chicago, IL 60612ActiveMLS ID #12699102, Wendy McCreight, @properties Christie's International Real Estate. MRED as distributed by MLS GRID
- $619,9004 bd4 ba3.6k sqft2045 N La Crosse Ave, Chicago, IL 60639ActiveMLS ID #12709152, Francisco Ayala, Chicagoland Brokers Inc.. MRED as distributed by MLS GRID
- $1,150,0003 bd4 ba-- sqft3439 N Paulina St, Chicago, IL 60657NewMLS ID #12669448, Hayley Westhoff, Compass. MRED as distributed by MLS GRID
- $669,5004 bd4 ba-- sqft2227 Foster St, Evanston, IL 60201NewMLS ID #12709897, Mario Greco, Compass. MRED as distributed by MLS GRID
- $675,0005 bd3 ba-- sqft4431 N Marmora Ave, Chicago, IL 60630ActiveMLS ID #12680545, Ben Lalez, Compass. MRED as distributed by MLS GRID
