The CUTEST house under $550,000 in Germantown! NEW gorgeous quartz counters in kitchen and all baths, NEW LVP wood-look downstairs, new tile and vanity in 1/2 bath, NEW carpet upstairs. Fresh paint, new HVAC upstairs, new condenser downstairs, new hot water heater...the honey-do's are taken care of...this one is READY! Downstairs has 2 living spaces, one is easily used as an office, plus a dining room and a large breakfast area! Dedicated laundry room with large pantry. 4 bedroom or 3 with a bonus upstairs.
Under contract - not showing
$525,000
2448 Willinghurst Dr, Germantown, TN 38139
4beds
2,844sqft
:
Get pre-qualified$3,356/mo
Single Family Residence, Residential
Built in 1984
0.39 Acres Lot
$-- Zestimate®
$185/sqft
$-- HOA
What's special
Fresh paintNew carpet upstairsLarge breakfast areaLarge pantryDedicated laundry roomDining room
- 31 days |
- 390 |
- 11 |
Likely to sell faster than
Zillow last checked:
Listing updated:
Listed by:
Elizabeth Duke 901-212-0755,
The Firm | Memphis Real Estate 901-459-8922
Source: RealTracs MLS as distributed by MLS GRID,MLS#: 3263192
Facts & features
Interior
Bedrooms & bathrooms
- Bedrooms: 4
- Bathrooms: 3
- Full bathrooms: 2
- 1/2 bathrooms: 1
Bedroom 1
- Features: Full Bath
- Level: Full Bath
- Area: 294 Square Feet
- Dimensions: 21x14
Bedroom 2
- Area: 280 Square Feet
- Dimensions: 20x14
Bedroom 3
- Area: 143 Square Feet
- Dimensions: 13x11
Bedroom 4
- Area: 280 Square Feet
- Dimensions: 20x14
Primary bathroom
- Features: Double Vanity
- Level: Double Vanity
Den
- Area: 294 Square Feet
- Dimensions: 21x14
Dining room
- Area: 180 Square Feet
- Dimensions: 15x12
Kitchen
- Area: 121 Square Feet
- Dimensions: 11x11
Living room
- Area: 195 Square Feet
- Dimensions: 15x13
Heating
- Central, Natural Gas, Dual
Cooling
- Central Air, Dual
Appliances
- Included: Dishwasher, Disposal, Range, Oven
Features
- Pantry
- Flooring: Carpet, Tile, Luxury Vinyl
- Number of fireplaces: 1
- Fireplace features: Den
Interior area
- Total structure area: 2,844
- Total interior livable area: 2,844 sqft
Property
Parking
- Total spaces: 2
- Parking features: Garage Door Opener, Garage Faces Front
- Attached garage spaces: 2
Features
- Levels: Three Or More
- Stories: 2
Lot
- Size: 0.39 Acres
- Dimensions: 84 x 150
Details
- Parcel number: G0231P D00024
- Special conditions: Standard
Construction
Type & style
- Home type: SingleFamily
- Architectural style: Other
- Property subtype: Single Family Residence, Residential
Materials
- Roof: Shingle
Condition
- New construction: No
- Year built: 1984
Utilities & green energy
- Sewer: Public Sewer
- Water: Public
- Utilities for property: Natural Gas Available, Water Available
Community & HOA
Community
- Subdivision: Farmington East Sec B
HOA
- Has HOA: No
Location
- Region: Germantown
Financial & listing details
- Price per square foot: $185/sqft
- Tax assessed value: $458,900
- Annual tax amount: $5,140
- Date on market: 7/8/2026
Estimated market value
Not available
Estimated sales range
Not available
Not available
Price history
| Date | Event | Price |
|---|---|---|
| 7/13/2026 | Pending sale | $525,000$185/sqft |
Source:  MAAR #10225605 Report a problem MAAR #10225605 Report a problem | ||
| 7/8/2026 | Listed for sale | $525,000+87.5%$185/sqft |
Source: MAAR #10225605 Report a problem | ||
| 10/30/2013 | Sold | $280,000-3.1%$98/sqft |
Source: MAAR #3277211 Report a problem | ||
| 8/22/2013 | Price change | $289,000-3.3%$102/sqft |
Source: Hobson Realtors #3277211 Report a problem | ||
| 7/26/2013 | Listed for sale | $299,000$105/sqft |
Source: Hobson Realtors #3277211 Report a problem | ||
Public tax history
| Year | Property taxes | Tax assessment |
|---|---|---|
| 2025 | $5,140 +16.4% | $114,725 +35.9% |
| 2024 | $4,414 | $84,425 |
| 2023 | $4,414 | $84,425 |
| 2022 | -- | $84,425 |
| 2021 | -- | $84,425 +18.1% |
| 2020 | $1,394 | $71,500 |
| 2019 | $1,394 -51.9% | $71,500 |
| 2018 | $2,896 -33.4% | $71,500 |
| 2017 | $4,347 +64.2% | $71,500 +18% |
| 2016 | $2,648 +169% | $60,600 |
| 2014 | $985 | $60,600 |
| 2013 | -- | $60,600 -8.6% |
| 2012 | -- | $66,300 |
| 2011 | -- | $66,300 |
| 2010 | -- | $66,300 |
| 2009 | -- | $66,300 +19.5% |
| 2008 | -- | $55,500 |
| 2007 | -- | $55,500 |
| 2006 | -- | $55,500 |
| 2005 | -- | $55,500 +3.8% |
| 2004 | -- | $53,450 |
| 2003 | -- | $53,450 |
| 2002 | -- | $53,450 |
| 2001 | -- | $53,450 +12.4% |
| 2000 | -- | $47,550 |
Find assessor info on the county website
Monthly payment
Est. payment
Payment breakdown
Explore the cost of this home by adjusting the details. Changes won't be saved.Climate risks
Neighborhood: 38139
Nearby schools
GreatSchools rating
- 10/10Dogwood Elementary SchoolGrades: PK-5Distance: 0.2 mi
- 8/10Houston Middle SchoolGrades: 6-8Distance: 1.4 mi
- 9/10Houston High SchoolGrades: 9-12Distance: 1.8 mi
- $548,4004 bd3 ba3.1k sqft2442 Willinghurst Dr, Germantown, TN 38139Off Market

- $431,4003 bd2 ba2.7k sqft8902 Farmoor Rd, Germantown, TN 38139Off Market
- $442,3004 bd2 ba2.4k sqft8926 Enton Cv, Germantown, TN 38139Off Market
- $419,7004 bd2 ba2.3k sqft8929 Enton Cv, Germantown, TN 38139Off Market
- $422,4004 bd2 ba2.7k sqft2430 Willinghurst Dr, Germantown, TN 38139Off Market
- $515,0004 bd3 ba2.6k sqft2445 Willinghurst Dr, Germantown, TN 38139Sold
- $436,8003 bd2 ba3.1k sqft8884 Farmoor Rd, Germantown, TN 38139Off Market
- $411,4004 bd3 ba2.4k sqft8916 Farmoor Rd, Germantown, TN 38139Off Market
A local agent can set up tours, give advice and negotiate with sellers.
A local lender can help you make sure your offer is ready when you are.
Similar homes
- $550,0003 bd3 ba3.2k sqft9026 Lansdowne Ln, Germantown, TN 38139For Sale
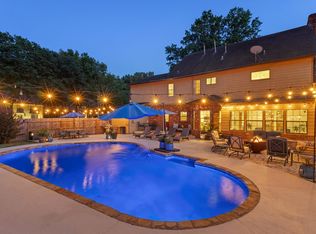 MLS ID #10227097, Benjamin Boscaccy, Bluff City Realty Group, LLC. MAAR
 - $499,9005 bd4 ba3.4k sqft2400 Brachton Ave, Germantown, TN 38139For Sale
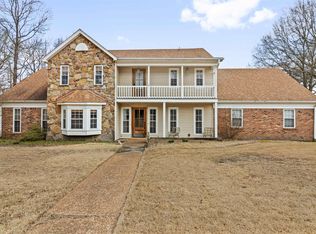 MLS ID #10216236, Michael J Bryan, Bryan Realty Group. MAAR
 - $595,0004 bd4 ba3.4k sqft9358 Languille Ln, Germantown, TN 38139For Sale
 MLS ID #10227252, Julianne P Carney, Keller Williams. MAAR
 - $649,9005 bd5 ba3.6k sqft8986 Cairn Ridge Dr, Germantown, TN 38139For Sale
 MLS ID #10223043, Adam Kalin, Keller Williams. MAAR
 - $525,0005 bd4 ba3.8k sqft7472 Mill Run Dr, Germantown, TN 38138For SaleMLS ID #10227401, Chad R Woelke, Heritage Homes Co.. MAAR
- $495,0004 bd3 ba3.2k sqft601 Royal Pecan Way, Collierville, TN 38017For SaleMLS ID #10227701, Joyce A McKenzie, Crye-Leike, Inc., REALTORS. MAAR
- $640,0005 bd4 ba3.3k sqft1951 Chelsea Park Dr, Germantown, TN 38139For SaleMLS ID #10225308, Stacia R Rosatti, Crye-Leike, Inc., REALTORS. MAAR
- $599,9004 bd3 ba3.7k sqft2848 Old Elm Ln, Germantown, TN 38138For SaleMLS ID #10222555, Natalie F Murphy, MidSouth Residential, LLC. MAAR
- $489,0004 bd4 ba3.1k sqft8193 Kimbrook Dr, Germantown, TN 38138For SaleMLS ID #10216498, April C Hunter, Crye-Leike, Inc., REALTORS. MAAR
- $485,0005 bd4 ba3.6k sqft2916 Elm Ridge Cv, Germantown, TN 38138For SaleMLS ID #10223111, Eric C Bell, REMAX Experts. MAAR
- $465,0004 bd3 ba2.4k sqft1603 Kimbrook Cv, Germantown, TN 38138For SaleMLS ID #10208002, Louise Jordan, Crye-Leike, Inc., REALTORS. MAAR
- $469,9004 bd3 ba2.5k sqft2218 Riverdale Rd, Germantown, TN 38138For SaleMLS ID #10224660, Melissa Thompson, eXp Realty. MAAR
- $449,9004 bd3 ba2.5k sqft7273 Stamford Dr, Germantown, TN 38138For SaleMLS ID #10221677, J. Max Hamidi, Sperry CGA, The Magellan Group. MAAR
- $550,0004 bd4 ba3.2k sqft634 Brookmere Dr, Collierville, TN 38017For SaleMLS ID #10226989, Chad Kelsey, John Green & Co., REALTORS. MAAR
- $499,0005 bd3 ba3.1k sqft761 Meadow Vale Dr, Collierville, TN 38017For SaleMLS ID #10225898, Tracie Benetz, Emmett Baird Realty, LLC. MAAR
- $450,0004 bd3 ba3.2k sqft1595 Poplar Estates Pkwy, Germantown, TN 38138For SaleMLS ID #10221876, Amanda J Rathbone McGill, KAIZEN Realty, LLC. MAAR
- $549,9004 bd3 ba3.2k sqft6721 River Oaks View Dr, Memphis, TN 38120For SaleMLS ID #10226440, Janet Pace, Heritage Homes Co.. MAAR
- $480,0004 bd3 ba2.4k sqft3476 Beaver Run Dr, Collierville, TN 38017For SaleMLS ID #10223852, Max Rubenstein, Marx-Bensdorf, REALTORS. MAAR
- $599,0005 bd4 ba4.1k sqft1863 Miller Farms Rd, Germantown, TN 38138For SaleMLS ID #10223983, Carole Ann Burns, Crye-Leike, Inc., REALTORS. MAAR
- $409,9004 bd2 ba2.3k sqft1410 Riverwood Cv, Germantown, TN 38138For SaleMLS ID #10227418, Sally S Isom, Coldwell Banker Collins-Maury. MAAR
