A true commuter’s dream! 2BR/2BA condo offering comfortable, low-maintenance living in the highly desirable Piney Orchard! Popular roommate-style floor plan with bedrooms on opposite sides for added privacy. Spacious primary suite features a private bath and HUGE walk-in closet. Private balcony and full in-unit laundry room. Enjoy Piney Orchard’s outstanding amenities including indoor and (multiple) outdoor pools, fitness center, nature preserve, walking paths, tot lots, tennis courts, basketball courts, and more. Walking distance to grocery stores, restaurants and ice rink. Less than 3 miles to the MARC train and in close proximity Fort Meade, NSA, BWI Airport, all major highways and plenty of shopping and dining options.
Under contract
Price cut: $5K (6/12)
$299,999
2456 Apple Blossom Ln APT 201, Odenton, MD 21113
2beds
1,034sqft
:
Get pre-qualified$2,350/mo
Condominium
Built in 1992
-- sqft lot
$297,500 Zestimate®
$290/sqft
$301/mo HOA
What's special
- 62 days |
- 78 |
- 3 |
Zillow last checked:
Listing updated:
Listed by:
Valerie Schaffner 443-255-1173,
4th Colony Realty (410) 923-2353
Source: Bright MLS,MLS#: MDAA2148644
Facts & features
Interior
Bedrooms & bathrooms
- Bedrooms: 2
- Bathrooms: 2
- Full bathrooms: 2
- Main level bathrooms: 2
- Main level bedrooms: 2
Rooms
- Room types: Bedroom 2, Bedroom 1, Bathroom 1, Bathroom 2
Bedroom 1
- Level: Main
Bedroom 2
- Level: Main
Bathroom 1
- Level: Main
Bathroom 2
- Level: Main
Heating
- Forced Air, Electric
Cooling
- Central Air, Ceiling Fan(s), Electric
Appliances
- Included: Dishwasher, Disposal, Dryer, Exhaust Fan, Microwave, Self Cleaning Oven, Refrigerator, Washer, Electric Water Heater
- Laundry: Dryer In Unit, Washer In Unit, In Unit
Features
- Flooring: Carpet, Luxury Vinyl
- Has basement: No
- Has fireplace: No
Interior area
- Total structure area: 1,034
- Total interior livable area: 1,034 sqft
- Finished area above ground: 1,034
Property
Parking
- Parking features: Unassigned, Parking Lot
Accessibility
- Accessibility features: Other
Features
- Levels: One
- Stories: 1
- Exterior features: Balcony
- Pool features: Community
Details
- Additional structures: Above Grade
- Parcel number: 020457190079989
- Zoning: R15
- Special conditions: Standard
Construction
Type & style
- Home type: Condo
- Property subtype: Condominium
- Attached to another structure: Yes
Materials
- Vinyl Siding, Brick
Condition
- Excellent
- New construction: No
- Year built: 1992
Utilities & green energy
- Sewer: Public Sewer
- Water: Public
Community & HOA
Community
- Features: Pool
- Condo and coop fee: $260 monthly
- Subdivision: Chestnut Gable
HOA
- Has HOA: Yes
- Amenities included: Basketball Court, Bike Trail, Clubhouse, Common Grounds, Community Center, Fitness Center, Jogging Path, Lake, Party Room, Picnic Area, Indoor Pool, Pool, Tennis Court(s), Tot Lots/Playground, Other
- Services included: All Ground Fee, Common Area Maintenance, Health Club, Maintenance Grounds, Pool(s), Snow Removal, Trash, Other
- HOA fee: $489 annually
- HOA name: PINEY ORCHARD
- Second HOA name: Chestnut Gable
Location
- Region: Odenton
Financial & listing details
- Price per square foot: $290/sqft
- Tax assessed value: $232,600
- Annual tax amount: $2,550
- Date on market: 6/12/2026
- Listing agreement: Exclusive Right To Sell
- Ownership: Condominium
Estimated market value
$297,500
$283,000 - $312,000
$2,263/mo
Price history
| Date | Event | Price |
|---|---|---|
| 7/13/2026 | Contingent | $299,999$290/sqft |
Source:  Bright MLS #MDAA2148644 Report a problem Bright MLS #MDAA2148644 Report a problem | ||
| 6/12/2026 | Price change | $299,999-1.6%$290/sqft |
Source: Bright MLS #MDAA2148644 Report a problem | ||
| 4/9/2026 | Listed for sale | $304,999+19.6%$295/sqft |
Source: Bright MLS #MDAA2139330 Report a problem | ||
| 1/10/2023 | Listing removed | -- |
Source: Zillow Rentals Report a problem | ||
| 12/30/2022 | Listed for rent | $2,150$2/sqft |
Source: Zillow Rentals Report a problem | ||
| 8/19/2022 | Sold | $255,000$247/sqft |
Source: Bright MLS #MDAA2038692 Report a problem | ||
| 7/19/2022 | Pending sale | $255,000$247/sqft |
Source: Bright MLS #MDAA2038692 Report a problem | ||
| 7/13/2022 | Listed for sale | $255,000+123.3%$247/sqft |
Source: Bright MLS #MDAA2038692 Report a problem | ||
| 10/17/2001 | Sold | $114,200+31.3%$110/sqft |
Source: Public Record Report a problem | ||
| 9/29/1998 | Sold | $87,000$84/sqft |
Source: Public Record Report a problem | ||
Public tax history
| Year | Property taxes | Tax assessment |
|---|---|---|
| 2025 | $2,550 +5.6% | $232,600 +5.5% |
| 2024 | $2,415 +6.1% | $220,533 +5.8% |
| 2023 | $2,276 +10.9% | $208,467 +6.1% |
| 2022 | $2,052 +3.6% | $196,400 +3.6% |
| 2021 | $1,980 +3.7% | $189,500 +3.8% |
| 2020 | $1,910 +3.8% | $182,600 +3.9% |
| 2019 | $1,840 +6.4% | $175,700 +3% |
| 2018 | $1,729 +2.6% | $170,533 +3.1% |
| 2017 | $1,686 | $165,367 +3.2% |
| 2016 | -- | $160,200 |
| 2015 | -- | $160,200 |
| 2014 | -- | $160,200 -8.8% |
| 2013 | -- | $175,700 |
| 2012 | -- | $175,700 |
| 2011 | -- | $175,700 -19.1% |
| 2010 | -- | $217,140 +6% |
| 2009 | -- | $204,760 +6.4% |
| 2008 | -- | $192,380 +6.9% |
| 2007 | -- | $180,000 +19.7% |
| 2006 | -- | $150,332 +24.6% |
| 2005 | -- | $120,666 +32.6% |
| 2004 | -- | $91,000 +2.6% |
| 2003 | -- | $88,666 +2.7% |
| 2002 | -- | $86,333 +2.8% |
| 2001 | -- | $84,000 |
Find assessor info on the county website
Monthly payment
Est. payment
Payment breakdown
Explore the cost of this home by adjusting the details. Changes won't be saved.Climate risks
Neighborhood: 21113
Nearby schools
GreatSchools rating
- 8/10Piney Orchard Elementary SchoolGrades: PK-5Distance: 0.3 mi
- 9/10Arundel Middle SchoolGrades: 6-8Distance: 1.8 mi
- 8/10Arundel High SchoolGrades: 9-12Distance: 2 mi
Schools provided by the listing agent
- Elementary: Piney Orchard
- Middle: Arundel
- High: Arundel
- District: Anne Arundel County Public Schools
Source: Bright MLS. This data may not be complete. We recommend contacting the local school district to confirm school assignments for this home.
- $275,9002 bd1 ba1k sqft2456 Apple Blossom Ln APT 101, Odenton, MD 21113Off Market
- $293,400-- bd-- ba1.1k sqft2456 Apple Blossom Ln APT 102, Odenton, MD 21113Off Market
- $300,5002 bd2 ba1.2k sqft2456 Apple Blossom Ln APT 103, Odenton, MD 21113Off Market
- $287,1002 bd2 ba1k sqft2456 Apple Blossom Ln APT 104, Odenton, MD 21113Off Market
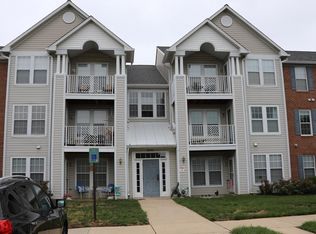
- $305,500-- bd-- ba1.1k sqft2456 Apple Blossom Ln APT 202, Odenton, MD 21113Off Market
- $311,100-- bd-- ba1.1k sqft2456 Apple Blossom Ln APT 203, Odenton, MD 21113Off Market
- $303,6002 bd2 ba1k sqft2456 Apple Blossom Ln APT 204, Odenton, MD 21113Off Market
- $284,0002 bd2 ba1k sqft2456 Apple Blossom Ln APT 301, Odenton, MD 21113Off Market
A local agent can set up tours, give advice and negotiate with sellers.
Similar homes
- $315,0002 bd2 ba1.1k sqft2444 Blue Spring Ct Unit 203, Odenton, MD 21113For Sale

 MLS ID #MDAA2147850, Bob Lucido, Keller Williams Lucido Agency. Bright MLS
 - $314,9902 bd2 ba1.1k sqft703 Orchard Overlook APT 303, Odenton, MD 21113For Sale
 MLS ID #MDAA2150420, Nicholas Badalian, Fathom Realty MD, LLC. Bright MLS
 - $327,4002 bd2 ba1.2k sqft2444 Blue Spring Ct Unit 303, Odenton, MD 21113Off Market
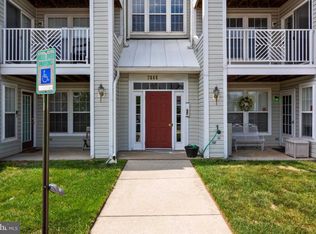
- $339,9002 bd2 ba1.4k sqft2412 Chestnut Terrace Ct Unit 102, Odenton, MD 21113For Sale
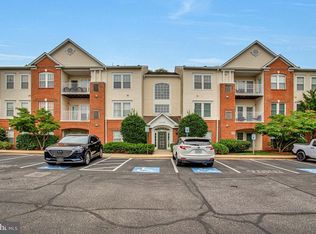 MLS ID #MDAA2152600, Emily Motto, Investors Management, Inc.. Bright MLS
 - $344,9992 bd2 ba1.3k sqft2703 Oak Leaf Ct, Odenton, MD 21113For SaleMLS ID #MDAA2144772, Sonia Graham, Douglas Realty, LLC. Bright MLS
- $300,0002 bd3 ba1.2k sqft1684 Fallowfield Ct, Crofton, MD 21114For SaleMLS ID #MDAA2152850, Steven Wilson, Keller Williams Realty Centre. Bright MLS
- $440,0003 bd3 ba1.5k sqft2610 Chancellor Ct, Odenton, MD 21113For SaleMLS ID #MDAA2153014, Shailey Sharma, Samson Properties. Bright MLS
- $445,0003 bd4 ba1.2k sqft2611 Cedar Elm Dr, Odenton, MD 21113For SaleMLS ID #MDAA2149640, Ken Milner, RE/MAX Advantage Realty. Bright MLS
- $274,9002 bd1 ba894 sqft1611 Airy Hill Ct #A-9a, Crofton, MD 21114For SaleMLS ID #MDAA2144282, Catherine Cusack, Coldwell Banker Realty. Bright MLS
- $270,0002 bd2 ba1.1k sqft7902 Bayshore Dr Unit 4452, Laurel, MD 20707For SaleMLS ID #MDPG2212458, Caroline Doong, RE/MAX Realty Centre, Inc.. Bright MLS
- $299,9952 bd2 ba1.2k sqft4809 River Valley Way Unit 131, Bowie, MD 20720For SaleMLS ID #MDPG2214002, Maurice Berry, Washington Realty Centre, LLC.. Bright MLS
- $279,0002 bd2 ba962 sqft8371 Montgomery Run Rd Unit K, Ellicott City, MD 21043For SaleMLS ID #MDHW2072552, Dalys Keith, Coldwell Banker Realty. Bright MLS
- $395,5003 bd2 ba1.5k sqft2019 Tea Island Ct, Odenton, MD 21113For SaleMLS ID #MDAA2151842, Pamela Debnam, Houwzer, LLC. Bright MLS
- $325,0002 bd2 ba1.2k sqftCovington Condo, Bowie, MD 20716For SaleMLS ID #MDPG2210708, LAKUNLE LASEBIKAN, HomeSmart. Bright MLS
- $249,9001 bd2 ba966 sqft2608 Chapel Lake Dr APT 204, Gambrills, MD 21054For SaleMLS ID #MDAA2147210, Jim Bim, Winning Edge. Bright MLS
- $299,0002 bd2 ba1.1k sqft826 Southern Hills Dr #J-10f, Arnold, MD 21012For SaleMLS ID #MDAA2138220, Karen Jones-Lantzy, Keller Williams Flagship. Bright MLS
- $250,0002 bd2 ba982 sqftLargo Town Center Condo Phase 1>, Upper Marlboro, MD 20774For SaleMLS ID #MDPG2213722, Brandon Lindsey, Long & Foster Real Estate, Inc.. Bright MLS
- $305,0002 bd2 ba1.1k sqft9720 Lake Pointe Ct APT 204, Upper Marlboro, MD 20774For SaleMLS ID #MDPG2210146, Sherine Burnett, RLAH @properties. Bright MLS
- $289,9002 bd2 ba1k sqftWestchester, Baltimore, MD 21228For SaleMLS ID #MDBC2171340, Mike Gary, Mohler and Gary Realtors LLC. Bright MLS
- $310,0002 bd2 ba954 sqft7612 Stony Creek Ln #12, Ellicott City, MD 21043For SaleMLS ID #MDHW2071138, Jan Deckert, Long & Foster Real Estate, Inc.. Bright MLS
