Contemporary style home that is completely remodeled and move-in ready! Beautiful vaulted ceilings entice you into the living room, where a large bay window fill the space with natural light. The dining area provides an inviting setting for hosting family and friends and offers easy access to the deck through an extra-large sliding door. Primary suite on the main floor features a sleek corner fireplace, walk-in closet and modern en-suite bathroom with walk-in shower. The screened sunroom has wall to wall windows and private backyard views. Upstairs, a loft area overlooks the living room below and makes an ideal home office or sitting area, along with three additional bedrooms and a second full bathroom. The finished basement provides a versatile family room, rec area or home gym, plus plenty of space left for storage. A designated laundry room and full bathroom add functionality to the lower level. The fenced backyard provides privacy and peace of mind, while mature trees offer welcome shade on warm summer evenings. Originally built in 1971, this home has been thoughtfully transformed with a 2026 aesthetic, leaving nothing left to do, but move in. New roof, HVAC, electrical panel and fence! Great location near local schools, shopping, restaurants and parks - schedule your showing today!
Pending
$599,000
24560 Knollwood Dr, Novi, MI 48375
4beds
3,264sqft
Single Family Residence
Built in 1971
0.25 Acres Lot
$582,600 Zestimate®
$184/sqft
$5/mo HOA
What's special
- 6 days |
- 1,200 |
- 87 |
Zillow last checked:
Listing updated:
Listed by:
Lygia Galizia 734-353-6590,
Keller Williams Advantage 248-380-8800
Source: Realcomp II,MLS#: 20261063824
Facts & features
Interior
Bedrooms & bathrooms
- Bedrooms: 4
- Bathrooms: 4
- Full bathrooms: 3
- 1/2 bathrooms: 1
Primary bedroom
- Level: Entry
- Area: 224
- Dimensions: 16 X 14
Bedroom
- Level: Second
- Area: 210
- Dimensions: 15 X 14
Bedroom
- Level: Second
- Area: 121
- Dimensions: 11 X 11
Bedroom
- Level: Second
- Area: 378
- Dimensions: 18 X 21
Primary bathroom
- Level: Entry
- Area: 50
- Dimensions: 5 X 10
Other
- Level: Second
- Area: 77
- Dimensions: 7 X 11
Other
- Level: Basement
- Area: 63
- Dimensions: 7 X 9
Other
- Level: Entry
- Area: 21
- Dimensions: 3 X 7
Dining room
- Level: Entry
- Area: 162
- Dimensions: 9 X 18
Flex room
- Level: Basement
- Area: 1368
- Dimensions: 38 X 36
Kitchen
- Level: Entry
- Area: 216
- Dimensions: 12 X 18
Laundry
- Level: Basement
- Area: 48
- Dimensions: 6 X 8
Living room
- Level: Entry
- Area: 209
- Dimensions: 11 X 19
Loft
- Level: Second
- Area: 192
- Dimensions: 16 X 12
Other
- Level: Entry
- Area: 216
- Dimensions: 18 X 12
Heating
- Forced Air, Natural Gas
Cooling
- Ceiling Fans, Central Air
Appliances
- Included: Dishwasher, Disposal, Dryer, Exhaust Fan, Free Standing Gas Range, Free Standing Refrigerator, Humidifier, Ice Maker, Microwave, Washer
- Laundry: Laundry Room
Features
- Basement: Daylight,Finished
- Has fireplace: Yes
- Fireplace features: Master Bedroom
Interior area
- Total interior livable area: 3,264 sqft
- Finished area above ground: 2,264
- Finished area below ground: 1,000
Video & virtual tour
Property
Parking
- Total spaces: 2
- Parking features: Two Car Garage, Attached
- Attached garage spaces: 2
Features
- Levels: Two
- Stories: 2
- Entry location: GroundLevelwSteps
- Pool features: None
Lot
- Size: 0.25 Acres
- Features: Corner Lot
Details
- Parcel number: 2223404001
- Special conditions: Short Sale No,Standard
Construction
Type & style
- Home type: SingleFamily
- Architectural style: Contemporary
- Property subtype: Single Family Residence
Materials
- Aluminum Siding, Brick
- Foundation: Basement, Poured, Sump Pump
- Roof: Asphalt
Condition
- New construction: No
- Year built: 1971
- Major remodel year: 2023
Utilities & green energy
- Sewer: Public Sewer
- Water: Public
Community & HOA
Community
- Features: Sidewalks
- Subdivision: MEADOWBROOK GLENSNO 1
HOA
- Has HOA: Yes
- HOA fee: $60 annually
Location
- Region: Novi
Financial & listing details
- Price per square foot: $184/sqft
- Tax assessed value: $247,360
- Annual tax amount: $9,336
- Date on market: 8/19/2026
- Cumulative days on market: 6 days
- Listing agreement: Exclusive Right To Sell
- Listing terms: Cash,Conventional
Estimated market value
$582,600
$553,000 - $612,000
$3,591/mo
Price history
| Date | Event | Price |
|---|---|---|
| 8/22/2026 | Pending sale | $599,000$184/sqft |
Source:  Realcomp II #20261063824 Report a problem Realcomp II #20261063824 Report a problem | ||
| 8/19/2026 | Listed for sale | $599,000+11.8%$184/sqft |
Source: Realcomp II #20261063824 Report a problem | ||
| 8/22/2023 | Sold | $536,000+7.2%$164/sqft |
Source: Realcomp II #20230056813 Report a problem | ||
| 7/15/2023 | Pending sale | $499,990$153/sqft |
Source: Realcomp II #20230056813 Report a problem | ||
| 7/14/2023 | Listed for sale | $499,990+66.1%$153/sqft |
Source: Realcomp II #20230056813 Report a problem | ||
| 11/15/2022 | Sold | $301,000+0.4%$92/sqft |
Source: Realcomp II #20221056710 Report a problem | ||
| 11/2/2022 | Pending sale | $299,950$92/sqft |
Source: Realcomp II #20221056710 Report a problem | ||
| 10/28/2022 | Listed for sale | $299,950$92/sqft |
Source: Realcomp II #20221056710 Report a problem | ||
Public tax history
| Year | Property taxes | Tax assessment |
|---|---|---|
| 2025 | -- | $264,740 +7% |
| 2024 | -- | $247,360 +40.7% |
| 2023 | -- | $175,760 +3.4% |
| 2022 | -- | $169,960 +3.1% |
| 2021 | -- | $164,900 +2.7% |
| 2020 | -- | $160,500 +9.6% |
| 2019 | -- | $146,500 +15% |
| 2015 | -- | $127,350 +18% |
| 2014 | -- | $107,900 +1% |
| 2011 | -- | $106,850 -10.6% |
| 2010 | -- | $119,500 |
| 2009 | -- | $119,500 -15.4% |
| 2003 | -- | $141,200 +13.7% |
| 2002 | -- | $124,150 +39.2% |
| 2001 | $3,424 +12.4% | $89,200 +3.2% |
| 2000 | $3,046 | $86,440 |
Find assessor info on the county website
Monthly payment
Est. payment
Payment breakdown
Explore the cost of this home by adjusting the details. Changes won't be saved.Climate risks
Neighborhood: 48375
Nearby schools
GreatSchools rating
- 9/10Orchard Hills Elementary SchoolGrades: K-4Distance: 0.4 mi
- 8/10Novi High SchoolGrades: 8-12Distance: 1.5 mi
- 9/10Novi Meadows SchoolGrades: PK,5-7Distance: 1.8 mi
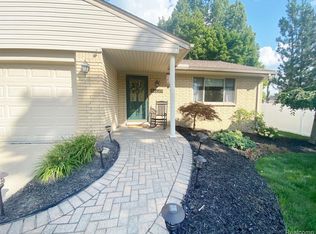
- $349,1883 bd2 ba1.2k sqft42229 Park Ridge Rd, Novi, MI 48375Sold
- $438,200-- bd2 ba-- sqft24555 Knollwood Dr, Novi, MI 48375Off Market
- $393,0003 bd1 ba1.9k sqft24543 Knollwood Dr, Novi, MI 48375Off Market
- $423,500-- bd2 ba-- sqft42217 Park Ridge Rd, Novi, MI 48375Off Market
- $428,200-- bd2 ba-- sqft24531 Knollwood Dr, Novi, MI 48375Off Market
- $418,3003 bd3 ba1.7k sqft42262 Park Ridge Rd, Novi, MI 48375Off Market
- $444,300-- bd2 ba-- sqft42242 Park Ridge Rd, Novi, MI 48375Off Market
- $358,1003 bd2 ba1.3k sqft24548 Knollwood Dr, Novi, MI 48375Off Market
A local agent can set up tours, give advice and negotiate with sellers.
Similar homes
- $614,9005 bd3 ba3.3k sqft25980 Lyman Ln, New Hudson, MI 48165For Sale

 MLS ID #20261058964, DeAnna McGowan, DOBI Real Estate. Realcomp II
 - $799,9994 bd4 ba3.5k sqft24435 Nantucket Dr, Novi, MI 48374For Sale
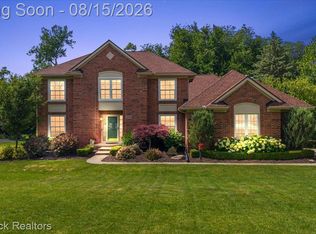 MLS ID #20261064311, Jennifer L Zachary, Max Broock, REALTORS®-Birmingham. Realcomp II
 - $627,5003 bd3 ba2.6k sqft590 N Sheldon Rd, Plymouth, MI 48170For Sale
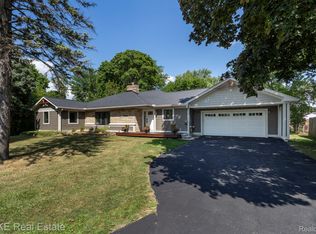 MLS ID #20261057383, Anna M Gage, Bake Real Estate. Realcomp II
 - $574,9004 bd3 ba2.3k sqft1592 Beachwood Dr, Walled Lake, MI 48390For Sale
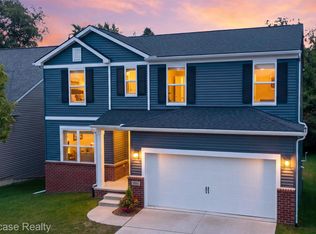 MLS ID #20261062657, Janet K Stockton, KW Showcase Realty. Realcomp II
 - $510,0004 bd3 ba2.7k sqft35379 Northmont Dr, Farmington Hills, MI 48331For SaleMLS ID #20261057741, Todd Craft, City Life Realty, PC. Realcomp II
- $515,0004 bd3 ba2.4k sqft5805 Glen Eagles Dr, West Bloomfield, MI 48323For SaleMLS ID #20261065136, Ellen P Frink, @properties Christie's Int'l RE Northville. Realcomp II
- $499,9005 bd4 ba4.3k sqft6611 Cottonwood Knoll Ct, West Bloomfield, MI 48322For SaleMLS ID #20261066506, Kelly L Pine, The Agency Hall & Hunter. Realcomp II
- $524,9003 bd3 ba2.1k sqft43626 Chancellor Ln, Novi, MI 48375For SaleMLS ID #20261058182, Meghan Hable, @properties Christie's Int'l R.E. Birmingham. Realcomp II
- $399,9004 bd2 ba2.3k sqft38625 Morningstar St, Livonia, MI 48152For SaleMLS ID #20261062977, Jeff Duneske, Keller Williams Advantage Northville. Realcomp II
- $550,0004 bd4 ba3.1k sqft840 Pheasant Woods Dr, Canton, MI 48188For SaleMLS ID #20261064079, Matthew Thibeault, Century 21 Curran & Oberski. Realcomp II
- $469,9004 bd3 ba3.5k sqft31034 Berryhill St, Farmington Hills, MI 48331For SaleMLS ID #20261061267, Nadia F Dalou, Max Broock Realtors. Realcomp II
- $659,0004 bd3 ba3.8k sqft24711 Tudor Ln, Franklin, MI 48025For SaleMLS ID #20261060560, Amanda Petzold, @properties Christie's Int'l R.E. Birmingham. Realcomp II
- $459,9003 bd4 ba2.5k sqft22519 Woodrising Ln, Farmington Hills, MI 48335For SaleMLS ID #20261052945, Tyler Jeleniewski, Preferred, Realtors® Ltd. Realcomp II
- $469,0004 bd3 ba2.3k sqft37480 Rhonswood Dr, Northville, MI 48167For SaleMLS ID #20261056486, John K Goodman, Century 21 Curran & Oberski. Realcomp II
- $575,0004 bd3 ba2.4k sqft45697 Bryn Mawr Rd, Canton, MI 48187For SaleMLS ID #20261060404, Jennifer C Chimienti, Heirloom House Co. Realcomp II
- $649,9004 bd3 ba2.5k sqft11922 Cody Creek Ct, South Lyon, MI 48178For SaleMLS ID #20261055651, Joe Morrison, Remerica United Realty. Realcomp II
- $600,0004 bd4 ba4.6k sqft9015 Huron Bluffs Dr, White Lake, MI 48386For SaleMLS ID #20261047666, Anthony Djon, Anthony Djon Luxury Real Estate. Realcomp II
- $569,9004 bd3 ba3.5k sqft1609 Cider Mill Rd, Bloomfield Hills, MI 48302For SaleMLS ID #20261058022, Paul Mychalowych, EXP Realty Birmingham. Realcomp II
- $725,0003 bd3 ba2.5k sqft54260 Nine Mile Rd, Northville, MI 48167For SaleMLS ID #20261058985, David H Mathieu, Remerica Hometown. Realcomp II
- $695,0004 bd3 ba2.9k sqft23431 Winged Foot Way, South Lyon, MI 48178For SaleMLS ID #20261047689, Tammie Lowery, National Realty Centers, Inc. Realcomp II
