What a dream life—surrounded by nature and move-in ready! This lovely 3-bedroom (with easy potential to add 4th in walk out level), 3-bathroom home sits on a 1 acre lot surrounded by nature and greenery in a highly desirable Scandia neighborhood, offering beautiful natural views and a great flat yard perfect for entertaining, gardening, or simply soaking in the quiet calm this area is known for.
Inside, you'll find updated bathrooms and an updated kitchen, along with a full laundry room for everyday convenience. The lower level offers exciting potential to finish and expand your living space—ideal for a future family room, home office, or guest suite. Outside, the heated 3-car garage provides ample room for vehicles, toys, and storage.
Both Chisago Lakes and Forest Lake school bus routes run through the neighborhood, making this a great fit for families. Well and septic are shared with neighbors at a reasonable $100/month.
Escape the hustle and bustle while staying connected—this is easy, peaceful living at its finest in beautiful Scandia, Minnesota.
Pending
$579,900
24585 Kenwood Ln, Scandia, MN 55073
3beds
2,300sqft
:
Get pre-qualified$3,617/mo
Single Family
Built in 2012
1 Acres Lot
$577,600 Zestimate®
$252/sqft
$100/mo HOA
What's special
- 46 days |
- 230 |
- 3 |
Likely to sell faster than
Zillow last checked:
Listing updated:
Listed by:
Crush Real Estate Group -Emily Cox 651-755-5789,
LaBelle Real Estate Group Inc
Source: NorthstarMLS as distributed by MLS GRID,MLS#: 7100642
Facts & features
Interior
Bedrooms & bathrooms
- Bedrooms: 3
- Bathrooms: 3
- Full bathrooms: 2
- 3/4 bathrooms: 1
Bedroom
- Level: Upper
- Area: 180 Square Feet
- Dimensions: 15x12
Bedroom 2
- Level: Upper
- Area: 120 Square Feet
- Dimensions: 10x12
Bedroom 3
- Level: Upper
- Area: 100 Square Feet
- Dimensions: 10x10
Dining room
- Level: Main
- Area: 165 Square Feet
- Dimensions: 11x15
Family room
- Level: Lower
- Area: 512 Square Feet
- Dimensions: 16x32
Family room
- Level: Lower
- Area: 600 Square Feet
- Dimensions: 30x20
Kitchen
- Level: Main
- Area: 165 Square Feet
- Dimensions: 11x15
Living room
- Level: Main
- Area: 195 Square Feet
- Dimensions: 13x15
Heating
- Forced Air
Cooling
- Central Air
Appliances
- Included: Air-To-Air Exchanger, Microwave, Range, Refrigerator
- Laundry: Laundry Room
Features
- Basement: Block,Drain Tiled,Full,Sump Pump,Walk-Out Access
- Has fireplace: No
Interior area
- Total structure area: 3,050
- Total interior livable area: 2,300 sqft
- Finished area above ground: 2,300
- Finished area below ground: 0
Video & virtual tour
Property
Parking
- Total spaces: 3
- Parking features: Attached, Asphalt, Garage, Garage Door Opener, Heated Garage
- Attached garage spaces: 3
- Has uncovered spaces: Yes
Accessibility
- Accessibility features: None
Features
- Levels: Four or More Level Split
- Patio & porch: Front Porch
Lot
- Size: 1 Acres
- Dimensions: 179 x 223 x 180 x 227
- Features: Tree Coverage - Light
Details
- Foundation area: 1455
- Parcel number: 020028822
- Zoning description: Residential-Single Family
Construction
Type & style
- Home type: SingleFamily
- Property subtype: Single Family
Condition
- New construction: No
- Year built: 2012
Utilities & green energy
- Gas: Natural Gas
- Sewer: Shared Septic
- Water: Shared System
Community & HOA
Community
- Subdivision: The Preserve At Birch Lake E
HOA
- Has HOA: Yes
- Services included: Sanitation, Water
- HOA fee: $100 monthly
- HOA name: Birch Lake HOA
- HOA phone: 651-755-5789
Location
- Region: Scandia
Financial & listing details
- Price per square foot: $252/sqft
- Tax assessed value: $463,600
- Annual tax amount: $5,067
- Date on market: 6/29/2026
- Cumulative days on market: 32 days
Estimated market value
$577,600
$549,000 - $606,000
$3,149/mo
Price history
| Date | Event | Price |
|---|---|---|
| 7/21/2026 | Pending sale | $579,900$252/sqft |
Source:  NorthstarMLS as distributed by MLS GRID #7100642 Report a problem NorthstarMLS as distributed by MLS GRID #7100642 Report a problem | ||
| 7/6/2026 | Listed for sale | $579,900+162.3%$252/sqft |
Source: NorthstarMLS as distributed by MLS GRID #7100642 Report a problem | ||
| 7/27/2012 | Sold | $221,100+1374%$96/sqft |
Source: Public Record Report a problem | ||
| 4/4/2012 | Sold | $15,000$7/sqft |
Source: Public Record Report a problem | ||
Public tax history
| Year | Property taxes | Tax assessment |
|---|---|---|
| 2024 | $4,874 +5.6% | $458,800 +2% |
| 2023 | $4,616 -1.5% | $449,700 +21.3% |
| 2022 | $4,684 +1.6% | $370,600 +2.1% |
| 2021 | $4,608 +12.8% | $362,900 |
| 2020 | $4,084 +21.8% | -- |
| 2017 | $3,354 +100% | -- |
| 2016 | $1,677 -49.8% | -- |
| 2015 | $3,342 +0.2% | -- |
| 2014 | $3,336 +1458.9% | $224,400 |
| 2013 | $214 -62.1% | -- |
| 2012 | $564 -14.5% | -- |
| 2011 | $660 +50.7% | -- |
| 2010 | $438 | -- |
| 2009 | -- | -- |
| 2008 | $482 +55.5% | -- |
| 2007 | $310 | -- |
Find assessor info on the county website
Monthly payment
Est. payment
Payment breakdown
Explore the cost of this home by adjusting the details. Changes won't be saved.Climate risks
Neighborhood: 55073
Nearby schools
GreatSchools rating
- NAChisago Lakes Elementary SchoolGrades: PK-1Distance: 3.8 mi
- 8/10Chisago Lakes Middle SchoolGrades: 6-8Distance: 6.8 mi
- 9/10Chisago Lakes Senior High SchoolGrades: 9-12Distance: 5.4 mi
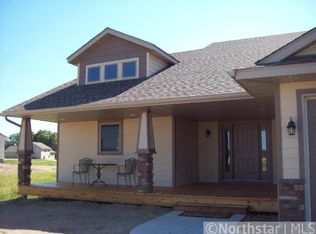
- $437,6003 bd2 ba1.4k sqft24585 Kenwood Ln, Chisago Lake Township, MN 55013Off Market
- $555,2004 bd3 ba1.9k sqft24633 Kenwood Ln, Scandia, MN 55073Off Market
- $506,1003 bd2 ba1.9k sqft24633 Kenwood Lane Chisago, Scandia, MN 55073Off Market
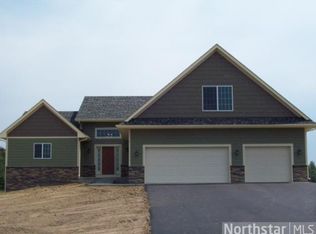
- $450,0003 bd3 ba2.7k sqft10279 246th St N, Scandia, MN 55073Sold

- $512,2004 bd1 ba2.4k sqft24548 Kestrel Ave, Scandia, MN 55073Off Market
- $426,0003 bd2 ba1.4k sqftKenwood Ln, Chisago City, MN 55013Off Market
- $428,2003 bd2 ba1.4k sqft24610 Kestrel Ave, Chisago Lake Township, MN 55013Off Market
- $495,4003 bd2 ba1.4k sqft24594 Kestrel Ave, Scandia, MN 55073Off Market
A local agent can set up tours, give advice and negotiate with sellers.
Similar homes
- $499,9003 bd2 ba1.9k sqft27314 Jody Ave, Chisago City, MN 55013For Sale
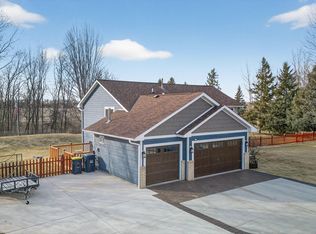
 MLS ID #7031993, Mary Beck, Realty Executives Top Results. NorthstarMLS as distributed by MLS GRID
 - $625,0003 bd2 ba1.7k sqft24766 Hazel Ave, Forest Lake, MN 55025For Sale
 MLS ID #7100082, Greg Shaleen, GRI, Edina Realty, Inc.. NorthstarMLS as distributed by MLS GRID
 - $585,0004 bd3 ba2.5k sqft31473 Marvin Ave, Lindstrom, MN 55045For Sale
 MLS ID #7101284, Nicholas (Nick) Junker, Redfin Corporation. NorthstarMLS as distributed by MLS GRID
 - $649,9004 bd4 ba3.2k sqft25188 Firefly Ave, Wyoming, MN 55092For Sale
 MLS ID #7111680, Sara Ofstead, GRI, LPT Realty, LLC. NorthstarMLS as distributed by MLS GRID
 - $484,9003 bd2 ba2k sqft8870 202nd St N, Forest Lake, MN 55025For SaleMLS ID #7099187, Ken McKinzie, Edina Realty, Inc.. NorthstarMLS as distributed by MLS GRID
- $599,9003 bd3 ba2.2k sqft1144 Pine Hill Ln, White Bear Lk, MN 55127For SaleMLS ID #7122099, James Sanchez, GRI, White Bear Lake Realty. NorthstarMLS as distributed by MLS GRID
- $539,9003 bd3 ba2.3k sqft24065 Leo St NE, Stacy, MN 55079For SaleMLS ID #7063340, Chasity Xiong, Pemberton RE. NorthstarMLS as distributed by MLS GRID
- $450,0004 bd3 ba2.3k sqft1121 245th St, Dresser, WI 54009For SaleMLS ID #7093871, Marlo Conners, Keller Williams Premier Realty. NorthstarMLS as distributed by MLS GRID
- $549,9005 bd3 ba2.8k sqft18657 Lamar Ave N, Marine On Saint Croix, MN 55047For Sale By Owner
- $400,0003 bd2 ba2.2k sqft29527 295th Ln, Lindstrom, MN 55045For SaleMLS ID #7120428, Brian R. Beaubien, Edina Realty, Inc.. NorthstarMLS as distributed by MLS GRID
- $565,0004 bd2 ba3.1k sqft6943 350th St, Stacy, MN 55079For SaleMLS ID #7093563, Debra J. Johnson, Edina Realty, Inc.. NorthstarMLS as distributed by MLS GRID
- $575,0003 bd3 ba3.1k sqft17153 Butternut St NW, Andover, MN 55304For SaleMLS ID #7098153, Michael L Severin, RE/MAX Results. NorthstarMLS as distributed by MLS GRID
- $725,0003 bd3 ba2.3k sqft376 220th St, Osceola, WI 54020For SaleMLS ID #7067109, Nanci L Johnson, Edina Realty, Inc.. NorthstarMLS as distributed by MLS GRID
- $575,0004 bd4 ba3.1k sqft867 Lois Ln, Lino Lakes, MN 55014For SaleMLS ID #7118104, Jesse R. Varela, eXp Realty. NorthstarMLS as distributed by MLS GRID
- $595,0005 bd3 ba3k sqft11251 Nassau Cir NE, Blaine, MN 55449For SaleMLS ID #7121602, Natalie P Williams, Compass. NorthstarMLS as distributed by MLS GRID
- $539,9002 bd3 ba2.8k sqft722 Old Highway 8, Saint Croix Falls, WI 54024For SaleMLS ID #7121864, Jena R Paquette, Saphire Realty. NorthstarMLS as distributed by MLS GRID
- $650,0004 bd2 ba1.8k sqft8688 380th St, North Branch, MN 55056For SaleMLS ID #7098577, Jonathan P Minerick, homecoin.com. NorthstarMLS as distributed by MLS GRID
- $474,9004 bd2 ba2.1k sqft25695 Euclid Ave, Wyoming, MN 55092For SaleMLS ID #7090766, Sean Thomas, Generations Real Estate Group. NorthstarMLS as distributed by MLS GRID
- $389,0003 bd2 ba1.8k sqft6124 258th St, Wyoming, MN 55092For SaleMLS ID #7075135, Joe Walsh, POP Realty MN. NorthstarMLS as distributed by MLS GRID
- $610,0004 bd3 ba2.2k sqft12213 Kenyon Ct NE, Blaine, MN 55449For SaleMLS ID #7090830, Gregory Hiniker, Realty Inc. NorthstarMLS as distributed by MLS GRID
