NO MELLO ROOS OR HOA FEES, Welcome to this beautifully appointed home offering space, style, and exceptional indoor-outdoor living in a prime Santa Clarita location. From the moment you arrive, you’ll be captivated by the charming front porch and inviting curb appeal.
Step inside to soaring ceilings, warm woodlike flooring, crown molding, and recessed lighting that enhance the home’s bright and open floor plan. The formal living room with a cozy fireplace flows seamlessly into the formal dining room—ideal for entertaining and everyday gatherings.
The spacious kitchen is designed for both function and connection, featuring double ovens, a prep island, breakfast bar, and ample space for hosting—all overlooking the backyard. Adjacent, the inviting family room offers a custom fireplace and built-in cabinetry, creating the perfect setting for relaxation.
The primary suite is a true retreat, complete with a private sitting area and its own fireplace—perfect for unwinding at the end of the day. The attached primary bath offers a spa-like experience with a soaking tub, and a large walk-in closet with custom organizers provides both luxury and functionality.
Upgrades include a newer roof (approximately 2 years old) and upgraded windows for added comfort and efficiency.
Step outside to a pool-sized backyard with endless potential, complemented by a large side yard currently used as a pickleball court—ideal for recreation, entertaining, or future customization.
Conveniently located just minutes from the I-5 freeway and vibrant downtown Newhall, with its array of restaurants, coffee shops, and local hotspots, this home offers the perfect blend of comfort, style, and accessibility.
Pending
Listed by: Equity Union • Lovdeep Chhina • Contact: 661-645-9291
Price cut: $50K (6/18)
$1,099,900
24589 Lola Ln, Santa Clarita, CA 91321
5beds
3,113sqft
:
Get pre-qualified$7,167/mo
Single Family Residence
Built in 1996
9,947 Square Feet Lot
$1,091,600 Zestimate®
$353/sqft
$-- HOA
What's special
Cozy fireplaceCustom fireplacePool-sized backyardPrep islandOverlooking the backyardCharming front porchPrivate sitting area
- 110 days |
- 810 |
- 41 |
Zillow last checked:
Listing updated:
Listed by:
Lovdeep Chhina DRE #01860911 661-645-9291,
Equity Union
Source: CRMLS,MLS#: SR26064727 Originating MLS: California Regional MLS
Originating MLS: California Regional MLSFacts & features
Interior
Bedrooms & bathrooms
- Bedrooms: 5
- Bathrooms: 3
- Full bathrooms: 3
- Main level bathrooms: 1
- Main level bedrooms: 1
Rooms
- Room types: Entry/Foyer, Family Room, Kitchen, Laundry, Living Room, Primary Bedroom, Other, Dining Room
Primary bedroom
- Features: Primary Suite
Bathroom
- Features: Bathroom Exhaust Fan, Bathtub, Closet, Dual Sinks, Full Bath on Main Level, Granite Counters, Jetted Tub, Soaking Tub, Separate Shower, Tub Shower
Other
- Features: Dressing Area
Kitchen
- Features: Granite Counters, Kitchen Island, Kitchen/Family Room Combo
Other
- Features: Walk-In Closet(s)
Heating
- Central, Natural Gas
Cooling
- Central Air
Appliances
- Included: Double Oven, Dishwasher, Gas Cooktop, Disposal, Microwave, Water To Refrigerator
- Laundry: Washer Hookup, Laundry Room
Features
- Breakfast Bar, Breakfast Area, Cathedral Ceiling(s), Separate/Formal Dining Room, Granite Counters, High Ceilings, Open Floorplan, Pantry, Recessed Lighting, Dressing Area, Primary Suite, Walk-In Closet(s)
- Flooring: Carpet, Tile, Wood
- Windows: Double Pane Windows, Tinted Windows
- Has fireplace: Yes
- Fireplace features: Family Room, Primary Bedroom
- Common walls with other units/homes: No Common Walls
Interior area
- Total interior livable area: 3,113 sqft
Video & virtual tour
Property
Parking
- Total spaces: 9
- Parking features: Door-Multi, Door-Single, Driveway, Garage, Garage Door Opener
- Attached garage spaces: 3
- Uncovered spaces: 6
Features
- Levels: Two
- Stories: 2
- Entry location: 1
- Patio & porch: Open, Patio
- Pool features: None
- Spa features: None
- Has view: Yes
- View description: Neighborhood, Trees/Woods
Lot
- Size: 9,947 Square Feet
- Features: Back Yard, Corner Lot, Front Yard, Level, Rectangular Lot, Sprinkler System
Details
- Parcel number: 2830034038
- Special conditions: Standard
Construction
Type & style
- Home type: SingleFamily
- Architectural style: Cape Cod
- Property subtype: Single Family Residence
Materials
- Frame, Stucco, Vinyl Siding, Wood Siding
- Foundation: Slab
- Roof: Tile
Condition
- Turnkey
- New construction: No
- Year built: 1996
Utilities & green energy
- Sewer: Public Sewer
- Water: Public
- Utilities for property: Cable Available, Electricity Connected, Natural Gas Connected, Phone Available, Sewer Connected, Water Connected
Community & HOA
Community
- Features: Curbs, Gutter(s), Sidewalks
- Security: Carbon Monoxide Detector(s), Smoke Detector(s)
- Subdivision: Happy Valley (Hpvy)
Location
- Region: Santa Clarita
Financial & listing details
- Price per square foot: $353/sqft
- Tax assessed value: $640,577
- Annual tax amount: $9,033
- Date on market: 3/26/2026
- Cumulative days on market: 111 days
- Listing terms: Cash,Cash to New Loan,Cal Vet Loan,FHA,VA Loan
Estimated market value
$1,091,600
$1.04M - $1.15M
$5,318/mo
Price history
| Date | Event | Price |
|---|---|---|
| 7/23/2026 | Pending sale | $1,099,900$353/sqft |
Source:  CRMLS #SR26064727 Report a problem CRMLS #SR26064727 Report a problem | ||
| 6/18/2026 | Price change | $1,099,900-4.3%$353/sqft |
Source: CRMLS #SR26064727 Report a problem | ||
| 5/9/2026 | Price change | $1,149,900-3.4%$369/sqft |
Source: CRMLS #SR26064727 Report a problem | ||
| 4/16/2026 | Price change | $1,189,900-4%$382/sqft |
Source: CRMLS #SR26064727 Report a problem | ||
| 3/26/2026 | Listed for sale | $1,239,000+147.8%$398/sqft |
Source: CRMLS #SR26064727 Report a problem | ||
| 3/17/2026 | Listing removed | $5,150$2/sqft |
Source: Zillow Rentals Report a problem | ||
| 2/25/2026 | Listed for rent | $5,150+9.6%$2/sqft |
Source: Zillow Rentals Report a problem | ||
| 2/24/2024 | Listing removed | -- |
Source: Zillow Rentals Report a problem | ||
| 1/3/2024 | Listed for rent | $4,700$2/sqft |
Source: Zillow Rentals Report a problem | ||
| 11/24/2022 | Listing removed | -- |
Source: Zillow Rental Network Premium Report a problem | ||
| 11/9/2022 | Price change | $4,700-3.1%$2/sqft |
Source: Zillow Rental Network Premium Report a problem | ||
| 10/12/2022 | Price change | $4,850-6.4%$2/sqft |
Source: Zillow Rental Network Premium Report a problem | ||
| 10/5/2022 | Listed for rent | $5,180+36.3%$2/sqft |
Source: Zillow Rental Network Premium Report a problem | ||
| 5/23/2020 | Listing removed | $3,800$1/sqft |
Source: RPM Executives Report a problem | ||
| 5/21/2020 | Listed for rent | $3,800$1/sqft |
Source: RPM Executives Report a problem | ||
| 8/24/2018 | Listing removed | $3,800$1/sqft |
Source: RPM Executives Report a problem | ||
| 8/1/2018 | Listed for rent | $3,800+5.6%$1/sqft |
Source: RPM Executives Report a problem | ||
| 7/9/2016 | Listing removed | $3,600+12.5%$1/sqft |
Source: Southern California Real Estate Mgmt, Inc Report a problem | ||
| 10/8/2014 | Listing removed | $3,200$1/sqft |
Source: Southern California Real Estate Mgmt, Inc Report a problem | ||
| 9/18/2014 | Listed for rent | $3,200-1.5%$1/sqft |
Source: Southern California Real Estate Mgmt, Inc Report a problem | ||
| 11/23/2013 | Listing removed | $3,250$1/sqft |
Source: Southern California Real Estate Mgmt, Inc. Report a problem | ||
| 9/27/2013 | Listed for rent | $3,250$1/sqft |
Source: Southern California Real Estate Mgmt, Inc. Report a problem | ||
| 9/3/2010 | Sold | $500,000$161/sqft |
Source: Public Record Report a problem | ||
| 5/12/2010 | Price change | $500,000-9.1%$161/sqft |
Source: Keller Williams West Ventura County #F1823886 Report a problem | ||
| 3/24/2010 | Listed for sale | $550,000-31.3%$177/sqft |
Source: Steve White #F1823886 Report a problem | ||
| 5/27/2005 | Sold | $800,000+150%$257/sqft |
Source: Public Record Report a problem | ||
| 4/30/1997 | Sold | $320,000$103/sqft |
Source: Public Record Report a problem | ||
Public tax history
| Year | Property taxes | Tax assessment |
|---|---|---|
| 2025 | $9,033 +4.1% | $640,577 +2% |
| 2024 | $8,675 +2.7% | $628,017 +2% |
| 2023 | $8,450 +1.5% | $615,704 +2% |
| 2022 | $8,324 +1.8% | $603,632 +2% |
| 2021 | $8,177 +1% | $591,797 +1% |
| 2020 | $8,093 | $585,730 +2% |
| 2019 | $8,093 +4.8% | $574,246 +2% |
| 2018 | $7,725 | $562,987 +2% |
| 2017 | $7,725 +4.1% | $551,949 +2% |
| 2016 | $7,423 +4% | $541,127 +1.5% |
| 2015 | $7,134 +3.8% | $533,000 +2% |
| 2014 | $6,876 | $522,560 +2.5% |
| 2012 | -- | $510,000 +2% |
| 2011 | -- | $500,000 -25.6% |
| 2010 | -- | $672,000 -6.5% |
| 2009 | -- | $719,100 |
| 2008 | -- | $719,100 -13.6% |
| 2007 | -- | $832,319 +2% |
| 2006 | -- | $816,000 +114% |
| 2005 | -- | $381,373 +4% |
| 2004 | -- | $366,566 +1.9% |
| 2003 | -- | $359,848 +2% |
| 2002 | -- | $352,793 +4% |
| 2000 | -- | $339,095 |
Find assessor info on the county website
Monthly payment
Est. payment
Payment breakdown
Explore the cost of this home by adjusting the details. Changes won't be saved.Climate risks
Neighborhood: Newhall
Nearby schools
GreatSchools rating
- 5/10Newhall Elementary SchoolGrades: K-6Distance: 0.4 mi
- 6/10Placerita Junior High SchoolGrades: 7-8Distance: 0.7 mi
- 9/10William S. Hart High SchoolGrades: 9-12Distance: 0.4 mi
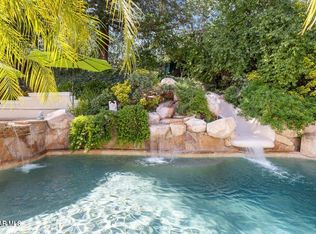
- $1,449,0005 bd3 ba2.8k sqft24587 Lola Ln, Santa Clarita, CA 91321For Sale
- $887,5003 bd2 ba1.7k sqft24584 Wayman St, Santa Clarita, CA 91321Off Market
- $1,178,8005 bd3 ba3.1k sqft24587 Wayman St, Santa Clarita, CA 91321Off Market
- $1,274,3005 bd3 ba3.1k sqft24585 Lola Ln, Santa Clarita, CA 91321Off Market
- $1,151,8003 bd3 ba2.7k sqft24599 Wayman St, Santa Clarita, CA 91321Off Market
- $296,514-- bd-- ba-- sqft24599 Wayman St, Santa Clarita, CA 91321Off Market
- $10-- bd-- ba-- sqft24599 Wayman St, Santa Clarita, CA 91321Off Market
- $832,0003 bd2 ba1.5k sqft24610 Wayman St, Santa Clarita, CA 91321Off Market
A local agent can set up tours, give advice and negotiate with sellers.
Similar homes
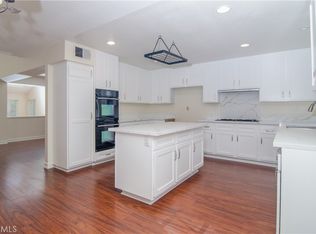
- $1,150,0005 bd3 ba3k sqft24371 Crestview Dr, Santa Clarita, CA 91321For Sale
 MLS ID #SR26140237, Manya Prybyla, Kellar-Davis,Inc.. CRMLS
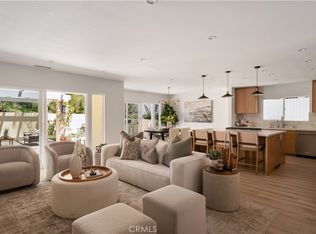
 - $1,249,0004 bd5 ba2.1k sqft23105 Middlebank Dr, Santa Clarita, CA 91321For Sale
 MLS ID #SR26137180, Mackenzie Drexler, Keller Williams VIP Properties. CRMLS
 - $975,0003 bd2 ba1.9k sqft23340 Cedartown St, Santa Clarita, CA 91321For Sale
 MLS ID #SR26130120, Nancy Metelitz, SoCal Real Estate Group. CRMLS
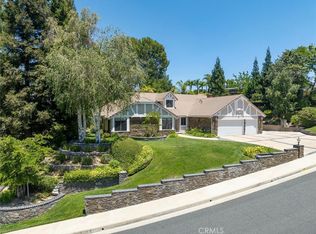
 - $1,450,0004 bd3 ba3.6k sqft25006 Highspring Ave, Newhall, CA 91321For Sale
 MLS ID #SR26123064, Michael Hrezo, RE/MAX of Santa Clarita. CRMLS
 - $1,095,0004 bd4 ba3.4k sqft26525 Craftsmen Ct, Santa Clarita, CA 91350For SaleMLS ID #SR26121945, Moe Verma, Keller Williams VIP Properties. CRMLS
- $1,100,0004 bd4 ba3.3k sqft27213 Blueridge Dr, Santa Clarita, CA 91354For SaleMLS ID #SR26099396, Sharlene Johnson, NextHome Real Estate Rockstars. CRMLS
- $1,250,0003 bd3 ba2.6k sqft24905 Ironwood Dr, Valencia, CA 91355For SaleMLS ID #SR26124748, Holly Thompson, RE/MAX of Santa Clarita. CRMLS
- $1,265,0003 bd4 ba3.1k sqft26801 Van Gogh Ln, Santa Clarita, CA 91355For SaleMLS ID #SR26150209, Kimberli De Lorenzo, RE/MAX Gateway. CRMLS
- $975,0005 bd3 ba2.3k sqft22138 Copper Hill Dr, Santa Clarita, CA 91350For SaleMLS ID #SR26080160, James Miller, James Miller, Broker. CRMLS
- $985,0004 bd3 ba2.4k sqft26445 Oakdale Canyon Ln, Canyon Country, CA 91387For SaleMLS ID #SR26127643, Jennifer Tang, Keller Williams Luxury. CRMLS
- $1,199,9004 bd3 ba2.5k sqft23224 Sherwood Pl, Santa Clarita, CA 91354For SaleMLS ID #SR26043575, Kristine Fine, RE/MAX Gateway. CRMLS
- $1,144,0004 bd4 ba3.4k sqft17413 Dove Willow St, Canyon Country, CA 91387For SaleMLS ID #OC26127595, Toufiq Moosani, Greenkey Financial, Inc.. CRMLS
- $899,9004 bd3 ba2.4k sqft22438 Barbacoa Dr, Santa Clarita, CA 91350For SaleMLS ID #SR26145596, Potjanee Srisaereenuwat, Engel & Volkers Santa Clarita. CRMLS
- $1,175,0005 bd4 ba3.2k sqft14266 Sequoia Rd, Canyon Country, CA 91387For SaleMLS ID #SR26137667, Tiffany Bosch, Sotheby's International Realty. CRMLS
- $799,9503 bd3 ba2k sqft26910 Monterey Ave, Santa Clarita, CA 91355For SaleMLS ID #SR26159974, Ronald Taibi, RE/MAX of Santa Clarita. CRMLS
- $889,9994 bd2 ba1.8k sqft25136 Avenida Rondel, Santa Clarita, CA 91355For SaleMLS ID #SR26126048, Chris Kennedy Kennedy, Equity Union. CRMLS
- $950,0004 bd3 ba2.5k sqft28356 Vela Way, Santa Clarita, CA 91354For SaleMLS ID #SR26105243, Mary Jane Spangenberg, Equity Union. CRMLS
- $1,029,7504 bd4 ba3.1k sqft20523 Stella Pl, Santa Clarita, CA 91350For SaleMLS ID #SR26025682, Eugene Solonin, Elite Realty Services Group. CRMLS
- $1,199,0005 bd5 ba3.9k sqft29226 Las Palmas Ct, Santa Clarita, CA 91354For SaleMLS ID #SR26133874, Leslie Babikan, Keller Williams VIP Properties. CRMLS
- $975,0004 bd3 ba2.8k sqft26009 Twain Pl, Stevenson Ranch, CA 91381For SaleMLS ID #SR26136901, Kathleen Berry, Pinnacle Estate Properties, Inc.. CRMLS
Local buyer's agents are ready to help
