Located in the desirable community of St. Phillips, this stunning 4 bedroom, 3 bathroom bungalow boasts quality living space on an oversized lot. Perfect for large families, this fully developed home features an open concept main living area with 9 ft tray ceilings, plenty of natural light, and a cozy yet elegant atmosphere. The modern kitchen and living room flow effortlessly to double patio doors, opening onto a massive 38 x 20 ft sun deck, complete with a hot tub ideal for entertaining or unwinding. The main floor includes three spacious bedrooms, including a luxurious primary suite with a spa-inspired ensuite soaker tub, shower, double vanity, and heated floors. Notably, all three bathrooms feature in-floor heating, and the laundry is conveniently situated on the main floor.
For sale
C$699,900
246 Dogberry Hill Road, Portugal Cove - St. Phillips, NL A1M1C6
4beds
3,040sqft
Single Family Residence
Built in 2010
-- sqft lot
$-- Zestimate®
C$230/sqft
C$-- HOA
What's special
Oversized lotPlenty of natural lightCozy yet elegant atmosphereModern kitchenDouble patio doorsThree spacious bedroomsLuxurious primary suite
- 19 hours |
- 25 |
- 1 |
Zillow last checked:
Listing updated:
Listed by:
Brad Tetford,
HomeLife Experts Realty Inc.
Source: Newfoundland and Labrador AR,MLS®#: 1302405
Facts & features
Interior
Bedrooms & bathrooms
- Bedrooms: 4
- Bathrooms: 3
- Full bathrooms: 3
Bedroom
- Level: Main
- Area: 142.8 Square Feet
- Dimensions: 11.9x12
Bedroom
- Level: Main
- Area: 121.32 Square Feet
- Dimensions: 10.11x12
Bedroom
- Level: Basement
- Area: 111.32 Square Feet
- Dimensions: 9.2x12.1
Bathroom
- Level: Main
- Area: 40.81 Square Feet
- Dimensions: 5.3x7.7
Bathroom
- Level: Basement
- Area: 44.59 Square Feet
- Dimensions: 4.9x9.1
Other
- Level: Main
- Area: 164.4 Square Feet
- Dimensions: 12x13.7
Other
- Level: Main
- Area: 125.12 Square Feet
- Dimensions: 9.2x13.6
Other
- Level: Main
- Area: 106.86 Square Feet
- Dimensions: 7.8x13.7
Other
- Level: Basement
- Area: 113.42 Square Feet
- Dimensions: 10.6x10.7
Kitchen
- Level: Main
- Area: 144.16 Square Feet
- Dimensions: 10.6x13.6
Laundry
- Level: Basement
- Area: 30.66 Square Feet
- Dimensions: 5.11x6
Other
- Level: Main
- Area: 267.96 Square Feet
- Dimensions: 15.4x17.4
Other
- Level: Basement
- Area: 229.6 Square Feet
- Dimensions: 14x16.4
Porch
- Level: Main
- Area: 46.44 Square Feet
- Dimensions: 6.11x7.6
Recreation room
- Level: Basement
- Area: 490 Square Feet
- Dimensions: 14x35
Storage
- Level: Basement
- Area: 200 Square Feet
- Dimensions: 12.5x16
Heating
- Baseboard, Electric, Propane
Cooling
- Electric
Features
- Ensuite, Fireplace(s)
- Flooring: Ceramic/Marble, Hardwood
- Has fireplace: Yes
Interior area
- Total structure area: 3,440
- Total interior livable area: 3,040 sqft
Property
Parking
- Parking features: Attached, Heated Garage, Insulated
- Has garage: Yes
- Has uncovered spaces: Yes
Features
- Patio & porch: Deck/Patio, Patio
- Has spa: Yes
- Spa features: Hot Tub (outdoor)
- Fencing: Back Yard,Full
Lot
- Dimensions: 124 x 275 x 119 x 316
- Features: Landscaped, Rear Yard Access (Vechicle)
Details
- Zoning description: Res.
Construction
Type & style
- Home type: SingleFamily
- Architectural style: Bungalow
- Property subtype: Single Family Residence
Materials
- Vinyl Siding
- Foundation: Concrete
- Roof: Shingle - Asphalt
Condition
- Year built: 2010
Utilities & green energy
- Sewer: Septic Tank
- Water: Artesian
Community & HOA
Location
- Region: Portugal Cove Saint Philips
Financial & listing details
- Price per square foot: C$230/sqft
- Annual tax amount: C$3,245
- Date on market: 8/27/2026
Price history
Price history is unavailable.
Public tax history
Tax history is unavailable.
Climate risks
Neighborhood: A1M
Getting around
0 / 100
Car-DependentNearby schools
GreatSchools rating
No schools nearby
We couldn't find any schools near this home.
Schools provided by the listing agent
- District: East Extern
Source: Newfoundland and Labrador AR. This data may not be complete. We recommend contacting the local school district to confirm school assignments for this home.
- C$479,9004 bd4 ba2.5k sqft271 Dogberry Hill Rd, Portugal Cove Saint Philip'S, NL A1M1C6Pending
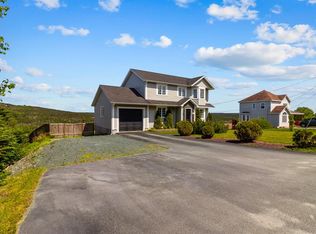
- C$595,0004 bd4 ba2.9k sqft193 Dogberry Hill Rd, Portugal Cove Saint Philip'S, NL A1M1C5Pending

- C$679,9004 bd3 ba2.7k sqft3 Trosa St, Saint Philips, NL A1M0J9Pending

- C$449,0003 bd2 ba2.2k sqft166 Dogberry Hill Rd, Portugal Cove Saint Philip'S, NL A1M1C3Pending

- C$384,9004 bd2 ba2.8k sqft1368 Thorburn Rd, Portugal Cove Saint Philip'S, NL A1M1J7Pending
- C$169,000-- sqft1360 Thorburn Rd #1358, Portugal Cove Saint Philip'S, NL A1M1J7Lot/Land
- C$700,0004 bd2 ba2.7k sqft435 Dogberry Hill Rd #431, Portugal Cove Saint Philip'S, NL A1M1H2For Sale
- C$129,9000.62 acres151 Dogberry Hill Rd, Portugal Cove Saint Philip'S, NL A1M1C6Lot/Land
Similar homes
- C$700,0004 bd2 ba2.7k sqft431-435 Dogberry Hill Road, Portugal Cove-St. Philips, NL A1M1H2For Sale
 MLS ID #1300162, Tim Crosbie,OTHER, Royal LePage Property Consultants Limited. Newfoundland and Labrador AR
 - C$629,9004 bd3 ba3.1k sqft8 Plateau Park, Paradise, NL A1L2R6For Sale
 MLS ID #1301418, Brooklyn Goodyear, 3% Realty East Coast. Newfoundland and Labrador AR
 - C$574,9003 bd3 ba3k sqft32 Abbotts Road, Portugal Cove - St. Philips, NL A1M1T2For Sale
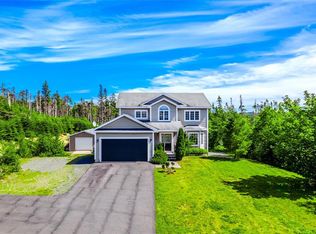 MLS ID #1301302, Christopher Samuelson, eXp Realty. Newfoundland and Labrador AR
 - C$649,9005 bd4 ba2.7k sqft344 Lanark Drive, Paradise, NL A1L0L9For Sale
 MLS ID #1302312, Justin Penney, 3% Realty East Coast. Newfoundland and Labrador AR
 - C$669,9004 bd4 ba3.5k sqft72 Lawlors Road, Paradise, NL A1L3N9For SaleMLS ID #1301776, Josh Lee, Century 21 Seller`s Choice Inc.. Newfoundland and Labrador AR
- C$549,9004 bd3 ba2.7k sqft1 Quinton Place, Paradise, NL A1L0G9For SaleMLS ID #1302323, Don Power, Century 21 Seller`s Choice Inc.. Newfoundland and Labrador AR
- C$650,0003 bd3 ba2.7k sqft174 Lanark Drive, Paradise, NL A1L3E7For SaleMLS ID #1302450, Brandon Pennell, BlueKey Realty Inc.. Newfoundland and Labrador AR
- C$675,0003 bd3 ba2.6k sqft53 Peggy Dean Drive, Portugal Cove - St. Philips, NL A1M0H7New ConstructionMLS ID #1298022, Krista Trask, Century 21 Seller`s Choice Inc.. Newfoundland and Labrador AR
- C$759,9005 bd4 ba3.6k sqft25 Legend Drive, Paradise, NL A1L0X5For SaleMLS ID #1301781, Scott Hopkins, RE/MAX Infinity Realty Inc.. Newfoundland and Labrador AR
- C$629,9003 bd3 ba2.3k sqft172 Lanark Drive, Paradise, NL A1L3E7For SaleMLS ID #1302333, Marie French,CRSS,e-PRO, Royal LePage Atlantic Homestead. Newfoundland and Labrador AR
- C$419,0004 bd4 ba2.9k sqft401 St. Thomas Line, Paradise, NL A1L3R1For SaleMLS ID #1302396, Corina Baldwin, Century 21 Seller`s Choice Inc.. Newfoundland and Labrador AR
- C$599,9005 bd3 ba2.5k sqft2 Quantum Drive, Paradise, NL A1L0W3For SaleMLS ID #1302432, Tyler Oxford, eXp Realty. Newfoundland and Labrador AR
- C$789,9003 bd3 ba3.6k sqft57 Peggy Deane Drive, Portugal Cove - St. Philips, NL A1M0H7New ConstructionMLS ID #1301183, Krista Trask, Century 21 Seller`s Choice Inc.. Newfoundland and Labrador AR
- C$449,9004 bd3 ba2.2k sqft131 Mallow Drive, Paradise, NL A1L0M7For SaleMLS ID #1302354, Dwayne Rowe, eXp Realty. Newfoundland and Labrador AR
- C$829,9004 bd4 ba3.1k sqft15 Everest Street, Paradise, NL A1L0B7For SaleMLS ID #1294966, Justin Penney, 3% Realty East Coast. Newfoundland and Labrador AR
- C$499,9003 bd3 ba3.6k sqft11 Chaytors Place, Conception Bay South, NL A1W4G1For SaleMLS ID #1302418, Dwayne Rowe, eXp Realty. Newfoundland and Labrador AR
- C$479,9006 bd3 ba2.5k sqft86 Hollyberry Drive, Paradise, NL A1L0C1For SaleMLS ID #1302390, Craig Walker, RE/MAX Realty Specialists. Newfoundland and Labrador AR
- C$674,9003 bd3 ba2.6k sqft59 Peggy Deane Drive, Portugal Cove-St. Philips, NL A1M0H7New ConstructionMLS ID #1300916, Dave O'reilly, Hanlon Realty. Newfoundland and Labrador AR
- C$429,0005 bd2 ba2.7k sqft1784 Portugal Cove Road, Portugal Cove, NL A1M2N5For SaleMLS ID #1302498, Art Snow, Royal LePage Property Consultants Limited. Newfoundland and Labrador AR
- C$550,0004 bd2 ba3k sqft3 Blackstrap Place, Conception Bay South, NL A1W4C1For SaleMLS ID #1302361, Martin Byrne, BlueKey Realty Inc.. Newfoundland and Labrador AR
