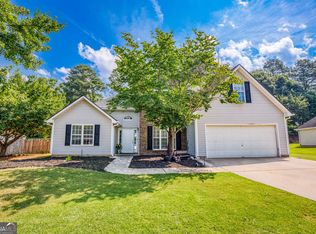
Wonderful two-story home on a double lot in Loganville. No HOA. In the wonderful Trip, Bay Creek & Grayson High School Cluster of schools. 1.95 acres of level property. This house is move-in ready; all you have to do is bring your suitcases and unpack. ** This home qualifies for a $5000 Loan Grant with no income restrictions, call for details** Freshly painted inside and outside. Brand new LVP floors on the main floor. The home is very spacious with large rooms. The front two-story foyer is bright and airy, and there is an adjacent small room that could be a formal living room, music room, or office. The great room is large with built-in bookshelves and a fireplace, plenty of space for that big sectional. The kitchen has been remodeled with freshly painted cabinets, new backsplash, granite countertops, and stainless steel appliances, less than 2 years old. There is a breakfast room and a formal dining room for entertaining. The huge custom panty is going to be a favorite space to keep you organized. Upstairs, you will find the primary bedroom with a large sitting room, walk-in closet, and beautiful bathroom w/2 vanities, separate tub & shower. Two secondary bedrooms with a bathroom to share. The sellers removed all the textured ceilings. All lighting in the home has been updated. Privacy fence. The gazebo on the patio is permanently installed, and the TV and speakers will remain. Brand new water heater. Upstairs HVAC is 4 years old & the main level unit is 8 year old. Two-car side entry garage with a long driveway. Koi pond on the side of the house. The large building on the right side of the property will be removed. The small shed behind the home will remain.
Pending
Price cut: $10K (6/22)
$415,000
247 Garden Walk Way, Loganville, GA 30052
3beds
2,763sqft
:
Get pre-qualified$2,899/mo
Single Family Residence, Residential
Built in 1994
1.95 Acres Lot
$411,900 Zestimate®
$150/sqft
$-- HOA
What's special
Breakfast roomPrivacy fenceDouble lot
- 82 days |
- 187 |
- 5 |
Zillow last checked:
Listing updated:
Listed by:
SUSAN MOBBS KLIESEN,
REMAX Center 770-932-1234
Source: FMLS GA,MLS#: 7764270
Facts & features
Interior
Bedrooms & bathrooms
- Bedrooms: 3
- Bathrooms: 3
- Full bathrooms: 2
- 1/2 bathrooms: 1
Rooms
- Room types: Living Room
Primary bedroom
- Features: Oversized Master, Other
- Level: Oversized Master, Other
Bedroom
- Features: Oversized Master, Other
Primary bathroom
- Features: Double Vanity, Separate Tub/Shower, Soaking Tub
Dining room
- Features: Separate Dining Room
Kitchen
- Features: Cabinets Other, Pantry Walk-In, Stone Counters, View to Family Room
Heating
- Central, Forced Air, Natural Gas, Zoned
Cooling
- Ceiling Fan(s), Central Air, Electric, Zoned
Appliances
- Included: Dishwasher, Disposal, Electric Oven, Gas Cooktop, Gas Water Heater, Microwave, Range Hood, Self Cleaning Oven
- Laundry: In Kitchen, Laundry Room, Main Level
Features
- Double Vanity, Entrance Foyer 2 Story, High Ceilings 9 ft Main, High Speed Internet, Walk-In Closet(s)
- Flooring: Carpet, Ceramic Tile, Hardwood
- Windows: Double Pane Windows, Insulated Windows
- Basement: None
- Attic: Pull Down Stairs
- Number of fireplaces: 1
- Fireplace features: Factory Built, Family Room, Gas Log
- Common walls with other units/homes: No Common Walls
Interior area
- Total structure area: 2,763
- Total interior livable area: 2,763 sqft
- Finished area above ground: 2,763
- Finished area below ground: 0
Video & virtual tour
Property
Parking
- Total spaces: 2
- Parking features: Driveway, Garage, Garage Faces Side, Kitchen Level, Level Driveway
- Garage spaces: 2
- Has uncovered spaces: Yes
Accessibility
- Accessibility features: None
Features
- Levels: Two
- Stories: 2
- Patio & porch: Patio
- Exterior features: Private Yard, No Dock
- Pool features: None
- Spa features: None
- Fencing: Fenced,Privacy,Wood
- Has view: Yes
- View description: Trees/Woods
- Waterfront features: None
- Body of water: None
Lot
- Size: 1.95 Acres
- Dimensions: 188x310x125x148x350
- Features: Back Yard, Front Yard, Level, Wooded
Details
- Additional structures: Gazebo
- Parcel number: R5159 090
- Other equipment: None
- Horse amenities: None
Construction
Type & style
- Home type: SingleFamily
- Architectural style: Traditional
- Property subtype: Single Family Residence, Residential
Materials
- Brick Front, Cement Siding
- Foundation: Slab
- Roof: Composition,Ridge Vents,Shingle
Condition
- Resale
- New construction: No
- Year built: 1994
Details
- Builder name: Tony Britt
Utilities & green energy
- Electric: 220 Volts
- Sewer: Septic Tank
- Water: Public
- Utilities for property: Cable Available, Electricity Available, Natural Gas Available, Water Available
Green energy
- Energy efficient items: None
- Energy generation: None
Community & HOA
Community
- Features: None
- Security: Smoke Detector(s)
- Subdivision: None
HOA
- Has HOA: No
Location
- Region: Loganville
Financial & listing details
- Price per square foot: $150/sqft
- Tax assessed value: $390,000
- Annual tax amount: $4,488
- Date on market: 5/4/2026
- Cumulative days on market: 76 days
- Listing terms: Cash,Conventional,FHA,VA Loan
- Ownership: Fee Simple
- Electric utility on property: Yes
- Road surface type: Paved
Estimated market value
$411,900
$391,000 - $432,000
$2,522/mo
Price history
| Date | Event | Price |
|---|---|---|
| 6/26/2026 | Pending sale | $415,000$150/sqft |
Source:  GAMLS #10756688 Report a problem GAMLS #10756688 Report a problem | ||
| 6/22/2026 | Price change | $415,000-2.4%$150/sqft |
Source: GAMLS #10756688 Report a problem | ||
| 6/15/2026 | Listed for sale | $425,000$154/sqft |
Source:  FMLS GA #7764270 Report a problem FMLS GA #7764270 Report a problem | ||
| 6/10/2026 | Pending sale | $425,000$154/sqft |
Source: GAMLS #10756688 Report a problem | ||
| 5/26/2026 | Price change | $425,000-3.4%$154/sqft |
Source: GAMLS #10756688 Report a problem | ||
| 5/4/2026 | Listed for sale | $440,000+77.1%$159/sqft |
Source: GAMLS #10756688 Report a problem | ||
| 8/30/2019 | Sold | $248,500+3.5%$90/sqft |
Source:  FMLS GA #6560548 Report a problem FMLS GA #6560548 Report a problem | ||
| 8/7/2019 | Pending sale | $240,000$87/sqft |
Source: RE/MAX Center #8592576 Report a problem | ||
| 8/2/2019 | Listed for sale | $240,000$87/sqft |
Source: RE/MAX Center #8592576 Report a problem | ||
| 6/17/2019 | Pending sale | $240,000$87/sqft |
Source: RE/MAX Center #8592576 Report a problem | ||
| 6/14/2019 | Listed for sale | $240,000$87/sqft |
Source: RE/MAX Center #8592576 Report a problem | ||
| 6/1/2019 | Pending sale | $240,000$87/sqft |
Source: RE/MAX Center #8592576 Report a problem | ||
| 5/29/2019 | Listed for sale | $240,000+6.7%$87/sqft |
Source: RE/MAX Center #8592576 Report a problem | ||
| 1/1/2019 | Listing removed | $225,000$81/sqft |
Source: Global Partners Realty Group, LLC. #6074494 Report a problem | ||
| 11/30/2018 | Price change | $225,000+4.7%$81/sqft |
Source: Global Partners Realty Group, LLC. #6074494 Report a problem | ||
| 11/28/2018 | Price change | $215,000-17.3%$78/sqft |
Source: Global Partners Realty Group, LLC. #6074494 Report a problem | ||
| 9/19/2018 | Listed for sale | $259,900+48.5%$94/sqft |
Source: Global Partners Realty Group, LLC #6074494 Report a problem | ||
| 4/9/2007 | Sold | $175,000+49.2%$63/sqft |
Source: Public Record Report a problem | ||
| 3/6/1995 | Sold | $117,300$42/sqft |
Source: Public Record Report a problem | ||
Public tax history
| Year | Property taxes | Tax assessment |
|---|---|---|
| 2025 | $4,488 -3.6% | $156,000 |
| 2024 | $4,656 +25.9% | $156,000 -9.6% |
| 2023 | $3,698 -10.8% | $172,560 +29.4% |
| 2022 | $4,147 +31.5% | $133,360 +59.5% |
| 2021 | $3,153 -0.6% | $83,600 |
| 2020 | $3,171 | $83,600 +8.9% |
| 2019 | -- | $76,800 +27.1% |
| 2018 | $2,253 +14% | $60,440 +16.2% |
| 2016 | $1,977 -0.9% | $52,000 |
| 2015 | $1,994 | $52,000 |
| 2014 | $1,994 +16.6% | $52,000 +18.7% |
| 2013 | $1,710 | $43,800 -23.9% |
| 2012 | -- | $57,560 |
| 2011 | -- | $57,560 -27.5% |
| 2010 | -- | $79,440 |
| 2009 | -- | $79,440 -10.8% |
| 2007 | -- | $89,080 +43.7% |
| 2006 | -- | $62,000 |
| 2005 | -- | $62,000 |
| 2004 | $794 -0.1% | $62,000 |
| 2003 | $794 -49.8% | $62,000 |
| 2002 | $1,581 +0.4% | $62,000 +6.4% |
| 2001 | $1,575 | $58,280 |
Find assessor info on the county website
Monthly payment
Est. payment
Payment breakdown
Explore the cost of this home by adjusting the details. Changes won't be saved.Climate risks
Neighborhood: 30052
Nearby schools
GreatSchools rating
- 7/10Trip Elementary SchoolGrades: PK-5Distance: 2.5 mi
- 9/10Bay Creek Middle SchoolGrades: 6-8Distance: 2.6 mi
- 8/10Grayson High SchoolGrades: 9-12Distance: 0.9 mi
Schools provided by the listing agent
- Elementary: Trip
- Middle: Bay Creek
- High: Grayson
Source: FMLS GA. This data may not be complete. We recommend contacting the local school district to confirm school assignments for this home.
- $34,400-- bd-- ba-- sqft237 Garden Walk Way, Loganville, GA 30052Off Market
- $355,2004 bd2 ba1.7k sqft257 Garden Walk Way, Loganville, GA 30052Off Market
- $409,3003 bd3 ba2.4k sqft227 Garden Walk Way, Loganville, GA 30052Off Market
- $340,2003 bd2 ba1.8k sqft3480 Garden Walk Ln, Loganville, GA 30052Off Market
- $346,2003 bd2 ba1.9k sqft3490 Garden Walk Ln, Loganville, GA 30052Off Market
- $388,0003 bd2 ba2.3k sqft217 Garden Walk Way, Loganville, GA 30052Sold
- $386,0003 bd2 ba2.3k sqft217 Garden Walk Way #23, Loganville, GA 30052Off Market
- $332,0003 bd2 ba1.8k sqft3500 Garden Walk Ln, Loganville, GA 30052Off Market
A local agent can set up tours, give advice and negotiate with sellers.
Similar homes
- $357,0003 bd3 ba2k sqft473 Bradford Place Ln, Loganville, GA 30052Active
 MLS ID #10801337, Angie Robinson, Front Gate Homes. GAMLS
 - $420,0004 bd3 ba2.5k sqft3662 Bay Cove Ct, Loganville, GA 30052Active
 MLS ID #10774043, Bonds Realty Group, Keller Williams Realty Atl. Partners. GAMLS
 - $399,9004 bd3 ba2.5k sqft2504 Lois Ct, Loganville, GA 30052Active
 MLS ID #10788161, Kathy Coots, Keller Williams Realty Atl. Partners. GAMLS
 - $369,9004 bd3 ba2k sqft2957 Forest Ct, Loganville, GA 30052Active
 MLS ID #10803691, Kristin Cochell, Unlock Realty Group. GAMLS
 - $399,9004 bd2 ba1.9k sqft521 Annslee Ln, Loganville, GA 30052ActiveMLS ID #10804040, Jaclyn Myers, Algin Realty, Inc.. GAMLS
- $455,0003 bd4 ba2k sqft946 Golden Meadows Ln, Loganville, GA 30052ActiveMLS ID #10790341, Dorothy King, Extol Realty. GAMLS
- $405,0004 bd3 ba2.5k sqft4209 Elm Trace Dr, Loganville, GA 30052ActiveMLS ID #10771489, Aleithia D Greer, Southern Sunset Realty Group. GAMLS
- $475,0004 bd5 ba3.2k sqft905 Maple Creek Ct, Loganville, GA 30052ActiveMLS ID #10810084, Zachary Johnston, Providence Land and Home LLC. GAMLS
- $399,9994 bd3 ba3.1k sqft3951 Oak Field Dr, Loganville, GA 30052ActiveMLS ID #10771124, Latasha Johnson, Park Madison Realty. GAMLS
- $445,0005 bd3 ba2.5k sqft3670 Lilly Brook Dr, Loganville, GA 30052ActiveMLS ID #10798010, Timothy Gleaton, Keller Williams Realty Atl. Partners. GAMLS
- $525,0004 bd4 ba3k sqft850 Ivy Ridge Dr, Loganville, GA 30052ActiveMLS ID #10798680, Beverly L Davison, Beverly Pike Real Estate Group. GAMLS
- $405,0004 bd3 ba2.5k sqft1112 Deadwood Trl, Loganville, GA 30052ActiveMLS ID #10710593, Thaddeus Willoughby, Keller Williams Realty Atl. Partners. GAMLS
- $329,9003 bd2 ba1.5k sqft167 Towler Shoals Dr, Loganville, GA 30052ActiveMLS ID #10804064, Sergio Ayala, Realty of America. GAMLS
- $469,0005 bd3 ba3.2k sqft2868 Rolling Downs Way, Loganville, GA 30052ActiveMLS ID #10773074, Brad Echols, Extol Realty. GAMLS
- $415,0003 bd3 ba2.1k sqft1660 Burnt Oak Way, Dacula, GA 30019ActiveMLS ID #10808734, Savannah Sanders, Michael Carr and Associates. GAMLS
- $459,9005 bd4 ba3.3k sqft598 Georgia Cir, Loganville, GA 30052ActiveMLS ID #10692744, Scott Lewis, Keller Williams Realty Atl. Partners. GAMLS
- $489,0004 bd3 ba3.4k sqft343 Baymist Dr, Loganville, GA 30052ActiveMLS ID #10785614, Casey A Procter, Virtual Properties Realty.com. GAMLS
- $532,3004 bd5 ba3.1k sqft138 Tara Blvd, Loganville, GA 30052ActiveMLS ID #10804654, Jenny Martin, Redfin Corporation. GAMLS
- $519,9004 bd4 ba3.7k sqft518 Mary Margaret Walk, Loganville, GA 30052ActiveMLS ID #10761874, Renee Briscoe, RE/MAX Center. GAMLS
- $559,0004 bd4 ba4k sqft3816 Bay Grove Way, Loganville, GA 30052ActiveMLS ID #10738209, Brad Echols, Extol Realty. GAMLS
