Blending seamlessly into lush resort style surroundings, this luxurious 6,045 square foot 1894 Shingle Style home sits on a magnificent double 1 acre lot. Custom built with the most lavish materials and the finest handcrafted details of its era, there was no expense spared in the construction of this unique home. Enjoy a secluded gorgeous oasis with a spectacular in ground heated pool with a dramatic waterfall. Your outdoor barbecue is ready for summer grilling and you can sit on your multiple porches, balconies and slate patios surrounded by massive stone walls and beautifully manicured gardens. This romantic home is the perfect summer and winter retreat with numerous intimate sitting areas warmly lit by fireplaces and oversized open rooms that flow beautifully. The primary suite includes a large bedroom, generous sitting room, ensuite bathroom and walk in closet. There are 4 additional spacious bedrooms and 3 more bathrooms on the 2nd floor plus a bedroom, playroom, office, bath and lots of storage areas on the 3rd floor. You can pull into your 3 car garage from your long heated driveway in the front or enter through the gate on Corlies Avenue in the back. One of the first homes built in Pelham Heights, it is Ideally situated to Metro North, all schools, the town, parks and recreation areas. If you are looking for something truly special, this is it! You will fall in love from the moment you walk in the door!
Pending
$2,778,000
247 Pelhamdale Avenue, Pelham, NY 10803
6beds
6,045sqft
Single Family Residence, Residential
Built in 1894
0.93 Acres Lot
$-- Zestimate®
$460/sqft
$-- HOA
What's special
- 118 days |
- 71 |
- 1 |
Zillow last checked:
Listing updated:
Listed by:
Compass Greater NY, LLC 914-738-5150,
Sona Davidian 914-552-0252
Source: OneKey® MLS as distributed by MLS GRID,MLS#: 975723
Facts & features
Interior
Bedrooms & bathrooms
- Bedrooms: 6
- Bathrooms: 6
- Full bathrooms: 5
- 1/2 bathrooms: 1
Other
- Description: Extra large living room/fpl, oversized dining room/fpl, kitchen with large island, 6 burner Wolf stovetop, Wolf double ovens, Sub-Zero refrigerator, butler's pantry, sitting area/fpl, family room, laundry room, powder room/sitting area
- Level: First
Other
- Description: Primary BR/bath/sitting room, BR/bath/sitting room/porch, BR/bath/sitting area/patio, BR/fpl, BR, hall bath
- Level: Second
Other
- Description: BR, rec room, office, hall bath, multiple storage areas
- Level: Third
Heating
- Hot Water, Oil
Cooling
- Central Air
Appliances
- Included: Dishwasher, Dryer, Microwave, Refrigerator, Washer, Gas Water Heater
- Laundry: Inside
Features
- Built-in Features, Chandelier, Chefs Kitchen, Crown Molding, Eat-in Kitchen, Formal Dining, Granite Counters, High Ceilings, Kitchen Island, Open Kitchen, Original Details, Primary Bathroom, Storage, Walk-In Closet(s)
- Flooring: Hardwood
- Windows: Oversized Windows
- Basement: Unfinished
- Attic: Finished
- Number of fireplaces: 4
Interior area
- Total structure area: 6,045
- Total interior livable area: 6,045 sqft
Property
Parking
- Total spaces: 3
- Parking features: Attached, Carport
- Garage spaces: 3
- Has carport: Yes
Features
- Levels: Three Or More
- Patio & porch: Patio, Porch
- Has private pool: Yes
- Pool features: In Ground
Lot
- Size: 0.93 Acres
- Features: Near Public Transit, Near School, Near Shops
Details
- Parcel number: 4403163060000010000030
- Special conditions: None
Construction
Type & style
- Home type: SingleFamily
- Architectural style: Other
- Property subtype: Single Family Residence, Residential
Materials
- Frame, Shingle Siding, Stone
Condition
- Year built: 1894
Utilities & green energy
- Sewer: Public Sewer
- Water: Public
- Utilities for property: Trash Collection Public
Community & HOA
Community
- Security: Security System
HOA
- Has HOA: No
Location
- Region: Pelham
Financial & listing details
- Price per square foot: $460/sqft
- Tax assessed value: $3,116,500
- Annual tax amount: $80,326
- Date on market: 4/9/2026
- Cumulative days on market: 69 days
- Listing agreement: Exclusive Right To Sell
Estimated market value
Not available
Estimated sales range
Not available
Not available
Price history
| Date | Event | Price |
|---|---|---|
| 4/22/2026 | Pending sale | $2,778,000$460/sqft |
Source:  OneKey® MLS as distributed by MLS GRID #975723 Report a problem OneKey® MLS as distributed by MLS GRID #975723 Report a problem | ||
| 4/9/2026 | Listed for sale | $2,778,000+7.1%$460/sqft |
Source: OneKey® MLS as distributed by MLS GRID #975723 Report a problem | ||
| 4/14/2024 | Listing removed | -- |
Source: OneKey® MLS as distributed by MLS GRID #H6237694 Report a problem | ||
| 2/29/2024 | Listed for sale | $2,595,000$429/sqft |
Source: OneKey® MLS as distributed by MLS GRID #H6237694 Report a problem | ||
| 11/20/2023 | Listing removed | -- |
Source: OneKey® MLS as distributed by MLS GRID #H6237694 Report a problem | ||
| 3/30/2023 | Listed for sale | $2,595,000+116.3%$429/sqft |
Source: OneKey® MLS as distributed by MLS GRID #H6237694 Report a problem | ||
| 7/29/2004 | Sold | $1,200,000$199/sqft |
Source: Agent Provided Report a problem | ||
Public tax history
| Year | Property taxes | Tax assessment |
|---|---|---|
| 2025 | -- | $2,750,000 +4% |
| 2024 | -- | $2,644,000 +5% |
| 2023 | -- | $2,518,000 +9% |
| 2022 | -- | $2,310,000 +10% |
| 2021 | -- | $2,100,000 |
| 2020 | -- | $2,100,000 +5% |
| 2019 | -- | $2,000,000 |
| 2018 | -- | $2,000,000 +3.9% |
| 2017 | -- | $1,925,000 +1.3% |
| 2016 | -- | $1,900,000 +2.7% |
| 2015 | -- | $1,850,000 +0.8% |
| 2014 | -- | $1,835,000 +4.9% |
| 2013 | -- | $1,750,000 |
| 2012 | -- | $1,750,000 -5.4% |
| 2011 | -- | $1,850,000 -12.7% |
| 2010 | -- | $2,120,300 -9% |
| 2009 | -- | $2,330,000 |
| 2008 | -- | $2,330,000 +3.9% |
| 2007 | -- | $2,242,000 |
Find assessor info on the county website
Monthly payment
Climate risks
Neighborhood: 10803
Nearby schools
GreatSchools rating
- 10/10Colonial SchoolGrades: K-5Distance: 0.1 mi
- 7/10Pelham Middle SchoolGrades: 6-8Distance: 0.2 mi
- 8/10Pelham Memorial High SchoolGrades: 9-12Distance: 0.2 mi
Schools provided by the listing agent
- Elementary: Colonial
- Middle: Pelham Middle School
- High: Pelham Memorial High School
Source: OneKey® MLS as distributed by MLS GRID. This data may not be complete. We recommend contacting the local school district to confirm school assignments for this home.
- $366,500-- bd-- ba-- sqft247 Pelhamdale Ave, Pelham, NY 10803Off Market
- $2,361,3005 bd4 ba3.1k sqft238 Corlies Ave, Pelham, NY 10803Off Market
- $2,259,8005 bd3 ba3.3k sqft256 Pelhamdale Ave, Pelham, NY 10803Off Market

- $3,115,6006 bd5 ba3.9k sqft235 Pelhamdale Ave, Pelham, NY 10803Off Market
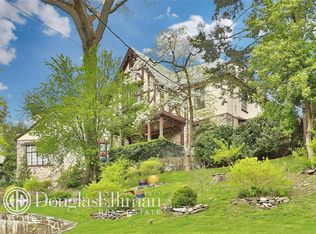
- $2,999,7005 bd5 ba4.6k sqft263 Pelhamdale Ave, Pelham, NY 10803Off Market
- $2,270,5004 bd4 ba3.2k sqft246 Corlies Ave, Pelham, NY 10803Off Market
- $2,707,8007 bd7 ba6.7k sqft244 Pelhamdale Ave, Pelham, NY 10803Off Market
- $1,827,3005 bd3 ba3.2k sqft262 Pelhamdale Ave, Pelham, NY 10803Off Market
A local agent can set up tours, give advice and negotiate with sellers.
Similar homes
- $2,200,0006 bd5 ba3.7k sqft221 Highbrook Avenue, Pelham, NY 10803For Sale
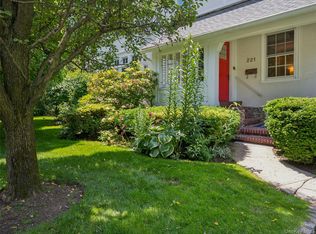
 MLS ID #1006326, Holly Mellstrom, Listing by: Julia B Fee Sothebys Int. Rlty. OneKey® MLS as distributed by MLS GRID
 - $3,650,0006 bd8 ba5.5k sqft263 Corona Avenue, Pelham, NY 10803For Sale
 MLS ID #999933, Mary Quintin, Listing by: Compass Greater NY, LLC. OneKey® MLS as distributed by MLS GRID
 - $2,395,0004 bd5 ba3.9k sqft514 Esplanade, Pelham, NY 10803For Sale
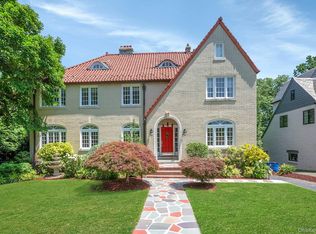 MLS ID #1019519, John J. Buoninfante, Listing by: Real Broker NY LLC. OneKey® MLS as distributed by MLS GRID
 - $3,588,0007 bd9 ba7.6k sqft1384 Park Lane, Pelham, NY 10803For Sale
 MLS ID #1002641, Holly Mellstrom, Listing by: Julia B Fee Sothebys Int. Rlty. OneKey® MLS as distributed by MLS GRID
 - $2,425,0004 bd4 ba4.3k sqft16 Hearthstone Circle, Scarsdale, NY 10583For SaleMLS ID #1017727, Lynn R. Trotta, Listing by: Berkshire Hathaway HS NY Prop. OneKey® MLS as distributed by MLS GRID
- $2,888,0006 bd8 ba7.5k sqft5 Cedar Lane, Glen Cove, NY 11542For SaleMLS ID #940055, Kathleen A. Evangelista, Listing by: Douglas Elliman Real Estate. OneKey® MLS as distributed by MLS GRID
- $2,758,0005 bd6 ba6.2k sqft111 Clent Road, Great Neck, NY 11021For SaleMLS ID #998698, Nicole Eskanazy, Listing by: Compass Greater NY LLC. OneKey® MLS as distributed by MLS GRID
- $2,938,8886 bd6 ba5.6k sqft91 River Road, Nyack, NY 10960For SaleMLS ID #1004639, Adam J Blankfort, Listing by: Corcoran Baer & McIntosh. OneKey® MLS as distributed by MLS GRID
- $3,100,0005 bd6 ba6.2k sqft1 Belmont Drive, Irvington, NY 10533For SaleMLS ID #1003450, William Ford Sussman, Listing by: Coldwell Banker Realty. OneKey® MLS as distributed by MLS GRID
- $3,195,0005 bd4 ba3.3k sqft41 Summit Avenue, Bronxville, NY 10708For SaleMLS ID #988449, Megan McSherry, Listing by: Houlihan Lawrence Inc.. OneKey® MLS as distributed by MLS GRID
- $3,295,0005 bd5 ba6.1k sqft17 Danton Lane N, Locust Valley, NY 11560For SaleMLS ID #1020514, Maria M. Corigliano, Listing by: Douglas Elliman Real Estate. OneKey® MLS as distributed by MLS GRID
- $3,188,0005 bd7 ba5.4k sqft365 E Shore Road, Great Neck, NY 11023For SaleMLS ID #986408, Irene Nictas CBR, Listing by: Daniel Gale Sothebys Intl Rlty. OneKey® MLS as distributed by MLS GRID
- $2,299,0005 bd5 ba4.7k sqft23 Townsend Road, Glen Cove, NY 11542For SaleMLS ID #1011698, Chuan Wang Chen, Listing by: E Realty International Corp. OneKey® MLS as distributed by MLS GRID
- $2,995,0004 bd5 ba5.2k sqft6 W Sunnyside Lane, Irvington, NY 10533For SaleMLS ID #966746, Sherry Wiggs, Listing by: Houlihan Lawrence Inc.. OneKey® MLS as distributed by MLS GRID
- $3,250,0005 bd6 ba3.7k sqft91 Crescent Beach Road, Glen Cove, NY 11542For SaleMLS ID #987805, Tracey Kupferberg GRI, Listing by: Douglas Elliman Real Estate. OneKey® MLS as distributed by MLS GRID
- $1,800,0008 bd5 ba3.9k sqft14 Overhill Road, New Rochelle, NY 10804For SaleMLS ID #1004405, Howard M. Spiegelman, Listing by: Compass Greater NY, LLC. OneKey® MLS as distributed by MLS GRID
- $3,650,0006 bd6 ba6.1k sqft9 Old Woods Drive, Harrison, NY 10528For SaleMLS ID #1016253, Cindy Waxman, Listing by: Compass Greater NY, LLC. OneKey® MLS as distributed by MLS GRID
- $2,990,0007 bd8 ba5.4k sqft78 Swan Court, East Hills, NY 11576For SaleMLS ID #1009083, Lin Pan, Listing by: Lin Pan Realty Group LLC. OneKey® MLS as distributed by MLS GRID
- $2,499,9995 bd4 ba3.5k sqft19 Pheasant Hill Lane, Old Brookville, NY 11545For SaleMLS ID #1019434, Emil Koniecko, Listing by: Signature Premier Properties. OneKey® MLS as distributed by MLS GRID
- $2,658,0005 bd5 ba3.4k sqft9 Nassau Drive, Great Neck, NY 11021For SaleMLS ID #1010256, Xiaoli Xie, Listing by: Keller Williams Rty Gold Coast. OneKey® MLS as distributed by MLS GRID
