Welcome to this beautifully maintained two-story home in the highly desirable Bulverde Village community! Offering 2,556 square feet of comfortable living space, this spacious residence features 4 bedrooms, 2.5 bathrooms, and a versatile floor plan designed for both everyday living and entertaining. Built in 2006, the home boasts generous living and dining areas, a bright and inviting kitchen with ample cabinet and counter space, and a large primary suite offering a private retreat. Upstairs, you'll find spacious secondary bedrooms and flexible living space perfect for a game room, home office, or media area. Situated within the acclaimed North East ISD and conveniently located near Highway 281, Loop 1604, shopping, dining, and major employers, this home combines comfort, convenience, and value. Enjoy the amenities and lifestyle of Bulverde Village while being just minutes from everything San Antonio has to offer. Move-in ready and waiting for its next owner
Under contract
$309,000
24710 Hickory Meadows, San Antonio, TX 78261
4beds
2,556sqft
:
Get pre-qualified$2,249/mo
Single Family Residence
Built in 2006
4,356 Square Feet Lot
$307,600 Zestimate®
$121/sqft
$25/mo HOA
What's special
Beautifully maintained two-story homeBright and inviting kitchenSpacious secondary bedrooms
- 47 days |
- 40 |
- 1 |
Likely to sell faster than
Zillow last checked:
Listing updated:
Listed by:
Maria Giraldo Arredondo TREC #678905 (210) 556-4716,
3D Realty & Property Management
Source: LERA MLS,MLS#: 1990242
Facts & features
Interior
Bedrooms & bathrooms
- Bedrooms: 4
- Bathrooms: 3
- Full bathrooms: 2
- 1/2 bathrooms: 1
Primary bedroom
- Area: 225
- Dimensions: 15 x 15
Bedroom 2
- Area: 165
- Dimensions: 11 x 15
Bedroom 3
- Area: 165
- Dimensions: 11 x 15
Bedroom 4
- Area: 165
- Dimensions: 11 x 15
Primary bathroom
- Features: Tub/Shower Separate
- Area: 72
- Dimensions: 9 x 8
Dining room
- Area: 100
- Dimensions: 10 x 10
Kitchen
- Area: 170
- Dimensions: 17 x 10
Living room
- Area: 300
- Dimensions: 20 x 15
Heating
- Central, Electric
Cooling
- Central Air
Appliances
- Included: Self Cleaning Oven, Microwave, Range, Refrigerator, Dishwasher, Plumbed For Ice Maker, Vented Exhaust Fan
- Laundry: Washer Hookup, Dryer Connection
Features
- Two Living Area, Liv/Din Combo, Eat-in Kitchen, Two Eating Areas, Breakfast Bar, Pantry, Study/Library, Game Room, Media Room, Utility Room Inside, Open Floorplan, Master Downstairs, Ceiling Fan(s), Chandelier
- Flooring: Carpet, Wood
- Windows: Window Coverings
- Has basement: No
- Has fireplace: No
- Fireplace features: Not Applicable
Interior area
- Total interior livable area: 2,556 sqft
Property
Parking
- Total spaces: 2
- Parking features: Two Car Garage
- Garage spaces: 2
Features
- Levels: Two
- Stories: 2
- Pool features: None, Community
Lot
- Size: 4,356 Square Feet
Details
- Parcel number: 049009720080
Construction
Type & style
- Home type: SingleFamily
- Architectural style: Traditional
- Property subtype: Single Family Residence
Materials
- Brick, Fiber Cement
- Foundation: Slab
- Roof: Composition
Condition
- Pre-Owned
- New construction: No
- Year built: 2006
Details
- Builder name: CENTEX
Utilities & green energy
- Sewer: Sewer System
- Water: Water System
- Utilities for property: Cable Available
Community & HOA
Community
- Features: Playground
- Security: Smoke Detector(s), Security System Owned, Prewired
- Subdivision: Bulverde Village
HOA
- Has HOA: Yes
- HOA fee: $300 annually
- HOA name: BULVERDE VILLAGE
Location
- Region: San Antonio
Financial & listing details
- Price per square foot: $121/sqft
- Tax assessed value: $325,000
- Annual tax amount: $5,830
- Price range: $309K - $309K
- Date on market: 6/9/2026
- Cumulative days on market: 48 days
- Listing terms: Conventional,Cash
Estimated market value
$307,600
$292,000 - $323,000
$2,281/mo
Price history
| Date | Event | Price |
|---|---|---|
| 6/23/2026 | Listing removed | $2,297$1/sqft |
Source: Zillow Rentals Report a problem | ||
| 6/23/2026 | Contingent | $309,000$121/sqft |
Source:  LERA MLS #1990242 Report a problem LERA MLS #1990242 Report a problem | ||
| 6/9/2026 | Listed for sale | $309,000+243.3%$121/sqft |
Source: LERA MLS #1990242 Report a problem | ||
| 5/29/2026 | Listed for rent | $2,297$1/sqft |
Source: Zillow Rentals Report a problem | ||
| 5/29/2026 | Listing removed | $2,297$1/sqft |
Source: Zillow Rentals Report a problem | ||
| 5/22/2026 | Listed for rent | $2,297+4.6%$1/sqft |
Source: Zillow Rentals Report a problem | ||
| 9/19/2023 | Listing removed | -- |
Source: Zillow Rentals Report a problem | ||
| 8/31/2023 | Price change | $2,197-4.4%$1/sqft |
Source: Zillow Rentals Report a problem | ||
| 8/8/2023 | Listed for rent | $2,297$1/sqft |
Source: Zillow Rentals Report a problem | ||
| 8/8/2023 | Listing removed | -- |
Source: Zillow Rentals Report a problem | ||
| 7/15/2023 | Listed for rent | $2,297+24.2%$1/sqft |
Source: Zillow Rentals Report a problem | ||
| 4/5/2020 | Listing removed | $1,850$1/sqft |
Source: 3-D Realty Report a problem | ||
| 2/17/2020 | Listed for rent | $1,850+2.8%$1/sqft |
Source: 3-D Realty Report a problem | ||
| 8/3/2019 | Listing removed | $1,800-10%$1/sqft |
Source: Phillips and Associates Realty Report a problem | ||
| 7/22/2019 | Listed for rent | $2,000+11.4%$1/sqft |
Source: Phillips and Associates Realty Report a problem | ||
| 6/5/2018 | Listing removed | $1,795$1/sqft |
Source: 3D Realty & Property Mgmt. #1314500 Report a problem | ||
| 5/28/2018 | Listed for rent | $1,795$1/sqft |
Source: 3D Realty & Property Mgmt. #1314500 Report a problem | ||
| 9/2/2016 | Sold | -- |
Source: Agent Provided Report a problem | ||
| 4/8/2016 | Sold | -- |
Source: LERA MLS #1164631 Report a problem | ||
| 7/30/2015 | Listing removed | -- |
Source: Auction.com Report a problem | ||
| 7/22/2015 | Listed for sale | $90,000$35/sqft |
Source: Auction.com Report a problem | ||
| 2/13/2015 | Listing removed | $1,795$1/sqft |
Source: Keller Williams Heritage #1098524 Report a problem | ||
| 12/10/2014 | Price change | $1,795-5.5%$1/sqft |
Source: Keller Williams City-View #1069518 Report a problem | ||
| 7/24/2014 | Listed for rent | $1,900$1/sqft |
Source: Keller Williams City-View #1069518 Report a problem | ||
| 3/30/2007 | Sold | -- |
Source: LERA MLS #625266 Report a problem | ||
Public tax history
| Year | Property taxes | Tax assessment |
|---|---|---|
| 2025 | $5,841 -6.9% | $325,000 -6.1% |
| 2024 | $6,271 +1.3% | $346,000 +1.8% |
| 2023 | $6,190 -1.2% | $340,000 +8.3% |
| 2022 | $6,267 +35.2% | $314,000 +36.5% |
| 2021 | $4,634 | $230,000 +3.8% |
| 2020 | $4,634 -1.1% | $221,500 |
| 2019 | $4,684 | $221,500 +1.4% |
| 2018 | $4,684 -0.9% | $218,400 |
| 2017 | $4,727 +7.4% | $218,400 +8.5% |
| 2016 | $4,402 +9.6% | $201,230 +5.1% |
| 2015 | $4,015 | $191,490 +7.5% |
| 2014 | $4,015 | $178,050 +3.7% |
| 2013 | -- | $171,670 +3.4% |
| 2012 | -- | $165,990 -0.8% |
| 2011 | -- | $167,370 -0.8% |
| 2010 | -- | $168,770 -0.9% |
| 2009 | -- | $170,220 -1.8% |
| 2008 | -- | $173,330 +76.8% |
| 2007 | -- | $98,020 |
Find assessor info on the county website
Monthly payment
Est. payment
Payment breakdown
Explore the cost of this home by adjusting the details. Changes won't be saved.Climate risks
Neighborhood: 78261
Nearby schools
GreatSchools rating
- 9/10Cibolo Green Elementary SchoolGrades: PK-5Distance: 0.2 mi
- 9/10Hill MiddleGrades: 6-8Distance: 2.2 mi
- 8/10Johnson High SchoolGrades: 9-12Distance: 1.2 mi
Schools provided by the listing agent
- Elementary: Cibolo Green
- Middle: Tex Hill
- High: Johnson
- District: North East I.S.D.
Source: LERA MLS. This data may not be complete. We recommend contacting the local school district to confirm school assignments for this home.
- $342,8005 bd3 ba3k sqft24714 Hickory Mdw, San Antonio, TX 78261Off Market

- $326,5004 bd3 ba3k sqft24706 Hickory Mdw, San Antonio, TX 78261Off Market
- $382,1005 bd3 ba3k sqft24714 Hickory Mdws, San Antonio, TX 78261Off Market
- $272,9003 bd2 ba1.6k sqft24718 Hickory Mdw, San Antonio, TX 78261Off Market
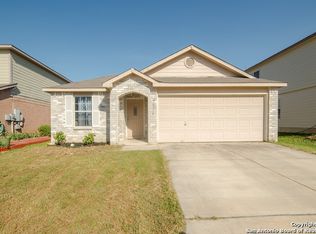
- $261,8003 bd2 ba1.6k sqft24702 Hickory Mdw, San Antonio, TX 78261Off Market
- $309,5005 bd3 ba2.5k sqft24703 Corral Gables, San Antonio, TX 78261Off Market
- $296,2003 bd3 ba2.3k sqft24707 Corral Gables, San Antonio, TX 78261Off Market
- $254,6003 bd2 ba1.5k sqft24623 Corral Gables, San Antonio, TX 78261Off Market
A local agent can set up tours, give advice and negotiate with sellers.
Similar homes
- $289,0004 bd3 ba2k sqft3818 Hickory Arch, San Antonio, TX 78261For Sale

 MLS ID #1991497, Shannon Bivens-Seward TREC #606427, Troy Realtors, Inc.. LERA MLS
 - $299,9993 bd3 ba1.8k sqft25231 CAMBRIDGE WL, San Antonio, TX 78261For Sale
 MLS ID #1998100, Cynthia Letayf-Cuevas TREC #653628, Redfin Corporation. LERA MLS
 - $310,0004 bd3 ba2.6k sqft2533 Montebello, San Antonio, TX 78259For Sale
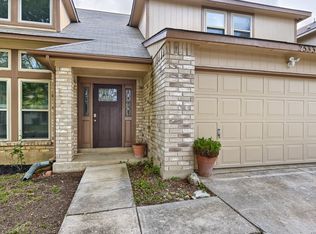 MLS ID #1990451, Daniel Cline TREC #729312, Keller Williams Realty. LERA MLS
 - $319,9994 bd3 ba2.6k sqft1702 Twilight, San Antonio, TX 78260For Sale
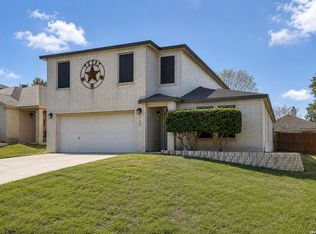 MLS ID #1946122, Myra Ramirez TREC #641569, 1st Choice West. LERA MLS
 - $370,0003 bd3 ba2k sqft2938 Encino Robles, San Antonio, TX 78259For SaleMLS ID #2002483, Amber Kucera TREC #780929, Keller Williams Heritage. LERA MLS
- $325,0004 bd3 ba2.3k sqft16927 GRAHAM WALK, San Antonio, TX 78247For SaleMLS ID #1996524, Holly Stein TREC #729595, Real Broker, LLC. LERA MLS
- $285,0003 bd2 ba1.8k sqft3426 Serene Grv, San Antonio, TX 78247Active
 MLS ID #5490796, Chris Solarz, Sky Realty. Unlock MLS
 - $379,9805 bd3 ba2.6k sqft4843 Closed Grip, San Antonio, TX 78261For SaleMLS ID #1925645, Sergio Martinez TREC #561988, Prestige Homes of Texas. LERA MLS
- $280,0003 bd2 ba2.1k sqft16751 Basin Oak, San Antonio, TX 78247For SaleMLS ID #2000833, Maria Gomez TREC #848597, Levi Rodgers Real Estate Group. LERA MLS
- $380,0003 bd3 ba2.6k sqft2047 Walsbrook, San Antonio, TX 78260For SaleMLS ID #1955491, Virginia Kraemer TREC #749559, JB Goodwin, REALTORS. LERA MLS
- $290,0004 bd2 ba2.2k sqft7450 Obbligato, San Antonio, TX 78266For SaleMLS ID #1944354, Jitender Buxani TREC #733058, Keller Williams City-View. LERA MLS
- $315,0004 bd3 ba2.5k sqft404 CIRCLE STAR RD, Schertz, TX 78154For SaleMLS ID #1994512, Marc Dominguez TREC #626804, Redberry Realty. LERA MLS
- $269,5003 bd3 ba1.9k sqft16122 Barrel Run, San Antonio, TX 78247For SaleMLS ID #1968530, Francisco Rodriguez TREC #601767, Mi Casa Su Casa Properties. LERA MLS
- $410,0003 bd3 ba2.7k sqft21122 SIMI VALLEY DR, San Antonio, TX 78259For SaleMLS ID #1994767, Jonathan Gonzalez TREC #666016, Liberty Management, Inc.. LERA MLS
- $459,9994 bd3 ba2.9k sqft23710 LEGEND CRST, San Antonio, TX 78260For SaleMLS ID #1991696, Nisreen Alkhafaji TREC #758912, Keller Williams City-View. LERA MLS
- $275,0003 bd3 ba1.7k sqft43 Longleaf Coral, San Antonio, TX 78247For SaleMLS ID #1966570, Yesenia Loera TREC #741623, Redbird Realty LLC. LERA MLS
- $364,9904 bd3 ba3.2k sqft2318 Tristan, San Antonio, TX 78259For SaleMLS ID #1953281, Christopher Marti TREC #628996, Marti Realty Group. LERA MLS
- $290,0004 bd3 ba2.1k sqft9503 BRAUN CRK, San Antonio, TX 78254For SaleMLS ID #1972843, Juanita Sepulveda TREC #812228, Keller Williams City-View. LERA MLS
- $301,5004 bd3 ba2.6k sqft9006 Arabian King, Converse, TX 78109For SaleMLS ID #1966174, Antonette Curry TREC #821522, BK Real Estate. LERA MLS
- $340,0004 bd3 ba2.1k sqft8611 TIOGA PASS, Helotes, TX 78023For SaleMLS ID #1997560, Bea Flores TREC #586655, Sovereign Real Estate Group. LERA MLS
