Rare opportunity to own a brand-new 2026-built 4-bedroom, 2-bath home on a private 1.6-acre setting! Offering over 1,700 square feet of thoughtfully designed living space, this home features an open-concept floor plan that’s perfect for everyday living and entertaining. The spacious living room showcases coffered ceilings with recessed lighting and flows seamlessly into the dining area and stunning kitchen, complete with white cabinetry, quartz countertops, tiled backsplash, stainless steel appliances, and a large center island. The oversized primary suite is privately situated on the opposite wing of the home and features a walk-in closet, double-sink vanity, and an impressive custom walk-in shower. Three additional bedrooms provide plenty of space for guests, a home office, or hobbies. Outside, enjoy the privacy and tranquility of your expansive 1.6-acre property with ample RV parking and room to store all your toys. Experience peaceful country living surrounded by the beauty of the Pacific Northwest while being just minutes from shopping, dining, schools, and other everyday amenities.
Active
Listed by: Terrafin • Paul Coleman
$529,950
24819 160th Avenue E, Graham, WA 98338
4beds
1,760sqft
Manufactured Home, Manufactured On Land
Built in 2026
1.62 Acres Lot
$-- Zestimate®
$301/sqft
$-- HOA
What's special
Ample rv parkingOversized primary suiteLarge center islandWalk-in closetDouble-sink vanityImpressive custom walk-in showerOpen-concept floor plan
- 6 days |
- 464 |
- 46 |
Zillow last checked:
Listing updated:
Listed by:
Paul Coleman,
Terrafin
Source: NWMLS as distributed by MLS GRID,MLS#: 2554181
Facts & features
Interior
Bedrooms & bathrooms
- Bedrooms: 4
- Bathrooms: 2
- Full bathrooms: 2
- Main level bathrooms: 2
- Main level bedrooms: 4
Primary bedroom
- Level: Main
Bedroom
- Level: Main
Bedroom
- Level: Main
Bedroom
- Level: Main
Bathroom full
- Level: Main
Bathroom full
- Level: Main
Dining room
- Level: Main
Entry hall
- Level: Main
Kitchen with eating space
- Level: Main
Utility room
- Level: Main
Heating
- Forced Air, Electric
Cooling
- None
Appliances
- Included: Dishwasher, Microwave, Refrigerator, Stove(s)/Range(s), Dishwasher(s), Microwave(s), Refrigerator(s)
Features
- Bath Off Primary, Dining Room, Pantry
- Flooring: Vinyl, Carpet
- Windows: Dbl Pane/Storm Window
- Has fireplace: No
Interior area
- Total structure area: 1,760
- Total interior livable area: 1,760 sqft
Property
Parking
- Parking features: None, RV Parking
Features
- Levels: One
- Stories: 1
- Entry location: Main
- Patio & porch: Bath Off Primary, Dbl Pane/Storm Window, Dining Room, Pantry, Walk-In Closet(s)
Lot
- Size: 1.62 Acres
- Features: Deck, Fenced-Partially, RV Parking
Details
- Parcel number: 0518198012
- Special conditions: Standard
Construction
Type & style
- Home type: MobileManufactured
- Architectural style: Manuf-Double Wide
- Property subtype: Manufactured Home, Manufactured On Land
Materials
- Wood Products
- Roof: Composition
Condition
- New construction: Yes
- Year built: 2026
Utilities & green energy
- Electric: Company: Puget Sound Energy
- Sewer: Septic Tank, Company: Septic
- Water: Public, Company: Valley Water
Community & HOA
Community
- Subdivision: Graham
Location
- Region: Graham
Financial & listing details
- Price per square foot: $301/sqft
- Annual tax amount: $1,791
- Date on market: 7/15/2026
- Cumulative days on market: 8 days
- Listing terms: Conventional,FHA,VA Loan
- Inclusions: Dishwasher(s), Microwave(s), Refrigerator(s), Stove(s)/Range(s)
- Body type: Double Wide
Estimated market value
Not available
Estimated sales range
Not available
$2,621/mo
Price history
| Date | Event | Price |
|---|---|---|
| 7/17/2026 | Listed for sale | $529,950+783.3%$301/sqft |
Source:  NWMLS as distributed by MLS GRID #2554181 Report a problem NWMLS as distributed by MLS GRID #2554181 Report a problem | ||
| 4/11/2012 | Sold | $60,000$34/sqft |
Source: NWMLS as distributed by MLS GRID #294918 Report a problem | ||
Public tax history
Tax history is unavailable.
Monthly payment
Climate risks
Neighborhood: 98338
Nearby schools
GreatSchools rating
- 5/10Kapowsin Elementary SchoolGrades: K-5Distance: 3.7 mi
- 5/10Frontier Middle SchoolGrades: 6-8Distance: 3.8 mi
- 7/10Graham Kapowsin High SchoolGrades: 9-12Distance: 3.8 mi
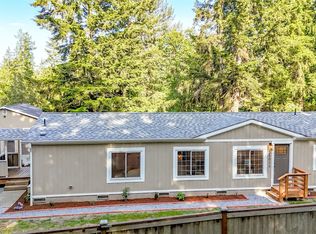
- $550,0003 bd2 ba1.5k sqft25011 160th Avenue Ct E, Graham, WA 98338Sold
- $925,0004 bd3 ba2.8k sqft16014 245th St E, Graham, WA 98338Sold
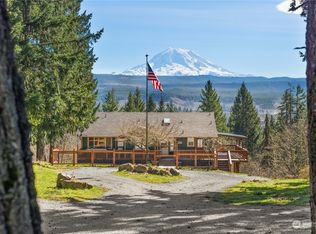
- $799,9904 bd3 ba2.1k sqft24707 162nd Ave E, Graham, WA 98338Sold
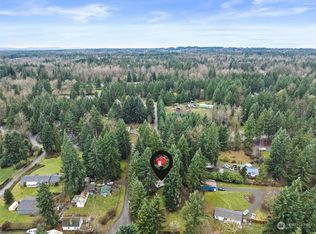
- $225,0002 bd1 ba924 sqft16009 251st Street Ct E, Graham, WA 98338Sold
- $875,0003 bd2 ba2.5k sqft16316 245th St E, Graham, WA 98338Sold
- $875,0004 bd3 ba2.5k sqft15710 248th St E, Graham, WA 98338Sold
- $440,0003 bd2 ba1.2k sqft15816 251st St E, Graham, WA 98338Sold
- $915,0007 bd6 ba4.2k sqft16315 245th St E, Graham, WA 98338Sold
A local agent can set up tours, give advice and negotiate with sellers.
Similar homes
- $559,0003 bd2 ba1.4k sqft14609 246th Street E, Graham, WA 98338Active
 MLS ID #2553916, Chris Schniegenberg. NWMLS as distributed by MLS GRID
 - $505,0003 bd2 ba1.3k sqft22817 146th Avenue E, Graham, WA 98338Active
 MLS ID #2550585, Dawn C. Heilbrun. NWMLS as distributed by MLS GRID
 - $550,0003 bd2 ba1k sqft29427 Orting Kapowsin Highway E, Graham, WA 98338Active
 MLS ID #2555309, Sheryl K. Williams. NWMLS as distributed by MLS GRID
 - $630,0003 bd2 ba1.7k sqft12805 276th Street E, Graham, WA 98338Active
 MLS ID #2556024, Andrew Dodds. NWMLS as distributed by MLS GRID
 - $585,0003 bd2 ba1.7k sqft16119 254th Street E, Graham, WA 98338ActiveMLS ID #2499460, Alexis Martz. NWMLS as distributed by MLS GRID
- $560,0003 bd2 ba1.2k sqft12519 288th Street E, Graham, WA 98033ActiveMLS ID #2556949, Anatoly Kalchik. NWMLS as distributed by MLS GRID
- $--3 bd2 ba1.4k sqft9918 237th Street Ct E, Graham, WA 98338AuctionAuction.com 1
- $562,0003 bd3 ba2.1k sqftCountry Park, Graham, WA 98338ActiveMLS ID #2554515, Jaryd Ruffner. NWMLS as distributed by MLS GRID
- $569,9953 bd2 ba1.2k sqft23617 Orting Kapowsin Highway E, Graham, WA 98338ActiveMLS ID #2545950, Ronald E Woods II. NWMLS as distributed by MLS GRID
- $534,9503 bd2 ba1.5k sqftEvergreen Hills, Graham, WA 98338ActiveMLS ID #2545117, Libbie D Lozier. NWMLS as distributed by MLS GRID
- $545,0003 bd3 ba2.1k sqft22901 128th Avenue E, Graham, WA 98338ActiveMLS ID #2541828, Dillon Gee. NWMLS as distributed by MLS GRID
- $550,0003 bd2 ba1.6k sqft10720 Eustis Hunt Road E, Graham, WA 98338ActiveMLS ID #2522355, Brian Pham. NWMLS as distributed by MLS GRID
- $520,0002 bd1 ba1.2k sqft14722 Kapowsin Highway E, Graham, WA 98338ActiveMLS ID #2542804, Terrence Williams. NWMLS as distributed by MLS GRID
- $599,9503 bd3 ba1.9k sqft25421 99th Avenue Ct E, Graham, WA 98338ActiveMLS ID #2545110, Tracy Robillard. NWMLS as distributed by MLS GRID
- $515,0003 bd3 ba1.6k sqftCountry Park, Graham, WA 98338ActiveMLS ID #2536811, Shavon Rodriguez. NWMLS as distributed by MLS GRID
- $474,9503 bd2 ba1.5k sqftBon Villa Condominiums, Graham, WA 98338ActiveMLS ID #2552644, Chris J Barrett. NWMLS as distributed by MLS GRID
- $550,0004 bd3 ba2.3k sqft11601 212th Street E, Graham, WA 98338ActiveMLS ID #2529236, Beth Rahman. NWMLS as distributed by MLS GRID
- $595,0003 bd2 ba1.6k sqft19411 112th Avenue E, Graham, WA 98338ActiveMLS ID #2548563, Darlene Heseltine. NWMLS as distributed by MLS GRID
- $615,0003 bd2 ba1.4k sqft11102 288th Street E, Graham, WA 98338ActiveMLS ID #2509863, Lindsey Davis. NWMLS as distributed by MLS GRID
- $595,0004 bd3 ba2.1k sqftDaybreak Ph 1, Graham, WA 98338ActiveMLS ID #2555565, William Grover. NWMLS as distributed by MLS GRID
