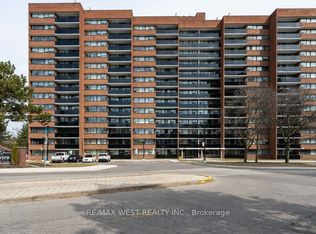
Location, Location, Location! Welcome to this beautifully updated 2-bedroom condo nestled in the highly sought-after Sheridan neighbourhood of Mississauga. Just steps from the incredible Sheridan Park, enjoy walking trails, playgrounds, sports fields, and even an outdoor swimming pool, all while being minutes from the QEW, 403, GO Transit, shopping, restaurants, and every amenity you could need. This bright and inviting unit has been thoughtfully updated throughout and features a rare ductless split A/C and heat pump system, providing efficient year-round comfort, a standout feature not commonly found in the building. Freshly painted from top to bottom, including the doors and kitchen cabinetry, the condo feels clean, modern, and move-in ready. The spacious kitchen is finished with quartz countertops and a stunning marble backsplash, while the bathroom also features an updated quartz vanity. The sun-filled living and dining area opens onto an updated private balcony with beautiful exposure, filling the home with natural light throughout the day. The oversized primary bedroom offers a large walk-in closet, providing plenty of storage, while the second bedroom is perfect for guests, a home office, or family. A new electrical panel adds additional peace of mind. An owned locker and a convenient parking space located directly across from the balcony make everyday living even easier. Condo fees include heat, hydro, water, parking, building insurance, and common elements, making ownership simple and predictable with very few additional monthly expenses. Whether you're a first-time buyer, downsizer, or investor, this is an exceptional opportunity to own a beautifully updated home in one of Mississauga's most desirable communities. Don't miss your chance to enjoy comfortable, low-maintenance living in an unbeatable location!
For sale
C$399,000
2485 Woking Cres #403, Mississauga, ON L5K 1Z6
2beds
1baths
Apartment
Built in ----
-- sqft lot
$-- Zestimate®
C$--/sqft
C$617/mo HOA
What's special
- 6 days |
- 5 |
- 0 |
Zillow last checked:
Listing updated:
Listed by:
EXP REALTY
Source: TRREB,MLS®#: W13650540 Originating MLS®#: Niagara Association of REALTORS
Originating MLS®#: Niagara Association of REALTORSFacts & features
Interior
Bedrooms & bathrooms
- Bedrooms: 2
- Bathrooms: 1
Primary bedroom
- Description: Primary Bedroom
- Level: Ground
- Area: 9.49 Square Meters
- Area source: Other
- Dimensions: 3.08 x 3.08
Bedroom 2
- Description: Bedroom 2
- Level: Ground
- Area: 9.15 Square Meters
- Area source: Other
- Dimensions: 3.05 x 3.00
Bathroom
- Description: Bathroom
- Level: Ground
- Area: 0 Square Meters
- Area source: Other
- Dimensions: 0 x 0
Dining room
- Description: Dining Room
- Level: Ground
- Area: 5.63 Square Meters
- Area source: Other
- Dimensions: 2.50 x 2.25
Kitchen
- Description: Kitchen
- Level: Ground
- Area: 5.35 Square Meters
- Area source: Other
- Dimensions: 2.43 x 2.20
Living room
- Description: Living Room
- Level: Ground
- Area: 21.11 Square Meters
- Area source: Other
- Dimensions: 6.92 x 3.05
Heating
- Heat Pump, Other Source
Cooling
- Central Air, Other
Appliances
- Laundry: Coin Operated
Features
- Primary Bedroom - Main Floor
- Basement: None
- Has fireplace: No
Interior area
- Living area range: 800-899 null
Video & virtual tour
Property
Parking
- Total spaces: 1
- Parking features: Surface
Features
- Exterior features: Open Balcony
Lot
- Features: Park, Public Transit, School
Details
- Parcel number: 190120030
Construction
Type & style
- Home type: Apartment
- Property subtype: Apartment
- Attached to another structure: Yes
Materials
- Aluminum Siding, Brick
Community & HOA
HOA
- Amenities included: Party Room/Meeting Room, Elevator
- Services included: Heat Included, Water Included, Hydro Included, Parking Included, Building Insurance Included
- HOA fee: C$617 monthly
- HOA name: PCP
Location
- Region: Mississauga
Financial & listing details
- Annual tax amount: C$2,005
- Date on market: 8/7/2026
Price history
Price history is unavailable.
Public tax history
Tax history is unavailable.
Climate risks
Neighborhood: Sheridan
Nearby schools
GreatSchools rating
No schools nearby
We couldn't find any schools near this home.
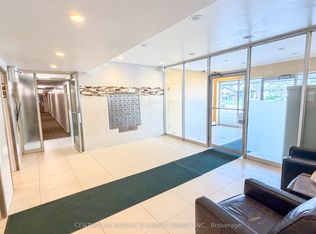
- C$459,1003 bd1 ba-- sqft2485 Woking Cres #201, Mississauga, ON L5K1Z6For Sale
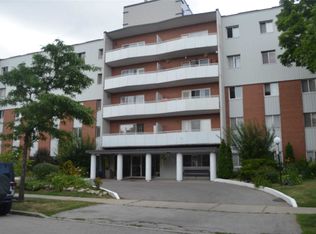
- C$--3 bd-- ba-- sqft2485 Woking Cres #206, Mississauga, ON L5K1Z6Off Market
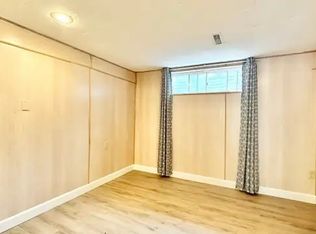
- C$1,9001 bd1 ba436 sqft2351 Woking Cres, Mississauga, ON L5K1Z5For Rent

- C$759,0004 bd3 ba1.2k sqft2445 Homelands Dr #47, Mississauga, ON L5K2C6Sold
- C$---- bd-- ba-- sqft2445 Homelands Dr #3, Mississauga, ON L5K2C6Off Market
- C$689,5003 bd3 ba-- sqft2445 Homelands Dr #25, Mississauga, ON L5K2C6For Sale
- C$599,9003 bd2 ba-- sqft2445 Homelands Dr #30, Mississauga, ON L5K2C6For Sale
- C$688,8003 bd2 ba-- sqft2445 Homelands Dr #18, Mississauga, ON L5K2C6For Sale
Similar homes
- C$459,1003 bd1 ba-- sqft2485 Woking Cres #201, Mississauga, ON L5K 1Z6For SaleMLS ID #W13632106, CENTURY 21 PEOPLE`S CHOICE REALTY INC.. TRREB
- C$395,0002 bd1 ba-- sqft4879 Kimbermount Ave #710, Mississauga, ON L5M 7R8For Sale
 MLS ID #W13654348, Royal LePage Real Estate Associates. TRREB
 - C$399,0003 bd2 ba-- sqft1050 Stainton Dr #327, Mississauga, ON L5C 2T7For Sale
 MLS ID #W13646568, HOMELIFE LANDMARK REALTY INC.. TRREB
 - C$350,0003 bd1 ba-- sqft3501 Glen Erin Dr #1001, Mississauga, ON L5L 2E9For Sale
 MLS ID #W13662410, RE/MAX WEST REALTY INC.. TRREB
 - C$399,9002 bd2 ba1k sqft880 Dundas St W #503, Mississauga, ON L5C 4H3For SaleMLS ID #40847714, Tyler Stewart Dawe, Salesperson, Real Broker Ontario Ltd.. ITSO
- C$399,9002 bd1 ba-- sqft4850 Glen Erin Dr #1010, Mississauga, ON L5M 7S1For SaleMLS ID #W13620532, RE/MAX REALTRON REALTY INC.. TRREB
- C$414,9992 bd1 ba-- sqft2177 Burnhamthorpe Rd W #1007, Mississauga, ON L5L 5P9For SaleMLS ID #W13602306, RE/MAX REAL ESTATE CENTRE INC.. TRREB
- C$399,9002 bd1 ba-- sqft4889 Kimbermount Ave #1502, Mississauga, ON L5M 7R9For SaleMLS ID #W13527962, RE/MAX GOLD REALTY INC.. TRREB
- C$399,9002 bd1 ba-- sqft4879 Kimbermount Ave #902, Mississauga, ON L5M 7R8For SaleMLS ID #W13530722, Real Broker Ontario Ltd.. TRREB
- C$410,0003 bd1 ba-- sqft3501 Glen Erin Dr #812, Mississauga, ON L5L 2E9For SaleMLS ID #W13164822, RIGHT AT HOME REALTY INC.. TRREB
- C$409,0882 bd1 ba-- sqft3501 Glen Erin Dr #905, Mississauga, ON L5L 2E9For SaleMLS ID #W12733978, CENTURY 21 PROPERTY ZONE REALTY INC.. TRREB
- C$420,0002 bd2 ba-- sqft880 Dundas St W #1006, Mississauga, ON L5C 4H3For SaleMLS ID #W13565180, ROYAL LEPAGE REALTY CENTRE. TRREB
- C$484,8002 bd2 ba-- sqft4699 Glen Erin Dr #1203, Mississauga, ON L5M 2E5For SaleMLS ID #W13669848, ROYAL LEPAGE REAL ESTATE SERVICES SUCCESS TEAM. TRREB
- C$399,9992 bd2 ba-- sqftKingsmere on the Park, Mississauga, ON L5C 4H3For SaleMLS ID #W13004510, ON THE BLOCK. TRREB
- C$409,0002 bd1 ba-- sqftKingsmere on the Park, Mississauga, ON L5C 4H3For SaleMLS ID #W13457402, ROYAL LEPAGE SIGNATURE REALTY. TRREB
- C$435,0002 bd1 ba-- sqft2155 Burnhamthorpe Rd W #1408, Mississauga, ON L5L 5P4For SaleMLS ID #W13597344, RE/MAX EXPERTS. TRREB
- C$509,0002 bd1 ba-- sqftPAPPILON PLACE, Mississauga, ON L5M 7R8For SaleMLS ID #W13674442, RIGHT AT HOME REALTY INC.. TRREB
- C$420,000-- bd1 ba-- sqftHOT CONDOS, Mississauga, ON L5M 0W5For SaleMLS ID #W13639454, CENTURY 21 LEADING EDGE REALTY INC.. TRREB
- C$429,9002 bd1 ba-- sqft4889 Kimbermount Ave, Mississauga, ON L5M 7R9For SaleMLS ID #W13544242, PSR. TRREB
- C$500,0003 bd2 ba-- sqftNevada, Mississauga, ON L5L 5P9For SaleMLS ID #W13651518, RE/MAX REALTY SPECIALISTS INC.. TRREB
