Welcome to Gwinnett County's desirable Hampton Park community! Located in the highly rated Mountain View High School District, this spacious 5-bedroom, 3.5-bath home offers a flexible layout, updated features, and room for everyone. A two-story foyer welcomes you inside, flanked by a formal dining room and a private den or home office. The inviting family room with gas log fireplace flows into the updated kitchen, featuring granite countertops, white cabinetry, an island, pantry, and sunny breakfast area. A convenient main-level powder room completes the main floor. Upstairs, the oversized primary suite offers a relaxing retreat with a tray ceiling, sitting area, and a spacious en-suite bath featuring vaulted ceilings, transom windows, separate shower, jetted soaking tub, and a walk-in closet. Three additional bedrooms, a full bath, and the laundry room complete the upper level. The finished basement provides exceptional flexibility for multi-generational living, guests, and entertaining, complete with a large bedroom, full bath, fully equipped and updated kitchen, media room, and recreation space. Step outside and relax on the deck overlooking the fenced back yard. Residents enjoy community amenities including a pool and tennis courts, all in a location convenient to the Mall of Georgia, shopping, dining, and I-85. Schedule your private tour today!
Pending
$487,000
2486 Hampton Park Dr, Buford, GA 30519
5beds
3,328sqft
:
Get pre-qualified$3,112/mo
Single Family Residence
Built in 2001
10,454 Square Feet Lot
$482,000 Zestimate®
$146/sqft
$50/mo HOA
What's special
Finished basementUpdated kitchenRecreation spaceSitting areaSunny breakfast areaTwo-story foyerWalk-in closet
- 87 days |
- 96 |
- 1 |
Zillow last checked:
Listing updated:
Listed by:
Renzo Gavino 770-905-9273,
The Dazsh Group LLC
Source: GAMLS,MLS#: 10760353
Facts & features
Interior
Bedrooms & bathrooms
- Bedrooms: 5
- Bathrooms: 4
- Full bathrooms: 3
- 1/2 bathrooms: 1
Rooms
- Room types: Den, Laundry, Media Room
Dining room
- Features: Separate Room
Kitchen
- Features: Breakfast Area, Breakfast Bar, Kitchen Island, Pantry, Second Kitchen, Solid Surface Counters
Heating
- Forced Air, Natural Gas
Cooling
- Ceiling Fan(s), Central Air
Appliances
- Included: Dishwasher, Disposal, Microwave, Oven/Range (Combo)
- Laundry: In Hall, Upper Level
Features
- Double Vanity, Rear Stairs, Separate Shower, Soaking Tub, Tray Ceiling(s), Entrance Foyer, Vaulted Ceiling(s), Walk-In Closet(s), Wet Bar
- Flooring: Carpet, Vinyl
- Windows: Double Pane Windows
- Basement: Bath Finished,Daylight,Finished,Full,Interior Entry
- Number of fireplaces: 1
- Fireplace features: Family Room, Gas Log
- Common walls with other units/homes: No Common Walls
Interior area
- Total structure area: 3,328
- Total interior livable area: 3,328 sqft
- Finished area above ground: 2,378
- Finished area below ground: 950
Property
Parking
- Total spaces: 2
- Parking features: Attached, Garage, Garage Door Opener, Kitchen Level
- Has attached garage: Yes
Features
- Levels: Two
- Stories: 2
- Patio & porch: Deck, Patio
- Has spa: Yes
- Spa features: Bath
- Fencing: Back Yard,Fenced,Wood
- Body of water: None
Lot
- Size: 10,454 Square Feet
- Features: Other
Details
- Additional structures: Outbuilding
- Parcel number: R7095 108
- Special conditions: As Is
Construction
Type & style
- Home type: SingleFamily
- Architectural style: Traditional
- Property subtype: Single Family Residence
Materials
- Brick, Concrete
- Roof: Composition
Condition
- Resale
- New construction: No
- Year built: 2001
Utilities & green energy
- Sewer: Public Sewer
- Water: Public
- Utilities for property: Other
Community & HOA
Community
- Features: Pool, Sidewalks, Street Lights, Tennis Court(s)
- Security: Security System, Smoke Detector(s)
- Subdivision: Hampton Park
HOA
- Has HOA: Yes
- Services included: Swimming, Tennis
- HOA fee: $600 annually
Location
- Region: Buford
Financial & listing details
- Price per square foot: $146/sqft
- Tax assessed value: $517,100
- Annual tax amount: $5,992
- Date on market: 5/7/2026
- Cumulative days on market: 29 days
- Listing agreement: Exclusive Right To Sell
Estimated market value
$482,000
$458,000 - $506,000
$3,027/mo
Price history
| Date | Event | Price |
|---|---|---|
| 6/2/2026 | Pending sale | $487,000$146/sqft |
Source:  GAMLS #10760353 Report a problem GAMLS #10760353 Report a problem | ||
| 5/7/2026 | Listed for sale | $487,000+62.9%$146/sqft |
Source:  FMLS GA #7766565 Report a problem FMLS GA #7766565 Report a problem | ||
| 5/8/2018 | Sold | $299,000$90/sqft |
Source:  FMLS GA #5992689 Report a problem FMLS GA #5992689 Report a problem | ||
| 4/14/2018 | Pending sale | $299,000$90/sqft |
Source: Keller Williams Realty - Chattahoochee North #5992689 Report a problem | ||
| 4/9/2018 | Listed for sale | $299,000+33.2%$90/sqft |
Source: Keller Williams Realty Chattahoochee North #5992689 Report a problem | ||
| 3/3/2006 | Sold | $224,500+10.4%$67/sqft |
Source: Public Record Report a problem | ||
| 7/17/2001 | Sold | $203,300$61/sqft |
Source: Public Record Report a problem | ||
Public tax history
| Year | Property taxes | Tax assessment |
|---|---|---|
| 2025 | $5,992 +1.4% | $206,840 +5.9% |
| 2024 | $5,907 +9% | $195,240 |
| 2023 | $5,421 +1.9% | $195,240 +16% |
| 2022 | $5,320 +17.6% | $168,280 +32.8% |
| 2021 | $4,526 -0.6% | $126,720 |
| 2020 | $4,555 +9.2% | $126,720 +9.1% |
| 2019 | $4,173 | $116,200 +7.5% |
| 2018 | $4,173 +227.7% | $108,080 +20.6% |
| 2016 | $1,273 -48.6% | $89,640 +34.4% |
| 2015 | $2,475 | $66,720 |
| 2014 | $2,475 -0.5% | $66,720 |
| 2013 | $2,487 | $66,720 |
| 2012 | -- | $66,720 |
| 2011 | -- | $66,720 -8% |
| 2010 | -- | $72,520 |
| 2009 | -- | $72,520 -14% |
| 2007 | -- | $84,280 |
| 2006 | -- | $84,280 |
| 2005 | -- | $84,280 |
| 2004 | $1,106 +12% | $84,280 +16% |
| 2003 | $987 -49.7% | $72,680 |
| 2002 | $1,964 +349.1% | $72,680 +482.4% |
| 2001 | $437 | $12,480 |
Find assessor info on the county website
Monthly payment
Est. payment
Payment breakdown
Explore the cost of this home by adjusting the details. Changes won't be saved.Climate risks
Neighborhood: 30519
Nearby schools
GreatSchools rating
- 7/10Freeman's Mill Elementary SchoolGrades: PK-5Distance: 0.9 mi
- 9/10Twin Rivers Middle SchoolGrades: 6-8Distance: 0.5 mi
- 7/10Mountain View High SchoolGrades: 9-12Distance: 0.9 mi
Schools provided by the listing agent
- Elementary: Freemans Mill
- Middle: Twin Rivers
- High: Mountain View
Source: GAMLS. This data may not be complete. We recommend contacting the local school district to confirm school assignments for this home.
- $397,5004 bd2 ba1.8k sqft2476 Hampton Park Dr, Buford, GA 30519Off Market
- $492,1006 bd4 ba3.4k sqft2496 Hampton Park Dr, Buford, GA 30519Off Market
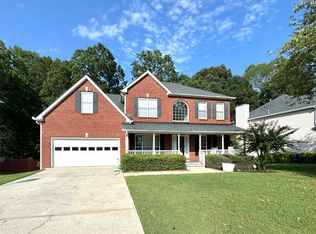
- $441,0005 bd3 ba2.8k sqft2483 Hampton Park Dr, Buford, GA 30519Off Market
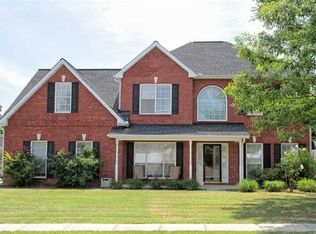
- $471,5004 bd3 ba2.9k sqft2466 Hampton Park Dr, Buford, GA 30519Off Market
- $435,1005 bd3 ba2.7k sqft2506 Hampton Park Dr, Buford, GA 30519Off Market
- $427,1004 bd3 ba2.7k sqft2493 Hampton Park Dr, Buford, GA 30519Off Market
- $371,6003 bd2 ba2k sqft1800 Ashton Brooke Ln, Buford, GA 30519Off Market
- $422,8004 bd3 ba2.7k sqft1860 Lena Carter Rd, Buford, GA 30519Off Market
A local agent can set up tours, give advice and negotiate with sellers.
Similar homes
- $434,9994 bd4 ba2.8k sqft2297 Pierce Way, Buford, GA 30519Active

 MLS ID #10799290, Sazzad Hussain, Maxima Realty. GAMLS
 - $487,9905 bd4 ba3k sqft3473 Fallen Oak Dr, Buford, GA 30519Active
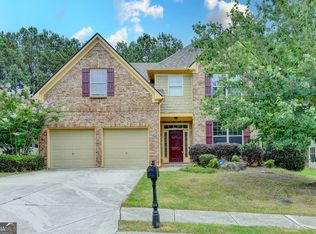 MLS ID #10789113, Yun Pan, Virtual Properties Realty.Net. GAMLS
 - $498,9004 bd3 ba3.3k sqft3330 Rivers End Pl, Buford, GA 30519Active Under Contract
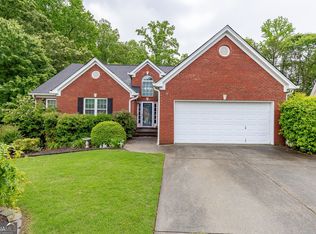 MLS ID #10760589, Dwilyn Braswell, Virtual Properties Realty.com. GAMLS
 - $424,0005 bd3 ba2.3k sqft1396 Belfaire Trce, Dacula, GA 30019For Sale

 MLS ID #7814364, Jin Namgung, Point Honors and Associates, Realtors. FMLS GA
 - $443,6254 bd3 ba2.9k sqft1545 Woodpoint Way, Lawrenceville, GA 30043ActiveMLS ID #10797394, Suzanne Willis, SWP Realty. GAMLS
- $505,0004 bd3 ba3k sqft4163 Duran Ln, Auburn, GA 30011ActiveMLS ID #10799963, Calvin J Foster, Sovereign Realty Specialists. GAMLS
- $475,0003 bd3 ba2.7k sqft933 Cruce Lake Dr, Hoschton, GA 30548ActiveMLS ID #10816192, Lance Real Estate Group, Bolst, Inc.. GAMLS
- $489,9004 bd3 ba2.7k sqft1001 City Market St, Hoschton, GA 30548ActiveMLS ID #10808146, Charles B Rawls, RU4 Homes Group. GAMLS
- $539,9005 bd4 ba4k sqft1165 Evergreen Oak Way, Dacula, GA 30019ActiveMLS ID #10731819, Stephen P Rider, Keller Williams Realty Atl. Partners. GAMLS
- $490,0005 bd3 ba3k sqft2445 Fisk Falls Dr, Braselton, GA 30517ActiveMLS ID #10812106, Elena A Gist, Keller Williams Realty Buckhead. GAMLS
- $589,9995 bd4 ba3.8k sqft2390 Cain Cir, Dacula, GA 30019ActiveMLS ID #10785735, DeeDee Rousseau, Virtual Properties Realty.com. GAMLS
- $415,0004 bd3 ba2.2k sqft4122 Creekrun Cir, Buford, GA 30519ActiveMLS ID #10774619, Jeannie Posner, eXp Realty. GAMLS
- $649,9006 bd5 ba4.9k sqft1958 Mapmaker Dr, Dacula, GA 30019ActiveMLS ID #10793531, Jay Rolle, Keller Williams Realty Atl. Partners. GAMLS
- $509,9004 bd3 ba2.6k sqft605 Silverberry Ln, Sugar Hill, GA 30518ActiveMLS ID #10808284, Janice Cohen, HomeSmart. GAMLS
- $624,9005 bd5 ba3.6k sqft1435 Barrett Place Ln, Lawrenceville, GA 30043ActiveMLS ID #10773502, Tonya Bullard, Pinnacle Realtors. GAMLS
- $485,0004 bd4 ba3.3k sqft955 Clarion Way, Lawrenceville, GA 30044ActiveMLS ID #10753747, Kathy Coots, Keller Williams Realty Atl. Partners. GAMLS
- $500,0008 bd4 ba2.8k sqft1505 Twin Bridge Ln, Lawrenceville, GA 30043Active Under ContractMLS ID #10768215, Kary Ramos, Veribas Real Estate. GAMLS
- $450,0004 bd3 ba4.3k sqft2650 Wyndham Place Dr, Lawrenceville, GA 30044ActiveMLS ID #10816103, Regina Ambrose, First United Realty, Inc.. GAMLS
- $434,9004 bd3 ba2.1k sqft2036 Peach Shoals Cir, Dacula, GA 30019ActiveMLS ID #10792788, Stephen Milone, eXp Realty. GAMLS
- $425,0004 bd3 ba3.6k sqft2530 River Run Dr, Dacula, GA 30019ActiveMLS ID #10814351, Kasey Prince, Keller Williams Realty Atl. Partners. GAMLS
