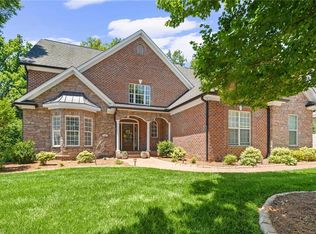
Welcome to SOUTHERN ELEGANCE! This CUSTOM BUILD on 2 ACRES will EXCEED all of your wants & needs! CURB APPEAL GALORE! Expansive covered front porch features cedar beams & recessed lighting. Step inside to find GORGEOUS ash hardwoods & natural sunlight thru-out. Sizeable formal dining rm. Great rm details includes coffered ceiling & STONE fireplace w/gas logs. MAGAZINE WORTHY kitchen w/granite, 9' island, built-in oven, under cabinet lighting, & S/S appl pkg (NEW DISHWASHER, refrigerator to remain). Breakfast area is perfect for casual dining. Laundry rm + pantry/drop zone space. MAIN LEVEL primary suite has dual closets, bathrm w/dble sink, sep shower & soaking tub. Versatile "4th bdrm"/office on main. Second lvl includes FRESH PAINT + two bdrms w/WALK-IN closets, Jack & Jill bathrm, & HUGE BONUS RM. ENORMOUS WALK-IN ATTIC FOR STORAGE! Enjoy this upcoming fall season on the SCREENED back porch w/volume ceiling + patio w/firepit. Expansive back lawn. See agent only.
For sale
Price cut: $7.4K (9/23)
$742,500
2488 Friendship Ledford Rd, Winston Salem, NC 27107
3beds
2,810sqft
Stick/Site Built, Residential, Single Family Residence
Built in 2016
2.01 Acres Lot
$-- Zestimate®
$--/sqft
$-- HOA
What's special
Curb appeal galoreExpansive back lawn
- 20 days
- 2,149
- 153
Likely to sell faster than
Zillow last checked:
Listing updated:
Listed by:
Candace Baker 336-601-7529,
Ironwood Homes Realty LLC,
Robin Covington 336-337-8535,
Ironwood Homes Realty LLC
Source: Triad MLS,MLS#: 1233713
Facts & features
Interior
Bedrooms & bathrooms
- Bedrooms: 3
- Bathrooms: 3
- Full bathrooms: 3
- Main level bathrooms: 2
Primary bedroom
- Level: Main
- Dimensions: 16 x 12.67
Bedroom 2
- Level: Second
- Dimensions: 13.25 x 11.83
Bedroom 3
- Level: Second
- Dimensions: 13.25 x 12.25
Bedroom 4
- Level: Main
- Dimensions: 12.92 x 11.83
Bonus room
- Level: Second
- Dimensions: 26.17 x 19.75
Breakfast
- Level: Main
- Dimensions: 12.17 x 12.08
Dining room
- Level: Main
- Dimensions: 12.25 x 12.92
Great room
- Level: Main
- Dimensions: 20.58 x 16
Kitchen
- Level: Main
- Dimensions: 14.08 x 12.08
Laundry
- Level: Main
- Dimensions: 7.75 x 7.33
Heating
- Multiple Systems, Electric
Cooling
- Multi Units
Appliances
- Included: Oven, Microwave, Dishwasher, Disposal, Cooktop, Range Hood, Electric Water Heater
- Laundry: Dryer Connection, Main Level, Washer Hookup
Features
- Great Room, Ceiling Fan(s), Dead Bolt(s), Soaking Tub, Kitchen Island, Pantry, Separate Shower, Solid Surface Counter
- Flooring: Carpet, Tile, Wood
- Basement: Crawl Space
- Attic: Permanent Stairs,Walk-In
- Number of fireplaces: 1
- Fireplace features: Gas Log, Great Room
Interior area
- Total structure area: 2,810
- Total interior livable area: 2,810 sqft
- Finished area above ground: 2,810
Video & virtual tour
Property
Parking
- Total spaces: 2
- Parking features: Driveway, Garage, Attached
- Attached garage spaces: 2
- Has uncovered spaces: Yes
Features
- Levels: One and One Half
- Stories: 1
- Patio & porch: Porch
- Pool features: None
Lot
- Size: 2.01 Acres
Details
- Additional structures: Storage
- Parcel number: 0102300000013B00
- Zoning: RA3
- Special conditions: Owner Sale
Construction
Type & style
- Home type: SingleFamily
- Property subtype: Stick/Site Built, Residential, Single Family Residence
Materials
- Cement Siding
Condition
- Year built: 2016
Utilities & green energy
- Sewer: Septic Tank
- Water: Public
Community & HOA
Community
- Security: Security System, Smoke Detector(s)
HOA
- Has HOA: No
Location
- Region: Winston Salem
Financial & listing details
- Tax assessed value: $424,430
- Annual tax amount: $2,759
- Date on market: 9/11/2026
- Cumulative days on market: 27 days
- Listing agreement: Exclusive Right To Sell
- Listing terms: Cash,Conventional,VA Loan
- Exclusions: In Ground Basketball Goal - Base To Remain In Concrete, Post Will Be Unbolted.
Estimated market value
Not available
Estimated sales range
Not available
Not available
Price history
| Date | Event | Price |
|---|---|---|
| 9/23/2026 | Price change | $742,500-1% |
Source:  Triad MLS #1233713 Report a problem Triad MLS #1233713 Report a problem | ||
| 9/21/2026 | Listed for sale | $749,900 |
Source: Triad MLS #1233713 Report a problem | ||
| 9/13/2026 | Pending sale | $749,900 |
Source: Triad MLS #1233713 Report a problem | ||
| 9/11/2026 | Listed for sale | $749,900 |
Source: Triad MLS #1233713 Report a problem | ||
Public tax history
| Year | Property taxes | Tax assessment |
|---|---|---|
| 2026 | -- | $424,430 |
| 2025 | $2,801 +3.1% | $424,430 |
| 2024 | $2,716 | $424,430 |
| 2023 | $2,716 | $424,430 |
| 2022 | $2,716 | $424,430 |
| 2021 | $2,716 +12.2% | $424,430 +12.2% |
| 2020 | $2,422 | $378,410 |
| 2019 | -- | $378,410 |
| 2018 | $280 | $378,410 |
| 2017 | $280 | $378,410 +751.5% |
| 2016 | $280 | $44,440 |
| 2015 | $280 -68.5% | $44,440 -68% |
| 2014 | $888 | $138,780 |
Find assessor info on the county website
Monthly payment
Est. payment
Payment breakdown
Explore the cost of this home by adjusting the details. Changes won't be saved.Climate risks
Neighborhood: 27107
Nearby schools
Schools provided by the listing agent
- Elementary: Friendship
- Middle: Ledford
- High: Ledford
Source: Triad MLS. This data may not be complete. We recommend contacting the local school district to confirm school assignments for this home.
Similar homes
- $760,0004 bd4 ba3.8k sqft225 Heatherwood Dr, Winston Salem, NC 27107For Sale
 MLS ID #1224030, Morgan Reitzel. Triad MLS
 - $699,0004 bd4 ba3.1k sqft477 Rosewood Dr, Winston Salem, NC 27127For Sale
 MLS ID #1225611, Christopher Neal. Triad MLS
 - $615,0003 bd3 ba2.7k sqft252 Rosewood Dr, Winston Salem, NC 27127For Sale
 MLS ID #1235591, Sherri Kiser. Triad MLS
 - $709,9004 bd3 ba3.1k sqft1025 Oaklawn Ave, Winston Salem, NC 27104For Sale
 MLS ID #1226651, Rick Epperson. Triad MLS
 - $649,0004 bd4 ba3k sqft775 Morris Rd, Winston Salem, NC 27107For SaleMLS ID #1223341, Lance Jenkins. Triad MLS
- $499,9004 bd4 ba3.3k sqft4844 Old Thomasville Rd, Winston Salem, NC 27107For SaleMLS ID #1228808, Savannah Sliger. Triad MLS
- $728,0005 bd4 ba3.8k sqft4610 Century Oaks Ln, Winston Salem, NC 27106For SaleMLS ID #1234740, Christine Wilkerson. Triad MLS
- $459,0003 bd3 ba2.3k sqft192 Loganberry Ct, Clemmons, NC 27012For SaleMLS ID #1237190, Ryan Smith. Triad MLS
- $659,0003 bd3 ba3.5k sqft293 Vine Ridge Dr, Winston Salem, NC 27127For SaleMLS ID #1221981, Rashmie Ramkissoon. Triad MLS
- $697,9004 bd4 ba2.4k sqft125 Grey Fox Trl, Advance, NC 27006For SaleMLS ID #1231607, Debbie Wilkes. Triad MLS
- $635,0003 bd4 ba2.8k sqft179 Pipers Rdg W, Winston Salem, NC 27127For SaleMLS ID #1225637, Darla Miner. Triad MLS
- $635,0004 bd3 ba2.6k sqft278 Vine Ridge Dr, Winston Salem, NC 27127For SaleMLS ID #1226768, Andrew Lay. Triad MLS
- $524,9004 bd3 ba2.8k sqft199 Meadowfield Run, Clemmons, NC 27012For SaleMLS ID #1234866, Lexi Antieau. Triad MLS
- $799,9004 bd4 ba3.1k sqft5090 Southern Pines Dr, Kernersville, NC 27284For SaleMLS ID #1236791, Maureena Shepherd. Triad MLS
- $729,0004 bd3 ba2.4k sqft397 Brookberry Farm Cir, Winston Salem, NC 27106For SaleMLS ID #1233505, Jessica Zombek Ferris. Triad MLS
- $599,9004 bd3 ba2.7k sqft144 Odell Myers Rd, Advance, NC 27006For SaleMLS ID #1236449, Camden Bouchard. Triad MLS
- $665,0004 bd3 ba3k sqft528 Amos Garden Dr, Winston Salem, NC 27104For SaleMLS ID #1231319, Victoria L. Boysen. Triad MLS
- $630,0004 bd4 ba3.2k sqft4025 Huntscroft Ln, Winston Salem, NC 27106For SaleMLS ID #1234893, Stephanie Vestal. Triad MLS
- $459,0005 bd3 ba2.5k sqft4928 Cranfill Ln, Walkertown, NC 27051For SaleMLS ID #1237043, Daniel Lawson. Triad MLS
- $629,9004 bd3 ba3.6k sqft5690 Lauren Acres Ct, Winston Salem, NC 27103For SaleMLS ID #1231182, Erin Hege. Triad MLS
