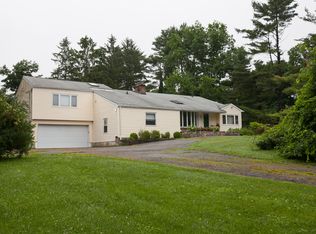
Sophisticated South Wilton Colonial: This Nantucket shingle-style residence blends timeless architectural elegance with seamless modern luxury, ideally positioned for effortless commuting to town, the train, and the Merritt Parkway. Thoughtfully designed for both grand entertaining and everyday comfort, the home features gorgeous custom details, extensive high-end upgrades, and an integrated three-zone surround sound system. The chef's kitchen is outfitted with premium appliances including a Viking six-burner gas cooktop, double ovens with a warming drawer, a built-in refrigerator, and a Miele dishwasher, opening directly into an inviting family room with custom built-ins and fireplace. On the main level, a sophisticated room provides versatile living space, seamlessly accommodating a formal dining room or private work space. Upstairs, the master bedroom serves as a luxurious private sanctuary with a cozy fireplace, a dedicated sitting area, expansive walk-in closets, and a spa-inspired primary bath. There are four additional bedrooms on this floor, two with ensuite bathrooms and two with a connected full-bath. The upper third level boasts a sixth bedroom suite and a large multi-generational living space with extensive built-ins, including cozy window-seating. The finished lower level provides an ideal versatile space featuring a spacious dedicated play/ game room, home gym, and a comfortable TV-watching area designed to grow right along with your kids... French doors off the kitchen and living room open seamlessly to an expansive bluestone patio with a large built-in Lynx grill with slate countertops and overlooking a flat, manicured lawn with exceptional privacy and space for a pool. This home is perfectly oriented on a ridge to capture both golden and pink sunrises and sunsets. Across the street is a favorite town-farm. The home has a high end reverse-osmosis water system and Generac 20-watt generator. Experience the perfect balance of refined craftsmanship and prime convenience in this exceptional South Wilton home.
For sale
$2,395,000
249 Chestnut Hill Road, Wilton, CT 06897
5beds
8,685sqft
Single Family Residence
Built in 2008
1 Acres Lot
$-- Zestimate®
$276/sqft
$-- HOA
What's special
Exceptional privacyGorgeous custom detailsExtensive high-end upgradesViking six-burner gas cooktopPremium appliancesSpa-inspired primary bathNantucket shingle-style residence
- 1 day
- 675
- 58
Zillow last checked:
Listing updated:
Listed by:
The Gatt Team at William Raveis Real Estate,
Meghan Gatt (203)904-8064,
William Raveis Real Estate 203-854-5116,
Co-Listing Agent: Carla Kupiec 917-685-9100,
William Raveis Real Estate
Source: Smart MLS,MLS#: 24206451
Facts & features
Interior
Bedrooms & bathrooms
- Bedrooms: 5
- Bathrooms: 7
- Full bathrooms: 5
- 1/2 bathrooms: 2
Rooms
- Room types: Gym, Laundry, Sitting Room, Workshop
Primary bedroom
- Features: Vaulted Ceiling(s), Built-in Features, Dressing Room, Fireplace, Full Bath, Walk-In Closet(s)
- Level: Upper
Bedroom
- Features: High Ceilings, Full Bath, Walk-In Closet(s), Hardwood Floor
- Level: Upper
Bedroom
- Features: High Ceilings, Built-in Features, Full Bath, Walk-In Closet(s), Hardwood Floor
- Level: Upper
Bedroom
- Features: High Ceilings, Built-in Features, Jack & Jill Bath, Walk-In Closet(s), Hardwood Floor
- Level: Upper
Bedroom
- Features: High Ceilings, Built-in Features, Jack & Jill Bath, Walk-In Closet(s), Hardwood Floor
- Level: Upper
Dining room
- Features: High Ceilings, Hardwood Floor
- Level: Main
Family room
- Features: High Ceilings, Bookcases, Built-in Features, Fireplace, Hardwood Floor
- Level: Main
Great room
- Features: Bookcases, Built-in Features, Wall/Wall Carpet, Hardwood Floor
- Level: Third,Upper
Kitchen
- Features: High Ceilings, Built-in Features, Granite Counters, Dining Area, Kitchen Island, Hardwood Floor
- Level: Main
Library
- Features: High Ceilings, Built-in Features, Hardwood Floor
- Level: Main
Living room
- Features: High Ceilings, Fireplace, Hardwood Floor
- Level: Main
Other
- Features: Full Bath
- Level: Upper
Rec play room
- Features: Built-in Features
- Level: Lower
Heating
- Forced Air, Oil
Cooling
- Central Air
Appliances
- Included: Cooktop, Oven, Refrigerator, Dishwasher, Washer, Dryer, Water Heater
- Laundry: Upper Level, Mud Room
Features
- Entrance Foyer
- Doors: French Doors
- Basement: Full
- Attic: None
- Number of fireplaces: 3
Interior area
- Total structure area: 8,685
- Total interior livable area: 8,685 sqft
- Finished area above ground: 6,380
- Finished area below ground: 2,305
Property
Parking
- Total spaces: 3
- Parking features: Attached
- Attached garage spaces: 3
Features
- Patio & porch: Patio
- Fencing: Stone
Lot
- Size: 1 Acres
- Features: Level
Details
- Parcel number: 1923626
- Zoning: R-2
Construction
Type & style
- Home type: SingleFamily
- Architectural style: Colonial
- Property subtype: Single Family Residence
Materials
- Shake Siding
- Foundation: Concrete Perimeter
- Roof: Asphalt
Condition
- New construction: No
- Year built: 2008
Utilities & green energy
- Sewer: Septic Tank
- Water: Well
Community & HOA
Community
- Subdivision: South Wilton
HOA
- Has HOA: No
Location
- Region: Wilton
Financial & listing details
- Price per square foot: $276/sqft
- Tax assessed value: $1,227,030
- Annual tax amount: $30,752
- Date on market: 9/14/2026
Estimated market value
Not available
Estimated sales range
Not available
Not available
Price history
| Date | Event | Price |
|---|---|---|
| 9/14/2026 | Listed for sale | $2,395,000+19.8%$276/sqft |
Source:  Smart MLS #24206451 Report a problem Smart MLS #24206451 Report a problem | ||
| 10/20/2025 | Listing removed | -- |
Source: Owner Report a problem | ||
| 10/20/2025 | Pending sale | $2,000,000$230/sqft |
Source: Owner Report a problem | ||
| 10/14/2025 | Listed for sale | $2,000,000+25%$230/sqft |
Source: Owner Report a problem | ||
| 6/18/2013 | Sold | $1,600,000-3%$184/sqft |
Source: Smart MLS #99002272 Report a problem | ||
| 2/18/2013 | Price change | $1,649,999-2.9%$190/sqft |
Source: Coldwell Banker Residential Brokerage - Darien Office #99002272 Report a problem | ||
| 10/16/2012 | Price change | $1,699,999-5%$196/sqft |
Source: Coldwell Banker Residential Brokerage - Darien Office #99002272 Report a problem | ||
| 9/9/2012 | Price change | $1,789,000+0.5%$206/sqft |
Source: Coldwell Banker Residential Brokerage - Darien Office #99002272 Report a problem | ||
| 9/7/2012 | Listed for sale | $1,780,000+15.6%$205/sqft |
Source: Coldwell Banker Residential Brokerage - Darien Office #99002272 Report a problem | ||
| 7/11/2011 | Sold | $1,540,000$177/sqft |
Source: Smart MLS #98492535 Report a problem | ||
| 3/17/2011 | Price change | $1,540,000+2.7%$177/sqft |
Source: William Pitt Sotheby's International Realty #98492535 Report a problem | ||
| 3/12/2011 | Price change | $1,499,000-9.2%$173/sqft |
Source: William Pitt Sotheby's International Realty #98492535 Report a problem | ||
| 2/24/2011 | Price change | $1,650,000+6.5%$190/sqft |
Source: Higgins Group Report a problem | ||
| 11/4/2010 | Price change | $1,550,000-6.1%$178/sqft |
Source: Higgins Group #98478755 Report a problem | ||
| 10/23/2010 | Price change | $1,650,000-8.1%$190/sqft |
Source: Higgins Group #98478755 Report a problem | ||
| 10/18/2010 | Price change | $1,795,000-10%$207/sqft |
Source: Higgins Group #98478755 Report a problem | ||
| 10/2/2010 | Listed for sale | $1,995,000-12.5%$230/sqft |
Source: Higgins Group #98478755 Report a problem | ||
| 8/15/2008 | Listing removed | $2,279,000$262/sqft |
Source: Homes & Land Report a problem | ||
| 2/14/2008 | Listed for sale | $2,279,000+652.1%$262/sqft |
Source: Homes & Land Report a problem | ||
| 2/28/1995 | Sold | $303,000$35/sqft |
Source: Smart MLS #95075436 Report a problem | ||
Public tax history
| Year | Property taxes | Tax assessment |
|---|---|---|
| 2025 | $29,952 +2% | $1,227,030 |
| 2024 | $29,375 +3.2% | $1,227,030 +26.1% |
| 2023 | $28,474 +3.6% | $973,140 |
| 2022 | $27,472 +1.3% | $973,140 |
| 2021 | $27,121 +1.5% | $973,140 |
| 2020 | $26,722 -3.8% | $973,140 |
| 2019 | $27,773 -13.3% | $973,140 -14.4% |
| 2018 | $32,035 +1.5% | $1,136,380 |
| 2017 | $31,557 +1.6% | $1,136,380 |
| 2016 | $31,069 +2.9% | $1,136,380 +1% |
| 2015 | $30,183 +3.6% | $1,124,970 +2.3% |
| 2014 | $29,142 +2% | $1,099,280 |
| 2013 | $28,570 -2.2% | $1,099,280 -20.8% |
| 2012 | $29,212 +1% | $1,387,750 |
| 2011 | $28,935 +3.4% | $1,387,750 |
| 2010 | $27,977 +3% | $1,387,750 |
| 2009 | $27,172 +13.6% | $1,387,750 +12% |
| 2008 | $23,924 +59% | $1,238,930 +99.5% |
| 2007 | $15,048 +76.9% | $621,040 +70.7% |
| 2006 | $8,507 +3.7% | $363,720 |
| 2005 | $8,202 +5% | $363,720 |
| 2004 | $7,813 +6.9% | $363,720 |
| 2003 | $7,311 +13.5% | $363,720 +58.8% |
| 2001 | $6,440 +8.5% | $229,100 0% |
| 2000 | $5,936 +7.6% | $229,110 |
| 1999 | $5,517 | $229,110 |
Find assessor info on the county website
Monthly payment
Est. payment
Payment breakdown
Explore the cost of this home by adjusting the details. Changes won't be saved.Climate risks
Neighborhood: 06897
Nearby schools
Schools provided by the listing agent
- Elementary: Miller-Driscoll
- High: Wilton
Source: Smart MLS. This data may not be complete. We recommend contacting the local school district to confirm school assignments for this home.
Similar homes
- $2,395,0006 bd5 ba5.5k sqft89 Chestnut Hill Road, Wilton, CT 06897For Sale

 MLS ID #24193184, Daniel R. McCamblau, Brown Harris Stevens. Smart MLS
 - $2,349,0005 bd7 ba5.4k sqft77 Old Boston Road, Wilton, CT 06897For Sale
 MLS ID #24199612, Lynne Boehm, Howard Hanna Rand Realty. Smart MLS
 - $2,189,0005 bd5 ba5.9k sqft36 Old Orchard Drive, Weston, CT 06883For Sale
 MLS ID #24202562, Carrie Shea, Camelot Real Estate. Smart MLS
 - $1,900,0005 bd6 ba5.6k sqft39 Powder Horn Hill Road, Wilton, CT 06897For Sale
 MLS ID #24181977, Ben Howell, Coldwell Banker Realty. Smart MLS
 - $2,000,0004 bd5 ba5.2k sqft305 South Gate Lane, Fairfield, CT 06890For SaleMLS ID #24203819, Brandy N. Hall, Higgins Group Real Estate. Smart MLS
- $2,549,0004 bd4 ba5.3k sqft3007 Redding Road, Fairfield, CT 06824For SaleMLS ID #24205159, Jackie Davis, William Raveis Real Estate. Smart MLS
- $2,750,0005 bd7 ba6.9k sqft27 Walnut Lane, Weston, CT 06883For SaleMLS ID #24202390, Hyacinth Dolor, Global Real Estate Services, LLC. Smart MLS
- $2,500,0005 bd6 ba8k sqft78 Hardesty Road, Stamford, CT 06903For SaleMLS ID #24189079, Alec Nyman, Higgins Group Greenwich. Smart MLS
- $2,000,0005 bd7 ba7.2k sqft30 Soundview Farm Road, Weston, CT 06883For SaleMLS ID #24204750, Lisa Holler, Compass Connecticut, LLC. Smart MLS
- $2,495,0006 bd7 ba7k sqft32 Steep Hill Road, Weston, CT 06883For SaleMLS ID #24160708, Mark Gilrain, Brown Harris Stevens. Smart MLS
- $3,250,0004 bd5 ba6.5k sqft347 Nod Hill Road, Wilton, CT 06897For SaleMLS ID #24168316, Lynne Murphy, Berkshire Hathaway NE Prop.. Smart MLS
- $1,795,0005 bd4 ba4.5k sqft158 Steep Hill Road, Weston, CT 06883For SaleMLS ID #24205738, Christine F. Oleynick, Keller Williams Realty. Smart MLS
- $2,350,0005 bd5 ba5.7k sqft28 Bulkley Avenue North, Westport, CT 06880For SaleMLS ID #24203971, Judy Michaelis, Coldwell Banker Realty. Smart MLS
- $2,200,0005 bd5 ba4.6k sqft16 Winding Brook Road, Newtown, CT 06470For SaleMLS ID #24205817, Connie Widmann, William Raveis Real Estate. Smart MLS
- $2,295,0006 bd6 ba5.5k sqft46 Old Mill Lane, Stamford, CT 06902For SaleMLS ID #24204113, Cora Lynch-O'meara, Brown Harris Stevens. Smart MLS
- $3,350,0006 bd7 ba6.8k sqft112 Vista Road, Wilton, CT 06897For SaleMLS ID #24185894, Jennifer M. Dineen, Houlihan Lawrence. Smart MLS
- $1,999,9994 bd3 ba5.3k sqft11 Smith Farm Road, Bedford, NY 10506For Sale
 MLS ID #1045155, Lisa Mangieri, Listing by: Houlihan Lawrence Inc.. OneKey® MLS as distributed by MLS GRID
 - $1,995,0005 bd6 ba6.1k sqft203 Wildflower Lane, Fairfield, CT 06824For SaleMLS ID #24186610, Danielle Baleeiro, Realty ONE Group Connect. Smart MLS
- $2,500,0005 bd6 ba7.6k sqft333 Rock Rimmon Rd, Stamford, CT 06903For Sale
 MLS ID #125636, Len Schwartz, Keller Williams Prestige Props. Greenwich MLS, Inc.
 - $2,995,0005 bd7 ba6.9k sqft0 Mountain Road, Wilton, CT 06897For SaleMLS ID #24047255, Evan Sheftel, Millstone Real Estate Corp. Smart MLS
