Stunning two-story brick home nestled in sought-after Falcon Ranch, offering the perfect blend of elegance and functionality. A soaring entryway welcomes you into formal living and dining rooms — or convert the living space into a private home office. The updated kitchen features gleaming granite countertops and flows seamlessly into the sunny breakfast room and spacious family room, complete with a cozy fireplace perfect for gathering. The oversized primary suite is conveniently located on the main level, boasting a massive walk-in closet and a beautifully updated en-suite bath. Upstairs, discover a huge gameroom ideal for entertaining, three expansive secondary bedrooms, and two fully updated bathrooms. Fresh paint and new fixtures throughout give this home a crisp, move-in-ready feel. Step outside to your own private oasis — a sparkling pool perfect for Texas summers. A three-car-wide garage rounds out this incredible package. This one checks every box. Schedule your showing today!
Pending
Price cut: $15K (6/5)
$535,000
24906 Falcon Hollow Ln, Katy, TX 77494
4beds
3,555sqft
:
Get pre-qualified$3,878/mo
Single Family Residence
Built in 2005
0.26 Acres Lot
$518,000 Zestimate®
$150/sqft
$64/mo HOA
What's special
Cozy fireplaceTwo fully updated bathroomsBeautifully updated en-suite bathTwo-story brick homeSoaring entrywaySpacious family roomSunny breakfast room
- 95 days |
- 146 |
- 6 |
Likely to sell faster than
Zillow last checked:
Listing updated:
Listed by:
Edward Ware TREC #0405017 832-734-7442,
Upside Real Estate
Source: HAR,MLS#: 16380248
Facts & features
Interior
Bedrooms & bathrooms
- Bedrooms: 4
- Bathrooms: 4
- Full bathrooms: 3
- 1/2 bathrooms: 1
Rooms
- Room types: Family Room, Utility Room
Primary bathroom
- Features: Half Bath, Primary Bath: Double Sinks, Primary Bath: Separate Shower, Primary Bath: Soaking Tub, Secondary Bath(s): Tub/Shower Combo, Vanity Area
Kitchen
- Features: Kitchen open to Family Room
Heating
- Natural Gas
Cooling
- Ceiling Fan(s), Electric
Appliances
- Included: Disposal, Dryer, Refrigerator, Washer, Freestanding Oven, Oven, Microwave, Free-Standing Range, Dishwasher
- Laundry: Electric Dryer Hookup, Gas Dryer Hookup, Washer Hookup
Features
- Crown Molding, Formal Entry/Foyer, High Ceilings, Vaulted Ceiling, 3 Bedrooms Up, Primary Bed - 1st Floor, Walk-In Closet(s)
- Flooring: Laminate, Tile
- Windows: Insulated/Low-E windows
- Number of fireplaces: 1
- Fireplace features: Gas, Gas Log
Interior area
- Total structure area: 3,555
- Total interior livable area: 3,555 sqft
Video & virtual tour
Property
Parking
- Total spaces: 3
- Parking features: Attached, Garage Door Opener, Double-Wide Driveway
- Attached garage spaces: 3
Features
- Stories: 2
- Has private pool: Yes
- Pool features: Gunite
- Has spa: Yes
- Spa features: Private
- Fencing: Back Yard
Lot
- Size: 0.26 Acres
- Features: Subdivided, 0 Up To 1/4 Acre
Details
- Parcel number: 2965040020180914
Construction
Type & style
- Home type: SingleFamily
- Architectural style: Traditional
- Property subtype: Single Family Residence
Materials
- Brick, Cement Siding, Wood Siding
- Foundation: Slab
- Roof: Composition
Condition
- New construction: No
- Year built: 2005
Utilities & green energy
- Sewer: Public Sewer
- Water: Public, Water District
Green energy
- Energy efficient items: Attic Vents, Thermostat
Community & HOA
Community
- Subdivision: Falcon Ranch Sec 4
HOA
- Has HOA: Yes
- Amenities included: Basketball Court, Playground, Pool
- HOA fee: $766 annually
Location
- Region: Katy
Financial & listing details
- Price per square foot: $150/sqft
- Tax assessed value: $535,849
- Annual tax amount: $12,138
- Date on market: 4/23/2026
- Listing terms: Cash,Conventional,FHA,VA Loan
- Ownership: Full Ownership
- Road surface type: Concrete
Estimated market value
$518,000
$492,000 - $544,000
$4,454/mo
Price history
| Date | Event | Price |
|---|---|---|
| 7/7/2026 | Pending sale | $535,000$150/sqft |
Source:  HAR #16380248 Report a problem HAR #16380248 Report a problem | ||
| 6/5/2026 | Price change | $535,000-2.7%$150/sqft |
Source: HAR #16380248 Report a problem | ||
| 4/23/2026 | Listed for sale | $550,000$155/sqft |
Source: HAR #16380248 Report a problem | ||
| 4/21/2019 | Listing removed | $2,950$1/sqft |
Source: Berkshire Hathaway HomeService #46462675 Report a problem | ||
| 4/12/2019 | Listed for rent | $2,950+5.4%$1/sqft |
Source: Berkshire Hathaway HomeService #46462675 Report a problem | ||
| 9/10/2017 | Listing removed | $2,800$1/sqft |
Source: Berkshire Hathaway HomeService Anderson Properties #74194082 Report a problem | ||
| 9/8/2017 | Sold | -- |
Source: Agent Provided Report a problem | ||
| 7/31/2017 | Price change | $2,800-6.7%$1/sqft |
Source: Berkshire Hathaway HomeService Anderson Properties #74194082 Report a problem | ||
| 7/19/2017 | Listed for rent | $3,000+7.1%$1/sqft |
Source: Berkshire Hathaway HomeService Anderson Properties #74194082 Report a problem | ||
| 5/3/2016 | Listing removed | $2,800-5.1%$1/sqft |
Source: Berkshire Hathaway HomeService Anderson Properties #35868469 Report a problem | ||
| 2/29/2016 | Price change | $2,950-6.3%$1/sqft |
Source: Berkshire Hathaway HomeService Anderson Properties #20576924 Report a problem | ||
| 1/21/2016 | Price change | $3,150-4.5%$1/sqft |
Source: Berkshire Hathaway HomeService Anderson Properties #20576924 Report a problem | ||
| 1/15/2016 | Listed for rent | $3,300$1/sqft |
Source: Berkshire Hathaway HomeService Anderson Properties #20576924 Report a problem | ||
Public tax history
| Year | Property taxes | Tax assessment |
|---|---|---|
| 2025 | $6,473 +4.4% | $479,426 +10% |
| 2024 | $6,200 +10.1% | $435,842 +10% |
| 2023 | $5,632 -11.6% | $396,220 +10% |
| 2022 | $6,370 +3.7% | $360,200 +10% |
| 2021 | $6,142 -2.7% | $327,450 -0.8% |
| 2020 | $6,311 -4.1% | $330,210 -1.2% |
| 2019 | $6,580 +6.7% | $334,320 +10% |
| 2018 | $6,164 -37.6% | $303,940 -5.7% |
| 2017 | $9,883 | $322,270 -5.2% |
| 2016 | $9,883 +50.6% | $339,880 +6.2% |
| 2015 | $6,564 +6.8% | $320,130 +10% |
| 2014 | $6,147 | $291,030 +8.1% |
| 2013 | -- | $269,300 +5.3% |
| 2012 | -- | $255,640 +3.9% |
| 2011 | -- | $246,020 -9.1% |
| 2010 | -- | $270,670 +5.3% |
| 2009 | -- | $257,100 +8.4% |
| 2008 | -- | $237,190 +5.6% |
| 2007 | -- | $224,520 +6.9% |
| 2006 | -- | $210,040 +517.8% |
| 2005 | -- | $34,000 |
| 2004 | -- | -- |
| 2003 | -- | -- |
Find assessor info on the county website
Monthly payment
Est. payment
Payment breakdown
Explore the cost of this home by adjusting the details. Changes won't be saved.Climate risks
Neighborhood: 77494
Nearby schools
GreatSchools rating
- 8/10Roberta Wright Rylander Elementary SchoolGrades: PK-5Distance: 0.5 mi
- 10/10Cinco Ranch Junior High SchoolGrades: 6-8Distance: 0.7 mi
- 8/10Cinco Ranch High SchoolGrades: 9-12Distance: 0.5 mi
Schools provided by the listing agent
- Elementary: Rylander Elementary School
- Middle: Cinco Ranch Junior High School
- High: Cinco Ranch High School
Source: HAR. This data may not be complete. We recommend contacting the local school district to confirm school assignments for this home.
- $480,2006 bd4 ba3.2k sqft24910 Falcon Hollow Ln, Katy, TX 77494Off Market
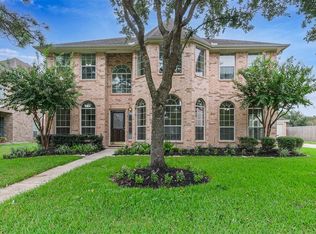
- $520,1005 bd4 ba3.6k sqft24902 Falcon Hollow Ln, Katy, TX 77494Off Market

- $378,8003 bd2 ba2.2k sqft2619 Sandy Mist Ct, Katy, TX 77494Off Market
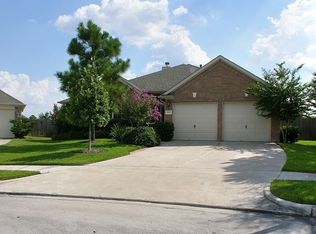
- $503,4005 bd3 ba3.9k sqft24914 Falcon Hollow Ln, Katy, TX 77494Off Market
- $367,0004 bd3 ba2k sqft2615 Sandy Mist Ct, Katy, TX 77494Off Market
- $535,2005 bd3 ba3.9k sqft24911 Falcon Hollow Ln, Katy, TX 77494Off Market
- $521,7005 bd3 ba3.4k sqft24907 Falcon Hollow Ln, Katy, TX 77494Off Market
- $--5 bd4 ba4.2k sqft24903 Falcon Hollow Ln, Katy, TX 77494Sold
A local agent can set up tours, give advice and negotiate with sellers.
A local lender can help you make sure your offer is ready when you are.
Similar homes
- $535,0004 bd4 ba3.5k sqft3219 Cotton Ranch Dr, Katy, TX 77494For Sale
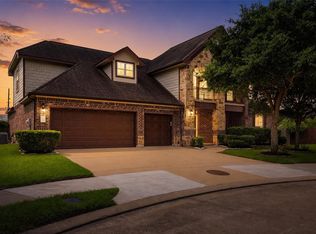 MLS ID #2844146, Raquel Bell, Keller Williams Signature. HAR
 - $484,2724 bd4 ba2.8k sqft2803 Falcon Knoll Ln, Katy, TX 77494For Sale
 MLS ID #65298370, Vicki Lacy, Premier Properties. HAR
 - $524,9005 bd4 ba3.5k sqft24507 Red Bluff Trl, Katy, TX 77494For Sale
 MLS ID #82909995, Kayla Sparks, NetWorth Realty Houston South. HAR
 - $425,0004 bd3 ba2.9k sqft2807 Falcon Knoll Ln, Katy, TX 77494For Sale
 MLS ID #70764148, Tanna Villarreal, Martha Turner Sotheby's International Realty - The Woodlands. HAR
 - $498,8004 bd3 ba2.8k sqft4911 Canyon Sage Ln, Katy, TX 77494For SaleMLS ID #67171323, Tianyi Wu, eXp Realty LLC. HAR
- $489,0006 bd4 ba3.2k sqft2410 Falcon Knoll Ln, Katy, TX 77494For SaleMLS ID #43890956, Thomas Elmore, eXp Realty LLC. HAR
- $459,9004 bd4 ba2.8k sqft2731 Marquette Trl, Katy, TX 77494For SaleMLS ID #51352609, Kimberly Augustine, Southern Star Realty. HAR
- $549,9005 bd4 ba3.7k sqft1014 Mahogany Run Dr, Katy, TX 77494For SaleMLS ID #10218459, Danish Dhukka, HomeSmart. HAR
- $499,9004 bd3 ba3.1k sqft1511 Pacific Grove Ln, Katy, TX 77494For SaleMLS ID #22918567, Ibrahim Allam, New ERA TX Realty LLC. HAR
- $650,0004 bd4 ba4.2k sqft24902 Kayvon Ct, Katy, TX 77494For SaleMLS ID #21824751, Kristi Halphen, RE/MAX Cinco Ranch. HAR
- $495,0005 bd4 ba3.1k sqft25103 Ginger Ranch Dr, Katy, TX 77494For SaleMLS ID #28545135, Ludgier Rington, S&P Interests. HAR
- $549,9004 bd3 ba2.8k sqft25819 Oakwood Knoll Dr, Katy, TX 77494For SaleMLS ID #35520545, Ashley Reaves, Corcoran Genesis. HAR
- $549,0004 bd4 ba3.6k sqft1123 Wellshire Dr, Katy, TX 77494For SaleMLS ID #30612655, Amy Green, Keller Williams Premier Realty. HAR
- $648,0005 bd4 ba3.9k sqft2602 Falcon Knoll Ln, Katy, TX 77494For SaleMLS ID #63133375, Perry Patel, MIH REALTY, LLC. HAR
- $599,9996 bd4 ba3.8k sqft24903 Cactus Sage Trl, Katy, TX 77494For SaleMLS ID #10560436, Dami Olatunde, eXp Realty LLC. HAR
- $550,0004 bd4 ba3k sqft22902 Greenrush Dr, Katy, TX 77494For SaleMLS ID #84613185, Ericka Thomas de No, Regal Realty International, LLC. HAR
- $510,0003 bd2 ba2.6k sqft1418 Wellshire Dr, Katy, TX 77494For SaleMLS ID #71409553, Tena Wood, RE/MAX Grand. HAR
- $447,7005 bd4 ba3.2k sqft24714 Cobble Canyon Ln, Katy, TX 77494For SaleMLS ID #55172628, Crystal Northcutt, Compass RE Texas, LLC - West Houston. HAR
- $485,0004 bd3 ba2.8k sqft25622 Foster Bridge Ln, Katy, TX 77494For SaleMLS ID #65156694, Alyson Felt, Traditions Real Estate. HAR
- $479,0004 bd4 ba2.8k sqft1211 Ragsdale Ln, Katy, TX 77494For SaleMLS ID #51682243, Wendy Cruz Petersen, Realty Of America, LLC. HAR
