A rare opportunity to enjoy space (aprox. 2,300 sq ft) , privacy, and flexibility at an attractive price point in one of Glenwood's most desirable neighborhoods. Ideally located approximately half a mile from the Appalachian Trail Boardwalk and close to recreation, shopping, and schools, this property offers a unique blend of convenience and tranquility.This spacious 3-bedroom, 3.5-bath home offers approximately 2,500 square feet of living space set on a private lot. The versatile layout features multiple living areas, generously sized rooms, hardwood flooring, and crisp crown moldings throughout. A first-floor suite provides exceptional flexibility is ideal for guests, extended living, a home office, or whatever best suits your needs.The kitchen opens to a bright breakfast area with sliding doors leading to an oversized deck overlooking the backyard and in-ground pool, creating an ideal setting for outdoor dining and entertaining. A large family room addition enhances the home's living space with abundant natural light and room for gatherings.Upstairs, you'll find three well-appointed bedrooms, including a spacious primary suite complete with an en-suite bath and walk-in closet. Home is being sold as is.
Under contract
$475,000
25 Carol Dr, Vernon Twp., NJ 07418
3beds
--sqft
Single Family Residence
Built in 1977
1.03 Acres Lot
$-- Zestimate®
$--/sqft
$-- HOA
What's special
- 101 days
- 53
- 1
Zillow last checked:
Listing updated:
Listed by:
Gary Gianakis 908-903-1997,
Kl Sotheby's Int'l. Realty
Source: GSMLS,MLS#: 4029059
Facts & features
Interior
Bedrooms & bathrooms
- Bedrooms: 3
- Bathrooms: 4
- Full bathrooms: 3
- 1/2 bathrooms: 1
Primary bedroom
- Description: Full Bath, Walk-In Closet
Bedroom 1
- Level: Second
- Area: 238
- Dimensions: 14 x 17
Bedroom 2
- Level: Second
- Area: 228
- Dimensions: 12 x 19
Bedroom 3
- Level: Second
- Area: 143
- Dimensions: 11 x 13
Primary bathroom
- Features: Stall Shower
Dining room
- Features: Formal Dining Room
- Level: Ground
- Area: 294
- Dimensions: 14 x 21
Family room
- Level: Ground
- Area: 315
- Dimensions: 15 x 21
Kitchen
- Features: Eat-in Kitchen, See Remarks, Separate Dining Area
- Level: Ground
- Area: 144
- Dimensions: 12 x 12
Heating
- 1 Unit, Baseboard - Hotwater, Oil Tank Above Ground - Inside
Cooling
- 1 Unit
Appliances
- Included: Carbon Monoxide Detector, Electric Cooktop, Dishwasher, Dryer, Microwave, Refrigerator, Wall Oven(s) - Electric, Washer, Electric Water Heater
Features
- See Remarks, Workshop, In-Law Floorplan
- Flooring: Wood
- Doors: Storm Door(s)
- Windows: Thermal Windows/Doors, Drapes
- Basement: None
- Has fireplace: No
Property
Parking
- Total spaces: 6
- Parking features: 2 Car Width
- Uncovered spaces: 6
Accessibility
- Accessibility features: Handicap Modified
Features
- Patio & porch: Deck, Open Porch(es), Patio
- Has private pool: Yes
- Pool features: In Ground, Liner, Outdoor Pool
Lot
- Size: 1.03 Acres
- Dimensions: 1.028 AC
- Features: Wooded
Details
- Additional structures: Storage Shed, Workshop
- Parcel number: 2822000480000000140000
Construction
Type & style
- Home type: SingleFamily
- Architectural style: Colonial
- Property subtype: Single Family Residence
Materials
- Composition Siding
- Roof: Asphalt Shingle
Condition
- Year built: 1977
Utilities & green energy
- Sewer: Septic 3 Bedroom Town Verified
- Water: Private
- Utilities for property: Electricity Connected, Cable Connected
Community & HOA
Community
- Security: Carbon Monoxide Detector
- Subdivision: Glenwood
Location
- Region: Glenwood
Financial & listing details
- Tax assessed value: $477,500
- Annual tax amount: $11,197
- Date on market: 5/22/2026
- Ownership type: Fee Simple
- Electric utility on property: Yes
Estimated market value
Not available
Estimated sales range
Not available
Not available
Price history
| Date | Event | Price |
|---|---|---|
| 7/15/2026 | Pending sale | $475,000 |
Source:  GSMLS #4029059 Report a problem GSMLS #4029059 Report a problem | ||
| 7/10/2026 | Listed for sale | $475,000 |
Source: GSMLS #4029059 Report a problem | ||
| 6/11/2026 | Pending sale | $475,000 |
Source: GSMLS #4029059 Report a problem | ||
| 5/22/2026 | Listed for sale | $475,000+24.2% |
Source: GSMLS #4029059 Report a problem | ||
| 6/30/2006 | Sold | $382,500+24.6% |
Source: Public Record Report a problem | ||
| 7/9/2003 | Sold | $307,000+54.3% |
Source: Public Record Report a problem | ||
| 7/21/2000 | Sold | $199,000 |
Source: Public Record Report a problem | ||
Public tax history
| Year | Property taxes | Tax assessment |
|---|---|---|
| 2025 | $11,197 +4.9% | $477,500 +9.2% |
| 2024 | $10,677 +4.3% | $437,400 +10.8% |
| 2023 | $10,235 -6.3% | $394,700 +1.9% |
| 2022 | $10,918 +1.1% | $387,300 +12.7% |
| 2021 | $10,802 +8.3% | $343,700 -0.1% |
| 2020 | $9,970 +4.6% | $344,000 -2.8% |
| 2019 | $9,528 +2.7% | $353,800 |
| 2018 | $9,273 +0.2% | $353,800 |
| 2017 | $9,259 +0.3% | $353,800 |
| 2016 | $9,227 -0.9% | $353,800 |
| 2015 | $9,312 +0.1% | $353,800 |
| 2014 | $9,301 -0.7% | $353,800 |
| 2013 | $9,369 +1.3% | $353,800 |
| 2012 | $9,248 +4.4% | $353,800 |
| 2011 | $8,863 +4.9% | $353,800 +0.8% |
| 2010 | $8,449 +7.4% | $351,000 |
| 2009 | $7,868 | $351,000 +88.6% |
| 2008 | -- | $186,100 |
| 2007 | -- | $186,100 |
| 2006 | -- | $186,100 |
| 2005 | -- | $186,100 |
| 2004 | -- | $186,100 |
| 2003 | -- | $186,100 |
| 2002 | -- | $186,100 +2.4% |
| 2001 | -- | $181,800 |
Find assessor info on the county website
Monthly payment
Est. payment
Payment breakdown
Explore the cost of this home by adjusting the details. Changes won't be saved.Climate risks
Neighborhood: 07418
Nearby schools
Schools provided by the listing agent
- Elementary: Cedar Mtn
- Middle: Lounsberry
- High: Vernon
Source: GSMLS. This data may not be complete. We recommend contacting the local school district to confirm school assignments for this home.
Similar homes
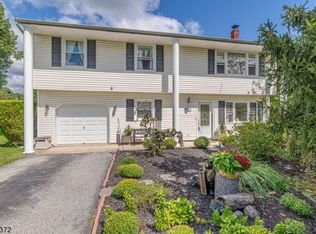
- $459,0003 bd2 ba-- sqft5 Lawrence Dr, Vernon Twp., NJ 07422For Sale
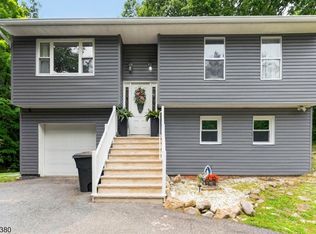 MLS ID #4048981, Angel Rosado, Realty Empire, Llc. GSMLS
 - $449,9004 bd2 ba2.2k sqft2 Glen Rd, Vernon Twp., NJ 07422For Sale
 MLS ID #4045712, Janice Corsilli, Lattimer Realty. GSMLS
 - $449,9993 bd2 ba-- sqft83 Brink Rd, Wantage Twp., NJ 07461For Sale
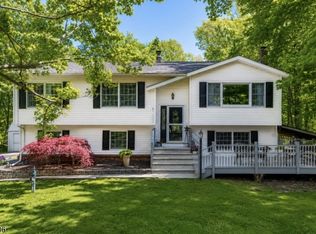 MLS ID #4046387, Christine N. Marotta, Mountain Properties. GSMLS
 - $549,9993 bd2 ba2.1k sqft117 Beemer Church Rd, Wantage Twp., NJ 07826For Sale
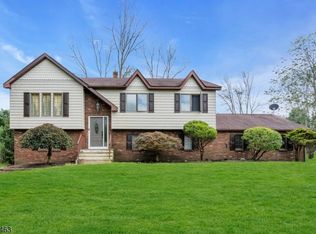 MLS ID #4049175, Matthew Rowack, Exp Realty, Llc. GSMLS
