**Highest and best: 6 p.m. on August 30.** This adorable ranch offers effortless one-level living in a fantastic, walkable location. Step inside to find spacious rooms with wood floors, a cozy fireplace in the living room, and a light-filled sunroom that gives you a bright and cheery place to relax. The updated eat-in kitchen comes complete with a gas stove, built-in shelving, and granite countertops. Downstairs, the partially finished lower level expands your living space with a huge recreation room, generous storage, and a versatile additional room perfect for a home office, gym, or potential bedroom setup. Outside, enjoy a flat, peaceful yard in a quiet setting, all while being just a short walk to local shopping, dining, and the movie theater. Featuring 2 bedrooms, 1.5 baths, efficient gas heat, a 1-car attached garage, and the option to purchase select furnishings, this gem combines convenience, comfort, and an exceptional layout. Schedule your tour today!
Under contract
$421,000
25 Elgin Avenue, Bethel, CT 06801
2beds
1,200sqft
Single Family Residence
Built in 1956
0.32 Acres Lot
$-- Zestimate®
$351/sqft
$-- HOA
What's special
Light-filled sunroomGenerous storageHuge recreation roomUpdated eat-in kitchenBuilt-in shelvingGranite countertopsEffortless one-level living
- 68 days
- 41
- 0
Likely to sell faster than
Zillow last checked:
Listing updated:
Listed by:
Ann Gerschefski (860)354-1358,
William Raveis Real Estate 860-354-3906
Source: Smart MLS,MLS#: 24197445
Facts & features
Interior
Bedrooms & bathrooms
- Bedrooms: 2
- Bathrooms: 2
- Full bathrooms: 1
- 1/2 bathrooms: 1
Primary bedroom
- Features: Hardwood Floor
- Level: Main
Bedroom
- Features: Hardwood Floor
- Level: Main
Kitchen
- Features: Skylight, Ceiling Fan(s), Granite Counters, Tile Floor
- Level: Main
Living room
- Features: Fireplace, Hardwood Floor
- Level: Main
Heating
- Hot Water, Natural Gas
Cooling
- Window Unit(s)
Appliances
- Included: Gas Range, Refrigerator, Dishwasher, Gas Water Heater, Water Heater
- Laundry: Lower Level
Features
- Wired for Data
- Basement: Full,Storage Space,Interior Entry,Partially Finished,Concrete
- Attic: Storage,Pull Down Stairs
- Number of fireplaces: 1
Interior area
- Total structure area: 1,200
- Total interior livable area: 1,200 sqft
- Finished area above ground: 1,200
Property
Parking
- Total spaces: 4
- Parking features: Attached, Paved, Driveway, Private
- Attached garage spaces: 1
- Has uncovered spaces: Yes
Lot
- Size: 0.32 Acres
- Features: Level
Details
- Additional structures: Shed(s)
- Parcel number: 151
- Zoning: RR-10
Construction
Type & style
- Home type: SingleFamily
- Architectural style: Ranch
- Property subtype: Single Family Residence
Materials
- Wood Siding
- Foundation: Concrete Perimeter
- Roof: Asphalt
Condition
- New construction: No
- Year built: 1956
Utilities & green energy
- Sewer: Public Sewer
- Water: Public
Community & HOA
Community
- Features: Basketball Court, Health Club, Library, Park, Playground, Public Rec Facilities, Shopping/Mall, Near Public Transport
HOA
- Has HOA: No
Location
- Region: Bethel
Financial & listing details
- Price per square foot: $351/sqft
- Tax assessed value: $214,340
- Annual tax amount: $6,797
- Date on market: 8/19/2026
- Exclusions: see inclusion/exclusion sheet
Estimated market value
Not available
Estimated sales range
Not available
Not available
Price history
| Date | Event | Price |
|---|---|---|
| 9/11/2026 | Pending sale | $421,000$351/sqft |
Source:  Smart MLS #24197445 Report a problem | ||
| 8/19/2026 | Listed for sale | $421,000+204%$351/sqft |
Source: Smart MLS #24197445 Report a problem | ||
| 12/24/1998 | Sold | $138,500+15.4%$115/sqft |
Source: Smart MLS #98029113 Report a problem | ||
| 4/14/1998 | Sold | $120,000$100/sqft |
Source: Public Record Report a problem | ||
Public tax history
| Year | Property taxes | Tax assessment |
|---|---|---|
| 2025 | $6,518 +4.3% | $214,340 |
| 2024 | $6,252 +2.6% | $214,340 |
| 2023 | $6,094 +16.9% | $214,340 +42.2% |
| 2022 | $5,213 +1% | $150,710 |
| 2021 | $5,163 +1.5% | $150,710 |
| 2020 | $5,085 +1% | $150,710 |
| 2019 | $5,035 +1.6% | $150,710 |
| 2018 | $4,954 +7.3% | $150,710 +7.4% |
| 2017 | $4,616 +2.2% | $140,390 |
| 2016 | $4,516 0% | $140,390 |
| 2015 | $4,518 +0.2% | $140,390 |
| 2014 | $4,508 +1.9% | $140,390 0% |
| 2013 | $4,422 -13.8% | $140,392 -34.1% |
| 2012 | $5,128 +3.6% | $213,030 |
| 2011 | $4,951 +3.6% | $213,030 |
| 2010 | $4,780 +3.7% | $213,030 |
| 2009 | $4,610 +1.7% | $213,030 |
| 2008 | $4,533 +11.1% | $213,030 +47% |
| 2007 | $4,080 -4.6% | $144,940 -6% |
| 2006 | $4,278 +4.8% | $154,180 |
| 2005 | $4,083 +3.9% | $154,180 |
| 2004 | $3,929 +3.8% | $154,180 |
| 2003 | $3,785 +27.9% | $154,180 +56.3% |
| 2001 | $2,959 +6.9% | $98,651 +0.1% |
| 2000 | $2,768 +4.8% | $98,600 -0.1% |
| 1999 | $2,640 | $98,651 |
Find assessor info on the county website
Monthly payment
Est. payment
Payment breakdown
Explore the cost of this home by adjusting the details. Changes won't be saved.Climate risks
Neighborhood: 06801
Similar homes
- $599,0005 bd2 ba1.5k sqft9 Reservoir Street, Bethel, CT 06801For Sale
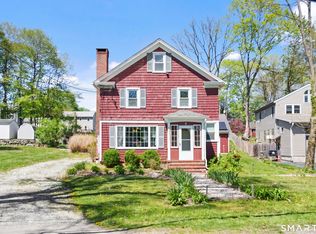
 MLS ID #24215970, Stephen Mele, Houlihan Lawrence. Smart MLS
- $474,9992 bd1 ba1.2k sqft47 Parmalee Hill Road, Newtown, CT 06470For Sale
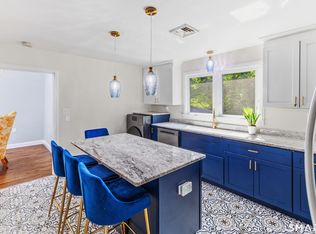 MLS ID #24216856, JC Martel, Fathom Realty CT LLC. Smart MLS
- $554,9003 bd2 ba1.6k sqft9 Chimney Drive, Bethel, CT 06801For Sale
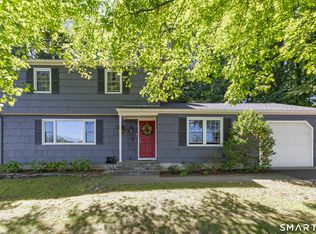 MLS ID #24201222, Kim Gifford, Coldwell Banker Realty. Smart MLS
- $499,9002 bd2 ba1.4k sqft48 Clapboard Ridge Road, Danbury, CT 06811For Sale
 MLS ID #24197429, Roger Palanzo, William Raveis Real Estate. Smart MLS
- $422,5002 bd2 ba1.3k sqftWestville Commons Condo, Danbury, CT 06811For SaleMLS ID #24213316, Britta R. Pedersen, Dream House Realty. Smart MLS
- $475,0003 bd2 ba1.6k sqft13 Terre Haute Road, Danbury, CT 06810For SaleMLS ID #24200344, Dena Cutler, The Bella Group, LLC. Smart MLS
- $465,0004 bd2 ba1.1k sqft40 Hakim St Extension, Danbury, CT 06810For SaleMLS ID #24212651, David H. Pina, Coldwell Banker Realty. Smart MLS
- $499,0003 bd2 ba1.7k sqft10 Horseshoe Drive, Danbury, CT 06811For SaleMLS ID #24211189, Lisa Weisenberger, Luks Realty. Smart MLS
- $399,9002 bd2 ba1.7k sqft22 Southview Road, New Fairfield, CT 06812For SaleMLS ID #24214003, Alan D. Stewart Jr, ASJ Realty Partners. Smart MLS
- $440,0003 bd1 ba1.4k sqft30 Birchwood Road, Monroe, CT 06468For SaleMLS ID #24205313, Adam Hade, Compass Connecticut, LLC. Smart MLS
- $525,0003 bd2 ba1.4k sqft65 Barnum Road, Danbury, CT 06811For SaleMLS ID #24215084, Trish McFadden, Houlihan Lawrence. Smart MLS
- $425,0003 bd2 ba1.3k sqft40 Valley View Lane, New Milford, CT 06776For SaleMLS ID #24171972, Kristin Barese, Coldwell Banker Realty. Smart MLS
- $449,9003 bd2 ba1.2k sqft2 Wilson Road, Brewster, NY 10509For Sale
 MLS ID #1060932, John J. Piazza, Listing by: RE/MAX Classic Realty. OneKey® MLS as distributed by MLS GRID
- $589,0003 bd3 ba1.7k sqft7 Carriage Lane, Danbury, CT 06810For SaleMLS ID #24214568, Kim Gifford, Coldwell Banker Realty. Smart MLS
- $475,0002 bd1 ba1.1k sqft23 Longview Drive, Brookfield, CT 06804For SaleMLS ID #24204888, Jane Ferro, Coldwell Banker Realty. Smart MLS
- $399,9002 bd2 ba1.7k sqft165 W Lakeshore Drive, Carmel, NY 10512For SaleMLS ID #1057279, Amber N. Thomas, Listing by: Compass Greater NY, LLC. OneKey® MLS as distributed by MLS GRID
- $409,0003 bd1 ba1.2k sqft19 Calverton Drive, New Fairfield, CT 06812For SaleMLS ID #24179213, Robert M. Leonard, William Raveis Real Estate. Smart MLS
- $480,0003 bd1 ba1.2k sqft3 Juniper Circle, Trumbull, CT 06611For SaleMLS ID #24215915, Erika Silva, eRealty Advisors, Inc.. Smart MLS
- $465,0003 bd1 ba1.2k sqft6 Blueberry Lane, New Milford, CT 06784For SaleMLS ID #24215811, Alan O'Doherty, William Pitt Sotheby's Int'l. Smart MLS
- $515,0003 bd2 ba1.5k sqft12 Cedarwood Lane, Shelton, CT 06484For SaleMLS ID #24215398, Kristen Baldwin, William Raveis Real Estate. Smart MLS
