Welcome to this spacious 4-bedroom, 2.5-bath home situated on a beautiful large corner lot in the top-rated Williamsville School District. Offering generous living space throughout, this home features a large eat-in kitchen with ceramic tile flooring and appliances conveniently included: refrigerator, new built-in oven, newer cooktop, and newer dishwasher. The formal dining room and large living room provide wonderful space for everyday living and entertaining, while original hardwood floors run throughout the majority of the home. The inviting family room is a true highlight, featuring beautiful pegged hardwood flooring and a gas-start fireplace with an extended brick hearth, creating a warm and comfortable gathering space. A convenient half bath completes the first floor. Upstairs, you’ll find four generously sized bedrooms, including a primary bedroom with an updated private bath and shower. The partially finished basement adds even more usable space with a nice den area, perfect for a home office, playroom, hobby space, or additional lounge area. Additional features include a 2.5-car attached garage, windows replaced within the past 5 years, hot water tank updated in 2023, and sump pump replaced in 2026. Enjoy the beautiful large yard with patio, ideal for relaxing or entertaining outdoors. All of this in a fantastic, convenient location within walking distance to schools and close to UB, shopping, restaurants, parks, and every possible convenience. Offers to be considered no sooner than Friday 6/26 at 12PM.
Pending
$449,900
25 Foxpoint Dr W, Buffalo, NY 14221
4beds
2,086sqft
Single Family Residence
Built in 1967
0.33 Acres Lot
$-- Zestimate®
$216/sqft
$-- HOA
What's special
Four generously sized bedroomsLarge corner lotCeramic tile flooringFormal dining roomInviting family roomLarge eat-in kitchenBeautiful pegged hardwood flooring
- 47 days |
- 429 |
- 11 |
Zillow last checked:
Listing updated:
Listed by:
WNYbyOwner.com 716-523-8508,
Robyn Sansone 716-523-8508
Source: NYSAMLSs,MLS#: B1690944 Originating MLS: Buffalo
Originating MLS: BuffaloFacts & features
Interior
Bedrooms & bathrooms
- Bedrooms: 4
- Bathrooms: 3
- Full bathrooms: 2
- 1/2 bathrooms: 1
- Main level bathrooms: 1
Heating
- Gas, Forced Air
Cooling
- Central Air
Appliances
- Included: Built-In Range, Built-In Oven, Dryer, Dishwasher, Electric Cooktop, Gas Water Heater, Refrigerator, Washer
- Laundry: In Basement
Features
- Separate/Formal Dining Room, Eat-in Kitchen, Separate/Formal Living Room, Other, Pantry, See Remarks, Natural Woodwork
- Flooring: Hardwood, Tile, Varies
- Basement: Partially Finished
- Number of fireplaces: 1
Interior area
- Total structure area: 2,086
- Total interior livable area: 2,086 sqft
Property
Parking
- Total spaces: 2.5
- Parking features: Attached, Garage
- Attached garage spaces: 2.5
Features
- Levels: Two
- Stories: 2
- Patio & porch: Patio
- Exterior features: Concrete Driveway, Patio
Lot
- Size: 0.33 Acres
- Dimensions: 94 x 150
- Features: Rectangular, Rectangular Lot, Residential Lot
Details
- Parcel number: 1422890561300001024000
- Special conditions: Standard
Construction
Type & style
- Home type: SingleFamily
- Architectural style: Colonial,Two Story
- Property subtype: Single Family Residence
Materials
- Brick, Composite Siding
- Foundation: Poured
- Roof: Asphalt
Condition
- Resale
- Year built: 1967
Utilities & green energy
- Electric: Circuit Breakers
- Sewer: Connected
- Water: Connected, Public
- Utilities for property: Sewer Connected, Water Connected
Community & HOA
Location
- Region: Buffalo
Financial & listing details
- Price per square foot: $216/sqft
- Tax assessed value: $386,000
- Annual tax amount: $8,110
- Date on market: 6/16/2026
- Cumulative days on market: 34 days
- Listing terms: Cash,Conventional,FHA,VA Loan
Estimated market value
Not available
Estimated sales range
Not available
$3,422/mo
Price history
| Date | Event | Price |
|---|---|---|
| 7/6/2026 | Pending sale | $449,900$216/sqft |
Source:  NYSAMLSs #B1690944 Report a problem NYSAMLSs #B1690944 Report a problem | ||
| 6/16/2026 | Listed for sale | $449,900$216/sqft |
Source: NYSAMLSs #B1690944 Report a problem | ||
Public tax history
Tax history is unavailable.
Monthly payment
Climate risks
Neighborhood: 14221
Nearby schools
GreatSchools rating
- 6/10Maple West Elementary SchoolGrades: K-4Distance: 0.4 mi
- 7/10Mill Middle SchoolGrades: 5-8Distance: 1.2 mi
- 8/10Williamsville South High SchoolGrades: 9-12Distance: 2 mi
Schools provided by the listing agent
- District: Williamsville
Source: NYSAMLSs. This data may not be complete. We recommend contacting the local school district to confirm school assignments for this home.
- $450,0004 bd2 ba2k sqft25 Foxpoint Rd W, Williamsville, NY 14221Off Market
- $412,7003 bd1 ba1.7k sqft33 Foxpoint Rd W, Williamsville, NY 14221Off Market
- $473,9004 bd2 ba2.2k sqft24 Presidents Walk, Williamsville, NY 14221Off Market
- $511,0005 bd2 ba2.6k sqft41 Foxpoint Rd W, Williamsville, NY 14221Off Market
- $513,8005 bd3 ba2.4k sqft34 Presidents Walk, Williamsville, NY 14221Off Market
- $646,5004 bd3 ba2.3k sqft2 Foxpoint Rd, Buffalo, NY 14221Off Market
- $554,3004 bd2 ba2.8k sqft26 Foxpoint Rd W, Williamsville, NY 14221Off Market
- $473,8004 bd3 ba2.1k sqft42 Presidents Walk, Williamsville, NY 14221Off Market
A local agent can set up tours, give advice and negotiate with sellers.
Similar homes
- $439,9004 bd3 ba2k sqft270 Sherbrooke Ave, Williamsville, NY 14221For Sale
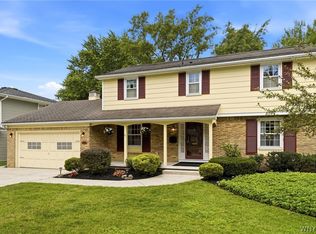
 MLS ID #B1703256, Jeremy Hinton, Listing by: Berkshire Hathaway Homeservices Zambito Realtors. NYSAMLSs
 - $449,9504 bd3 ba2.1k sqft400 Ayer Rd, Williamsville, NY 14221For Sale
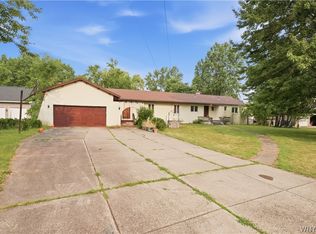 MLS ID #B1702168, Julliana Bonaccorso, Listing by: HUNT Real Estate ERA. NYSAMLSs
 - $464,5004 bd3 ba2.5k sqft40 Tristan Ln, Buffalo, NY 14221For Sale
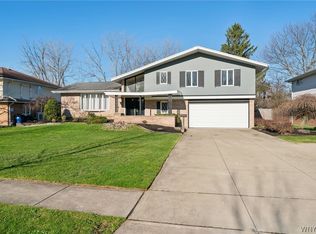 MLS ID #B1700398, Kimberly A Nemeth, Listing by: Howard Hanna WNY Inc.. NYSAMLSs
 - $399,0005 bd3 ba2.8k sqft115 Foxpoint Dr W, Buffalo, NY 14221For Sale
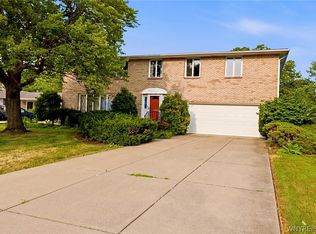 MLS ID #B1700299, Wendy S Gioia, Listing by: HUNT Real Estate ERA. NYSAMLSs
 - $489,9005 bd3 ba2.1k sqft177 Paddock, Buffalo, NY 14221For SaleMLS ID #B1697542, Andrea Klyczek, Listing by: Superlative Real Estate, Inc.. NYSAMLSs
- $369,9004 bd3 ba1.9k sqft191 Clearfield Dr, Williamsville, NY 14221For SaleMLS ID #B1689646, Lawrence Blaber Jr, Listing by: WNY Metro Roberts Realty. NYSAMLSs
- $375,0004 bd3 ba2k sqft128 Old Farm Cir, Williamsville, NY 14221For SaleMLS ID #B1700062, Michelle Giambra, Listing by: Giambra Realty Corp. NYSAMLSs
- $400,0003 bd2 ba2k sqft10 Cottonwood Dr, Buffalo, NY 14221For SaleMLS ID #B1695004, Devonte Davis, Listing by: eXp Realty. NYSAMLSs
- $389,9005 bd3 ba1.9k sqft6 Chestnut Hill Ln, Williamsville, NY 14221For SaleMLS ID #B1696059, Jennifer L Nelson, Listing by: Real Broker NY LLC. NYSAMLSs
- $423,9003 bd2 ba1.8k sqft4540 Harris Hill Rd, Williamsville, NY 14221For SaleMLS ID #B1685089, Annabelle A Aquilina, Listing by: HUNT Real Estate ERA. NYSAMLSs
- $447,8004 bd4 ba2.7k sqft260 S Forest Rd, Buffalo, NY 14221For SaleMLS ID #B1693654, David M Witczak, Listing by: WNY Metro Roberts Realty. NYSAMLSs
- $339,9004 bd2 ba1.7k sqft23 Millbrook Ct, Williamsville, NY 14221For SaleMLS ID #B1701777, Mark Doldan, Listing by: HUNT Real Estate ERA. NYSAMLSs
- $325,0003 bd2 ba1.7k sqft4497 Gentwood Dr, Williamsville, NY 14221For SaleMLS ID #B1702936, Kathleen Harvey, Listing by: Realty ONE Group Empower. NYSAMLSs
- $449,9003 bd3 ba2k sqft79 Bywater Dr, Getzville, NY 14068For SaleMLS ID #B1697618, Jasmine Chen, Listing by: Howard Hanna WNY Inc.. NYSAMLSs
- $599,9004 bd3 ba3k sqft82 Deer Run, Williamsville, NY 14221For SaleMLS ID #B1696299, Darcee R Hughes, Listing by: Berkshire Hathaway Homeservices Zambito Realtors. NYSAMLSs
- $264,9003 bd2 ba1.7k sqft256 Country Pkwy, Amherst, NY 14221For SaleMLS ID #B1702667, Ryan Daley, Listing by: Keller Williams Realty Lancaster. NYSAMLSs
- $460,0003 bd3 ba2.2k sqft122 Hidden Ridge Cmn, Buffalo, NY 14221For SaleMLS ID #B1682426, Jeffrey G Politano, Listing by: Park Realty of WNY LLC. NYSAMLSs
- $369,0003 bd2 ba1.7k sqft4524 Sheridan Dr, Williamsville, NY 14221For SaleMLS ID #B1692754, Donna Visone, Listing by: Howard Hanna WNY Inc.. NYSAMLSs
- $399,9994 bd2 ba2k sqft1057 Mineral Springs Rd, Buffalo, NY 14224For SaleMLS ID #B1699466, Joseph Gullo, Listing by: MJ Peterson Real Estate Inc.. NYSAMLSs
- $329,9004 bd2 ba1.6k sqft11 Copley Sq, Williamsville, NY 14221For SaleMLS ID #B1692565, Hua Yang, Listing by: Keller Williams Realty WNY. NYSAMLSs
