Situated in the desirable Lonaconing East community, 25 Glacier Drive is a stately 2-bedroom, 2.5-bathroom townhome. Meticulously maintained and beautifully upgraded, this residence offers an effortless, turn-key opportunity for its next owner. The welcoming 2-story foyer features beautiful hardwood flooring that extends across the main level, which also offers direct access to the 1-car garage and a convenient tiled powder room. Moving inside, you will find a seamless kitchen, dining, and living area. The space is elegantly upgraded, highlighting granite countertops, newer stainless steel appliances, and a breakfast bar. From the dining area, enjoy views of the back deck, fenced-in patio, and paver-filled backyard. An expansive owner's suite awaits on the second floor, boasting vaulted ceilings and a spa-like ensuite. The windowed bath showcases a dual vanity, a soaking tub, and a large, tiled glass shower. Rounding out the upper level is a second generously sized bedroom, featuring its own private full bath with a glass-enclosed walk-in shower and abundant storage solutions. Additionally, the laundry area is on the second floor to ensure maximum convenience. As a bonus, this townhome has a fully finished basement offering a great space for a bonus room, office, hobby area, and storage. From 25 Glacier Drive, you'll enjoy convenient access to Berlin Park, the scenic trails of Wharton State Forest, and everyday shopping and dining along Routes 30 and 73. The nearby Atlantic City Expressway makes travel throughout South Jersey and to the Jersey Shore a breeze, while the PATCO Speedline and Atlantic City Rail Line provide convenient commuting options to Philadelphia and surrounding areas. This ideal location offers the perfect balance of suburban living with easy access to recreation, shopping, dining, and major transportation routes. HOA fees are $243/qtr. This stunning townhome offers an outstanding opportunity to enjoy low-maintenance living in one of the area's most desirable communities. Make this modern townhome yours today! Showings begin Monday 7/13 after Saturday and Sunday Open Houses
Pending
$369,900
25 Glacier Dr, Berlin, NJ 08009
2beds
1,534sqft
:
Get pre-qualified$2,722/mo
Townhouse
Built in 2010
2,953 Square Feet Lot
$372,100 Zestimate®
$241/sqft
$43/mo HOA
What's special
Paver-filled backyardVaulted ceilingsFully finished basementLarge tiled glass showerDual vanityFenced-in patioSoaking tub
- 15 days |
- 870 |
- 41 |
Likely to sell faster than
Zillow last checked:
Listing updated:
Listed by:
Steve Bixby 856-979-8615,
Compass New Jersey, LLC - Moorestown,
Co-Listing Agent: Naoji Moriuchi 609-781-0080,
Compass New Jersey, LLC - Moorestown
Source: Bright MLS,MLS#: NJCD2120334
Facts & features
Interior
Bedrooms & bathrooms
- Bedrooms: 2
- Bathrooms: 3
- Full bathrooms: 2
- 1/2 bathrooms: 1
- Main level bathrooms: 1
Rooms
- Room types: Living Room, Dining Room, Primary Bedroom, Bedroom 2, Kitchen, Foyer, Laundry, Bathroom 2, Primary Bathroom
Primary bedroom
- Level: Upper
Bedroom 2
- Level: Upper
Primary bathroom
- Level: Upper
Bathroom 2
- Level: Upper
Dining room
- Level: Main
Foyer
- Level: Main
Kitchen
- Level: Main
Laundry
- Level: Upper
Living room
- Level: Main
Heating
- Forced Air, Natural Gas
Cooling
- Central Air, Electric
Appliances
- Included: Microwave, Built-In Range, Range, Dishwasher, Disposal, Self Cleaning Oven, Refrigerator, Gas Water Heater
- Laundry: Upper Level, Laundry Room
Features
- Breakfast Area, Kitchen Island, Bathroom - Walk-In Shower, Ceiling Fan(s), Dining Area, Family Room Off Kitchen, Eat-in Kitchen, Recessed Lighting, 9'+ Ceilings, Cathedral Ceiling(s)
- Flooring: Carpet, Tile/Brick, Vinyl, Wood
- Basement: Full,Finished
- Has fireplace: No
Interior area
- Total structure area: 1,534
- Total interior livable area: 1,534 sqft
- Finished area above ground: 1,534
- Finished area below ground: 0
Property
Parking
- Total spaces: 2
- Parking features: Garage Door Opener, Inside Entrance, Attached, Driveway
- Attached garage spaces: 1
- Uncovered spaces: 1
Accessibility
- Accessibility features: None
Features
- Levels: Two
- Stories: 2
- Patio & porch: Deck, Patio
- Exterior features: Lighting, Lawn Sprinkler, Sidewalks, Street Lights
- Pool features: None
- Fencing: Vinyl
Lot
- Size: 2,953 Square Feet
- Dimensions: 24.00 x 123.00
- Features: Level
Details
- Additional structures: Above Grade, Below Grade
- Parcel number: 0502201 0100029
- Zoning: C-2
- Special conditions: Standard
Construction
Type & style
- Home type: Townhouse
- Architectural style: Traditional
- Property subtype: Townhouse
Materials
- Frame
- Foundation: Pilings
- Roof: Shingle
Condition
- Excellent
- New construction: No
- Year built: 2010
Details
- Builder model: CHESAPEAKE II
- Builder name: TIM SCHAEFFER
Utilities & green energy
- Sewer: Public Sewer
- Water: Public
- Utilities for property: Cable Connected
Community & HOA
Community
- Security: Carbon Monoxide Detector(s), Security System, Smoke Detector(s)
- Subdivision: Lonaconing East
HOA
- Has HOA: Yes
- Services included: Common Area Maintenance
- HOA fee: $130 quarterly
Location
- Region: Berlin
- Municipality: BERLIN BORO
Financial & listing details
- Price per square foot: $241/sqft
- Tax assessed value: $199,700
- Annual tax amount: $6,933
- Date on market: 7/10/2026
- Listing agreement: Exclusive Right To Sell
- Listing terms: Cash,Conventional,FHA,VA Loan
- Inclusions: All Appliances And Lighting Fixtures: Oven / Range, Refrigerator, Dishwasher, Microwave, Washer, Dryer, Window Treatments, Light Fixtures, Security System, Smart / Premium Thermostat (nest, Ecobee, Etc...)
- Exclusions: Personal Property
- Ownership: Fee Simple
Estimated market value
$372,100
$353,000 - $391,000
$2,716/mo
Price history
| Date | Event | Price |
|---|---|---|
| 7/22/2026 | Pending sale | $369,900$241/sqft |
Source:  Bright MLS #NJCD2120334 Report a problem Bright MLS #NJCD2120334 Report a problem | ||
| 7/10/2026 | Listed for sale | $369,900+6%$241/sqft |
Source: Bright MLS #NJCD2120334 Report a problem | ||
| 7/28/2023 | Sold | $349,000$228/sqft |
Source: Bright MLS #NJCD2048462 Report a problem | ||
| 7/5/2023 | Pending sale | $349,000$228/sqft |
Source: Bright MLS #NJCD2048462 Report a problem | ||
| 7/5/2023 | Contingent | $349,000$228/sqft |
Source: Bright MLS #NJCD2048462 Report a problem | ||
| 7/5/2023 | Listed for sale | $349,000$228/sqft |
Source: Bright MLS #NJCD2048462 Report a problem | ||
| 6/20/2023 | Contingent | $349,000$228/sqft |
Source: Bright MLS #NJCD2048462 Report a problem | ||
| 6/16/2023 | Listed for sale | $349,000$228/sqft |
Source: Bright MLS #NJCD2048462 Report a problem | ||
| 6/2/2023 | Listing removed | -- |
Source: Owner Report a problem | ||
| 4/10/2023 | Listed for sale | $349,000+53.7%$228/sqft |
Source: Bright MLS #NJCD2045578 Report a problem | ||
| 5/17/2017 | Sold | $227,000+3.2%$148/sqft |
Source: Agent Provided Report a problem | ||
| 10/13/2010 | Sold | $220,000$143/sqft |
Source: Public Record Report a problem | ||
Public tax history
| Year | Property taxes | Tax assessment |
|---|---|---|
| 2025 | $6,934 +1.8% | $199,700 |
| 2024 | $6,812 +6.6% | $199,700 |
| 2023 | $6,390 +3.2% | $199,700 |
| 2022 | $6,193 -5.7% | $199,700 |
| 2021 | $6,570 -0.8% | $199,700 |
| 2020 | $6,624 +1.9% | $199,700 |
| 2019 | $6,502 | $199,700 |
| 2018 | $6,502 +9.7% | $199,700 +2.9% |
| 2017 | $5,925 +2.2% | $194,000 |
| 2016 | $5,797 +2.3% | $194,000 |
| 2015 | $5,669 +2.6% | $194,000 |
| 2014 | $5,525 +2% | $194,000 |
| 2013 | $5,418 -2.3% | $194,000 |
| 2012 | $5,547 | $194,000 |
Find assessor info on the county website
Monthly payment
Est. payment
Payment breakdown
Explore the cost of this home by adjusting the details. Changes won't be saved.Climate risks
Neighborhood: 08009
Nearby schools
GreatSchools rating
- 7/10Berlin Community Elementary SchoolGrades: PK-8Distance: 0.8 mi
- 7/10Eastern High SchoolGrades: 9-12Distance: 4.6 mi
Schools provided by the listing agent
- District: Berlin Borough Public Schools
Source: Bright MLS. This data may not be complete. We recommend contacting the local school district to confirm school assignments for this home.
- $449,800-- bd-- ba1.8k sqft23 Glacier Dr, Berlin, NJ 08009Off Market
- $411,4003 bd2 ba2k sqft27 Glacier Dr, Berlin, NJ 08009Off Market
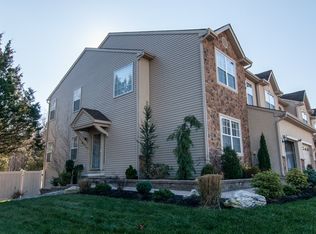
- $361,8002 bd3 ba1.5k sqft21 Glacier Dr, Berlin, NJ 08009Off Market
- $387,1002 bd4 ba1.5k sqft17 Glacier Dr, Berlin, NJ 08009Off Market
- $350,0002 bd4 ba-- sqft19 Glacier Dr, Berlin, NJ 08009Sold
- $462,700-- bd-- ba1.8k sqft15 Glacier Dr, Berlin, NJ 08009Off Market
- $409,8003 bd2 ba2k sqft8 Glacier Dr, Berlin, NJ 08009Off Market
- $485,400-- bd-- ba1.9k sqft13 Glacier Dr, Berlin, NJ 08009Off Market
A local agent can set up tours, give advice and negotiate with sellers.
A local lender can help you make sure your offer is ready when you are.
Similar homes
- $375,0003 bd2 ba1.3k sqft396 Tansboro Rd, Berlin, NJ 08009For Sale
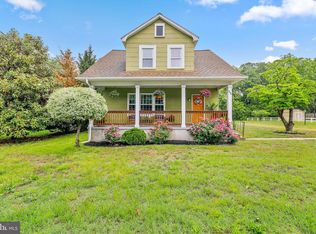
 MLS ID #NJCD2118480, Angela Umosella, Century 21 Alliance-Medford. Bright MLS
 - $375,0002 bd2 ba1.7k sqft20 Chardonay Ct, Marlton, NJ 08053For Sale
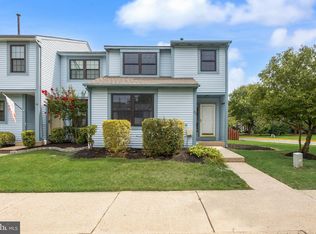 MLS ID #NJBL2116024, Don Birnbohm, BHHS Fox & Roach-Medford. Bright MLS
 - $360,0003 bd3 ba1.9k sqft1 Tavern Ln, Sicklerville, NJ 08081For Sale
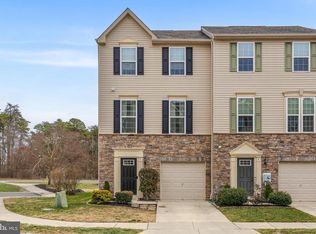 MLS ID #NJCD2121798, Cara Campos, Keller Williams Realty - Marlton. Bright MLS
 - $395,0002 bd2 ba1.7k sqft204 Hearthstone Dr, Berlin, NJ 08009For Sale
 MLS ID #NJCD2119646, Joey Malcarney, Greenside Realty LLC. Bright MLS
 - $411,0003 bd3 ba1.7k sqft136 Lamplighter Ct, Marlton, NJ 08053For SaleMLS ID #NJBL2116270, Don Birnbohm, BHHS Fox & Roach-Medford. Bright MLS
- $375,0003 bd2 ba1.5k sqft22 Five Crown Royal, Marlton, NJ 08053For SaleMLS ID #NJBL2111318, Christopher Valianti, RE/MAX Preferred - Mullica Hill. Bright MLS
- $379,0002 bd3 ba1.6k sqft709 Kings Croft, Cherry Hill, NJ 08034For SaleMLS ID #NJCD2121848, Laurel Witts, Keller Williams Realty - Moorestown. Bright MLS
- $340,0002 bd3 ba2.2k sqft3 Saddle Ln, Sicklerville, NJ 08081For SaleMLS ID #NJCD2119378, Kelli Ciancaglini, Opus Elite Real Estate of NJ, LLC. Bright MLS
- $359,9003 bd3 ba1.4k sqft64 Oakton Dr, Atco, NJ 08004For SaleMLS ID #NJCD2120838, Katie Boytos, RE/MAX Properties - Newtown. Bright MLS
- $375,0003 bd3 ba1.9k sqft24 Clemens Ln, Turnersville, NJ 08012For SaleMLS ID #NJGL2072646, Jacki Smoyer, Weichert Realtors - Moorestown. Bright MLS
- $379,0002 bd3 ba1.3k sqft11 Windingbrook Ct, Atco, NJ 08004For SaleMLS ID #NJCD2119110, Danielle Moore, Keller Williams Realty - Medford. Bright MLS
- $340,0003 bd3 ba1.3k sqft26 Bayhill Ct, Blackwood, NJ 08012For SaleMLS ID #NJCD2121628, Daisy Davis-Quick, RE/MAX Preferred - Mullica Hill. Bright MLS
- $400,0003 bd1 ba1.5k sqft23 Palmwood Ave, Cherry Hill, NJ 08003For SaleMLS ID #NJCD2122604, Samuel Rifkin, Keller Williams Realty - Cherry Hill. Bright MLS
- $330,0002 bd3 ba1.3k sqft3206 Saxony Dr, Mount Laurel, NJ 08054For SaleMLS ID #NJBL2117084, Andrew Kanicki, Weichert Realtors - Moorestown. Bright MLS
- $385,0003 bd3 ba1.8k sqft87 Five Crown Royal, Marlton, NJ 08053For SaleMLS ID #NJBL2115232, Robert Keeler, Jersea Realty, LLC - SB. Bright MLS
- $350,0003 bd3 ba1.8k sqft14 Lumber Ln, Mount Ephraim, NJ 08059For SaleMLS ID #NJCD2121230, AJ Pund, Keller Williams Realty - Moorestown. Bright MLS
- $415,0003 bd2 ba1.4k sqft393 Bryn Mawr Dr, Williamstown, NJ 08094For SaleMLS ID #NJGL2075734, Salimatu Hilliard, EXP Realty, LLC. Bright MLS
- $389,9002 bd2 ba1.4k sqft20 Peppergrass Dr N, Mount Laurel, NJ 08054For SaleMLS ID #NJBL2114784, Rich Jordan, BHHS Fox & Roach-Moorestown. Bright MLS
- $385,0002 bd3 ba1.2k sqft238 Society Hl, Cherry Hill, NJ 08003For SaleMLS ID #NJCD2121470, Stefani Roach, RE/MAX ONE Realty-Moorestown. Bright MLS
- $310,0002 bd3 ba1.2k sqft82 Clemens Ln, Turnersville, NJ 08012For SaleMLS ID #NJGL2075064, Lacey Fabrikant, EXP Realty, LLC. Bright MLS
