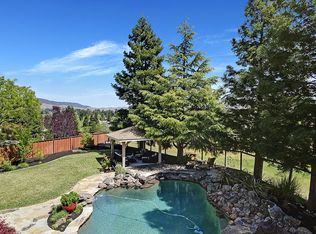
Home Highlights: - Great end of cul-de-sac location - North-east facing - Surrounded by open space with no rear neighbors - Gorgeous views of the hills - First floor bedroom and full bathroom - Updated kitchen - Newly renovated bathrooms - Newly renovated pool and spa combo with a cascading waterfall + thermal solar or gas heating options - Large bonus room upstairs/or 5th bedroom - All new windows, new light fixtures and paint, and hardwood floors and plantation shutters - 3 car garage with storage cabinets and workspace counter - Vista Tassajara neighborhood with the following amenities: Greenbelt, playground, community pool/spa, picnic area Popular Spots Nearby: - Easy access to top-rated schools in SRVUSD - Walking distance to Tassajara Crossings with shops and fabulous restaurants - Nearby trails and walking paths - And much more!
Pending
Price cut: $70K (6/4)
$2,189,000
25 Greenridge Pl, Danville, CA 94506
5beds
2,806sqft
Residential, Single Family Residence
Built in 1995
8,712 Square Feet Lot
$2,126,800 Zestimate®
$780/sqft
$197/mo HOA
What's special
All new windowsEnd of cul-de-sac locationNewly renovated bathroomsFirst floor bedroomHardwood floorsUpdated kitchenNorth-east facing
- 48 days |
- 1,392 |
- 62 |
Zillow last checked:
Listing updated:
Listed by:
Ann Marie Nugent DRE #01230832 925-260-8883,
Compass,
Jim Walberg DRE #01119801 925-260-8800,
Compass
Source: CCAR,MLS#: 41137209
Facts & features
Interior
Bedrooms & bathrooms
- Bedrooms: 5
- Bathrooms: 3
- Full bathrooms: 3
Rooms
- Room types: 1 Bedroom, 1 Bath, Main Entry, Family Room
Kitchen
- Features: 220 Volt Outlet, Counter - Solid Surface, Dishwasher, Gas Range/Cooktop, Kitchen Island, Refrigerator
Heating
- Zoned, Natural Gas
Cooling
- Ceiling Fan(s), Central Air, Multi Units
Appliances
- Included: Dishwasher, Gas Range, Refrigerator, Dryer, Washer
- Laundry: Laundry Room, Common Area
Features
- Counter - Solid Surface
- Flooring: Hardwood, Tile, Carpet
- Number of fireplaces: 1
- Fireplace features: Brick, Family Room, Gas Starter
Interior area
- Total structure area: 2,806
- Total interior livable area: 2,806 sqft
Property
Parking
- Total spaces: 3
- Parking features: Direct Access, Garage Faces Front, Garage Door Opener
- Garage spaces: 3
Features
- Levels: Two
- Stories: 2
- Has private pool: Yes
- Pool features: Gas Heat, Solar Heat, Pool/Spa Combo, Outdoor Pool
- Has view: Yes
- View description: Hills
Lot
- Size: 8,712 Square Feet
- Features: Cul-De-Sac, Premium Lot, Rectangular Lot, Landscaped, Side Yard
Details
- Parcel number: 2063620138
- Special conditions: Standard
Construction
Type & style
- Home type: SingleFamily
- Architectural style: Contemporary
- Property subtype: Residential, Single Family Residence
Materials
- Brick, Stucco
- Roof: Tile
Condition
- Existing
- New construction: No
- Year built: 1995
Details
- Builder model: Monarchy
- Builder name: stand pacific
Utilities & green energy
- Electric: Solar Unknown, 220 Volts in Kitchen, 220 Volts in Laundry
- Sewer: Public Sewer
- Water: Public
Community & HOA
Community
- Subdivision: Vista Tassajara
HOA
- Has HOA: Yes
- Amenities included: Greenbelt, Playground, Pool, Spa/Hot Tub, Picnic Area
- Services included: Common Area Maint, Management Fee, Reserve Fund
- HOA fee: $591 quarterly
- HOA name: VISTA TASSAJARA HOA
- HOA phone: 925-454-1987
Location
- Region: Danville
Financial & listing details
- Price per square foot: $780/sqft
- Tax assessed value: $713,299
- Annual tax amount: $8,893
- Date on market: 6/4/2026
Estimated market value
$2,126,800
$2.02M - $2.23M
$6,891/mo
Price history
| Date | Event | Price |
|---|---|---|
| 7/21/2026 | Pending sale | $2,189,000$780/sqft |
Source:  CCAR #41137209 Report a problem CCAR #41137209 Report a problem | ||
| 6/4/2026 | Price change | $2,189,000-3.1%$780/sqft |
Source: CCAR #41137209 Report a problem | ||
| 5/8/2026 | Listed for sale | $2,259,000+471.9%$805/sqft |
Source: CCAR #41133705 Report a problem | ||
| 8/16/1994 | Sold | $395,000$141/sqft |
Source: Public Record Report a problem | ||
Public tax history
| Year | Property taxes | Tax assessment |
|---|---|---|
| 2025 | $8,893 +1.9% | $713,299 +2% |
| 2024 | $8,725 +1.6% | $699,313 +2% |
| 2023 | $8,587 +0.7% | $685,602 +2% |
| 2022 | $8,524 +2.2% | $672,160 +2% |
| 2021 | $8,342 +1.2% | $658,981 +1% |
| 2020 | $8,243 +1.1% | $652,225 +2% |
| 2019 | $8,157 +3.8% | $639,437 +2% |
| 2018 | $7,861 +3.7% | $626,900 +2% |
| 2017 | $7,580 +1.4% | $614,608 +2% |
| 2016 | $7,479 +2.8% | $602,558 +1.5% |
| 2015 | $7,276 | $593,508 +2% |
| 2014 | $7,276 | $581,883 +0.5% |
| 2013 | -- | $579,254 +2% |
| 2012 | -- | $567,897 +2% |
| 2011 | -- | $556,762 +0.8% |
| 2010 | -- | $552,602 -0.2% |
| 2009 | -- | $553,915 +2% |
| 2008 | -- | $543,055 +2% |
| 2007 | -- | $532,408 +2% |
| 2006 | -- | $521,970 +2% |
| 2005 | -- | $511,736 +2% |
| 2004 | -- | $501,703 +1.9% |
| 2003 | -- | $492,509 +2% |
| 2002 | -- | $482,853 +2% |
| 2001 | -- | $473,386 |
Find assessor info on the county website
Monthly payment
Est. payment
Payment breakdown
Explore the cost of this home by adjusting the details. Changes won't be saved.Climate risks
Neighborhood: 94506
Nearby schools
GreatSchools rating
- 10/10Golden View Elementary SchoolGrades: K-5Distance: 1.8 mi
- 9/10Diablo Vista Middle SchoolGrades: 6-8Distance: 0.9 mi
- 10/10Monte Vista High SchoolGrades: 9-12Distance: 5.3 mi
Schools provided by the listing agent
- District: San Ramon Valley (925) 552-5500
Source: CCAR. This data may not be complete. We recommend contacting the local school district to confirm school assignments for this home.
- $764,2454 bd3 ba3.4k sqft30 Greenridge Pl, Danville, CA 94506Off Market
- $2,866,0004 bd3 ba3.4k sqft20 Greenridge Pl, Danville, CA 94506Off Market
- $1,901,4005 bd3 ba3.4k sqft162 Parkhaven Dr, Danville, CA 94506Off Market
- $1,846,6004 bd2 ba2.2k sqft160 Parkhaven Dr, Danville, CA 94506Off Market
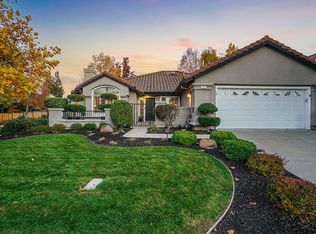
- $2,612,3005 bd3 ba3.5k sqft15 Greenridge Pl, Danville, CA 94506Off Market
- $2,064,2005 bd3 ba2.8k sqft10 Greenridge Pl, Danville, CA 94506Off Market
- $1,872,4004 bd3 ba2.8k sqft156 Parkhaven Dr, Danville, CA 94506Off Market
- $2,292,8004 bd3 ba3.4k sqft164 Parkhaven Dr, Danville, CA 94506Off Market
A local agent can set up tours, give advice and negotiate with sellers.
Similar homes
- $2,498,9005 bd3 ba3.3k sqft406 Skycrest Dr, Danville, CA 94506For Sale
 MLS ID #41141737, Joujou Chawla. CCAR
 - $1,989,0004 bd3 ba2.8k sqft636 Dunhill Dr, Danville, CA 94506For Sale
 MLS ID #41141198, Ann Marie Nugent. CCAR
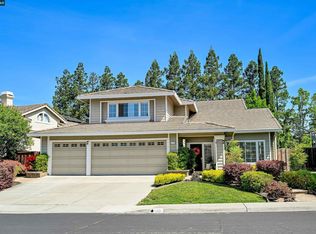
 - $1,899,0004 bd3 ba2.5k sqft219 Viewpoint Dr, Danville, CA 94506For Sale
 MLS ID #41140792, Shiloh Hagen. CCAR
 - $2,250,0004 bd3 ba3.1k sqft2151 Carmenere St, Danville, CA 94506For Sale
 MLS ID #41139564, Vicky Van Brocklin. CCAR
 - $2,198,8004 bd3 ba2.7k sqft549 Buttonwood Dr, Danville, CA 94506For SaleMLS ID #41140201, Joujou Chawla. CCAR
- $1,999,8884 bd3 ba3.2k sqft3385 Green Meadow Dr, Danville, CA 94506For SaleMLS ID #41140911, Kay Sherwood. CCAR
- $1,769,0005 bd3 ba2.7k sqft113 Blackstone Dr, Danville, CA 94506For SaleMLS ID #41140271, Mike Kehrig. CCAR
- $1,935,0004 bd3 ba2.4k sqft135 Tenby Ter, Danville, CA 94506For SaleMLS ID #41138296, Celeste Pacelli. CCAR
- $2,499,9004 bd3 ba2.6k sqft3331 Quail Walk Ln, Danville, CA 94506For SaleMLS ID #41141749, Kay Sherwood. CCAR
- $1,865,0004 bd3 ba2.5k sqft601 Ambience Way, Danville, CA 94506For SaleMLS ID #41140805, Kenneth Young. CCAR
- $1,799,0004 bd3 ba3.2k sqft3551 Shadow Creek Dr, Danville, CA 94506For SaleMLS ID #41140863, Amanda McDonell. Bay East AOR
- $1,790,0004 bd3 ba2.5k sqft1024 Belleterre Dr, Danville, CA 94506For SaleMLS ID #41140952, Debra McMurphy. Bay East AOR
- $1,890,0004 bd3 ba2.6k sqft5171 Bengali St, Danville, CA 94506For SaleMLS ID #41141147, Moe Yousofi. Bay East AOR
- $2,125,0004 bd3 ba2.9k sqft183 Lasata Ct, Danville, CA 94526For SaleMLS ID #41141688, Griselda Quezada-Chavez. CCAR
- $1,820,0004 bd3 ba2.4k sqft317 Fontaine Dr, Danville, CA 94506For SaleMLS ID #41136611, Shiloh Hagen. CCAR
- $2,089,9003 bd3 ba2.8k sqft951 Redwood Dr, Danville, CA 94506For SaleMLS ID #41137424, Lisa Doyle. CCAR
- $2,480,0004 bd3 ba3.5k sqft700 Blue Spruce Dr, Danville, CA 94506For SaleMLS ID #41135227, Lynn La Rue. CCAR
- $2,198,8004 bd3 ba2.9k sqft25 Lynnbrook Ct, San Ramon, CA 94582For SaleMLS ID #41140207, Joujou Chawla. CCAR
- $2,665,0004 bd3 ba3.1k sqft316 Live Oak Dr, Danville, CA 94506For SaleMLS ID #41137026, Emiliana Flemate Baker. CCAR
- $2,598,0004 bd3 ba3.4k sqft704 Blue Spruce Dr, Danville, CA 94506For SaleMLS ID #41134546, Joujou Chawla. CCAR
Local buyer's agents are ready to help
