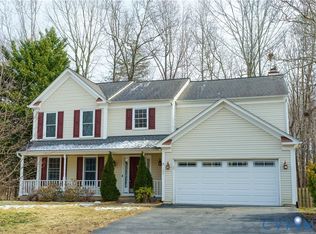
Nestled in the charming community of Park Ridge, this beautifully updated, turn-key, 5 bedroom, 3.5 bath Colonial is ready for its next owner! The exterior features a front porch, 2 car garage, and beautiful landscaping. The interior has new luxury-vinyl-plank flooring (2026), new carpet (2026), new paint (2026), and new hardware (2026). The main level features an eat-in kitchen, formal dining room, screened-in porch, and cozy living room with a gas fireplace. Upstairs, the primary suite serves as a peaceful retreat with a walk-in closet and double vanity primary bath. There are three additional bedrooms upstairs. The walk-out basement is fully finished and features another bedroom and full bathroom! Major system updates provide added peace of mind, such as the whole-home Generac Generator, and a new roof (2020). The backyard is perfect for hosting with a screened-in back porch, large deck-patio, and fully fenced backyard. With extensive modern updates already completed, this home is turn key and move-in ready!
Photos coming Wednesday, July 1st.
Pending
$575,000
25 Kimberly Dr, Stafford, VA 22554
5beds
2,776sqft
:
Get pre-qualified$3,658/mo
Single Family Residence
Built in 1997
9,831 Square Feet Lot
$578,800 Zestimate®
$207/sqft
$54/mo HOA
What's special
- 26 days |
- 883 |
- 72 |
Likely to sell faster than
Zillow last checked:
Listing updated:
Listed by:
Alex Oswald 540-623-5464,
River Fox Realty 804-887-0700
Source: CVRMLS,MLS#: 2616932 Originating MLS: Central Virginia Regional MLS
Originating MLS: Central Virginia Regional MLSFacts & features
Interior
Bedrooms & bathrooms
- Bedrooms: 5
- Bathrooms: 4
- Full bathrooms: 3
- 1/2 bathrooms: 1
Primary bedroom
- Level: Second
- Dimensions: 0 x 0
Bedroom 2
- Level: Second
- Dimensions: 0 x 0
Bedroom 3
- Level: Second
- Dimensions: 0 x 0
Bedroom 4
- Level: Second
- Dimensions: 0 x 0
Bedroom 5
- Level: Basement
- Dimensions: 0 x 0
Dining room
- Level: First
- Dimensions: 0 x 0
Foyer
- Level: First
- Dimensions: 0 x 0
Other
- Description: Tub & Shower
- Level: Basement
Other
- Description: Tub & Shower
- Level: Second
Great room
- Level: First
- Dimensions: 0 x 0
Half bath
- Level: First
Kitchen
- Level: First
- Dimensions: 0 x 0
Living room
- Level: First
- Dimensions: 0 x 0
Recreation
- Level: Basement
- Dimensions: 0 x 0
Heating
- Forced Air, Natural Gas
Cooling
- Electric, Attic Fan
Appliances
- Included: Cooktop, Dryer, Dishwasher, Electric Cooking, Freezer, Disposal, Gas Water Heater, Ice Maker, Microwave, Oven, Range, Refrigerator, Smooth Cooktop, Stove, Washer
- Laundry: Dryer Hookup
Features
- Separate/Formal Dining Room, Double Vanity, Eat-in Kitchen, Fireplace, Kitchen Island, Laminate Counters, Bath in Primary Bedroom, Pantry, Recessed Lighting, Walk-In Closet(s), Central Vacuum
- Flooring: Partially Carpeted, Vinyl
- Doors: Sliding Doors, Storm Door(s)
- Basement: Full,Finished,Walk-Out Access
- Attic: Access Only
- Number of fireplaces: 1
- Fireplace features: Gas
Interior area
- Total interior livable area: 2,776 sqft
- Finished area above ground: 1,976
- Finished area below ground: 800
Property
Parking
- Total spaces: 2
- Parking features: Attached, Direct Access, Driveway, Garage, Paved
- Attached garage spaces: 2
- Has uncovered spaces: Yes
Features
- Levels: Three Or More
- Stories: 3
- Patio & porch: Rear Porch, Front Porch, Screened, Deck, Porch
- Exterior features: Deck, Porch, Storage, Shed, Paved Driveway
- Pool features: None, Community
- Fencing: Fenced,Full,Privacy
Lot
- Size: 9,831 Square Feet
Details
- Additional structures: Shed(s)
- Parcel number: 20S7D45
- Zoning description: PD1
- Other equipment: Generator
Construction
Type & style
- Home type: SingleFamily
- Architectural style: Colonial
- Property subtype: Single Family Residence
Materials
- Drywall, Concrete, Vinyl Siding
- Roof: Shingle
Condition
- Resale
- New construction: No
- Year built: 1997
Utilities & green energy
- Electric: Generator Hookup
- Sewer: Public Sewer
- Water: Public
Community & HOA
Community
- Features: Home Owners Association, Playground, Pool
- Security: Security System
- Subdivision: None
HOA
- Has HOA: Yes
- Services included: Common Areas, Pool(s), Recycling, Recreation Facilities, Road Maintenance, Snow Removal, Trash
- HOA fee: $161 quarterly
Location
- Region: Stafford
Financial & listing details
- Price per square foot: $207/sqft
- Tax assessed value: $469,200
- Annual tax amount: $4,605
- Date on market: 7/7/2026
- Ownership: Individuals
- Ownership type: Sole Proprietor
Estimated market value
$578,800
$550,000 - $608,000
$3,368/mo
Price history
| Date | Event | Price |
|---|---|---|
| 7/11/2026 | Pending sale | $575,000$207/sqft |
Source:  CVRMLS #2616932 Report a problem CVRMLS #2616932 Report a problem | ||
| 7/7/2026 | Listed for sale | $575,000+43%$207/sqft |
Source: CVRMLS #2616932 Report a problem | ||
| 8/21/2007 | Sold | $402,000+138.6%$145/sqft |
Source: Public Record Report a problem | ||
| 12/23/1997 | Sold | $168,480$61/sqft |
Source: Public Record Report a problem | ||
Public tax history
| Year | Property taxes | Tax assessment |
|---|---|---|
| 2025 | $4,128 +3.4% | $446,900 |
| 2024 | $3,994 +13.2% | $446,900 +13.7% |
| 2023 | $3,529 +5.6% | $393,200 |
| 2022 | $3,342 +8.1% | $393,200 +23.3% |
| 2021 | $3,092 +2% | $318,800 +2% |
| 2020 | $3,030 -0.8% | $312,400 +3.3% |
| 2019 | $3,054 +2% | $302,400 |
| 2018 | $2,994 | $302,400 +5.8% |
| 2017 | $2,994 +5.8% | $285,700 |
| 2016 | $2,828 | $285,700 +3.3% |
| 2015 | -- | $276,500 |
| 2014 | -- | $276,500 |
| 2013 | -- | $276,500 |
| 2012 | -- | $276,500 -4.3% |
| 2011 | -- | $289,000 |
| 2010 | -- | $289,000 -16.7% |
| 2009 | -- | $346,800 |
| 2008 | -- | $346,800 -17% |
| 2006 | -- | $417,800 |
| 2005 | -- | $417,800 +81.9% |
| 2004 | -- | $229,700 +37.5% |
| 2003 | -- | $167,000 |
| 2002 | -- | $167,000 +10.3% |
| 2001 | -- | $151,400 |
| 2000 | -- | $151,400 |
Find assessor info on the county website
Monthly payment
Est. payment
Payment breakdown
Explore the cost of this home by adjusting the details. Changes won't be saved.Climate risks
Neighborhood: 22554
Nearby schools
GreatSchools rating
- 6/10Park Ridge Elementary SchoolGrades: K-5Distance: 0.1 mi
- 8/10Rodney E. Thompson Middle SchoolGrades: 6-8Distance: 1.2 mi
- 5/10North Stafford High SchoolGrades: 9-12Distance: 0.3 mi
Schools provided by the listing agent
- Middle: Rodney E. Thompson
- High: North Stafford
Source: CVRMLS. This data may not be complete. We recommend contacting the local school district to confirm school assignments for this home.
- $528,1004 bd4 ba1.6k sqft27 Kimberly Dr, Stafford, VA 22554Off Market
- $604,1005 bd4 ba2.8k sqft23 Kimberly Dr, Stafford, VA 22554Off Market

- $582,8004 bd4 ba2.9k sqft29 Kimberly Dr, Stafford, VA 22554Off Market

- $584,1004 bd3 ba3k sqft21 Kimberly Dr, Stafford, VA 22554Off Market
- $569,5004 bd4 ba2.9k sqft31 Kimberly Dr, Stafford, VA 22554Off Market
- $546,3004 bd3 ba2k sqft19 Kimberly Dr, Stafford, VA 22554Off Market
- $500,7003 bd3 ba1.3k sqft4 Varone Dr, Stafford, VA 22554Off Market
- $479,6003 bd2 ba1.3k sqft1 Fulton Dr, Stafford, VA 22554Off Market
A local agent can set up tours, give advice and negotiate with sellers.
Similar homes
- $644,9955 bd4 ba3.5k sqft2 Stoneridge Ct, Stafford, VA 22554For Sale

 MLS ID #VAST2052530, Vanessa Gregg, Pearson Smith Realty, LLC. Bright MLS
 - $600,0004 bd4 ba3.6k sqft47 Sunrise Valley Ct, Stafford, VA 22554For Sale
 MLS ID #VAST2052244, Brandy Glauner, CENTURY 21 New Millennium. Bright MLS
 - $565,0005 bd4 ba3.1k sqft10 Bridgeport Cir, Stafford, VA 22554For Sale
 MLS ID #VAST2046204, Kati Sweeney Bock, Berkshire Hathaway HomeServices PenFed Realty. Bright MLS
 - $539,0004 bd3 ba2.1k sqft103 Barbara Ann Dr, Stafford, VA 22554For Sale
 MLS ID #2604677, Mike Allen, Plentura Realty LLC. CVRMLS
 - $575,0003 bd3 ba1.6k sqft515 Shelton Shop Rd, Stafford, VA 22554For SaleMLS ID #VAST2047974, Jesse Price, CENTURY 21 New Millennium. Bright MLS
- $669,9005 bd4 ba3.2k sqft3 York Ct, Stafford, VA 22554For SaleMLS ID #VAST2047946, Amy Cherry Taylor, Porch & Stable Realty, LLC. Bright MLS
- $639,9005 bd4 ba3.4k sqft304 Commodore Cv, Stafford, VA 22554For SaleMLS ID #VAST2052080, Bob Swartz, Samson Properties. Bright MLS
- $614,9003 bd4 ba2.3k sqft1014 Potomac Dr, Stafford, VA 22554For SaleMLS ID #VAST2050064, Mike Unruh, Keller Williams Capital Properties. Bright MLS
- $550,0003 bd3 ba2.9k sqft22 Tanterra Dr, Stafford, VA 22556For SaleMLS ID #VAST2050874, Kat Brown, Century 21 Redwood Realty. Bright MLS
- $550,0004 bd3 ba2.2k sqft113 Stratford Pl, Stafford, VA 22556For SaleMLS ID #VAST2049152, Lara Rhoades, EXP Realty, LLC. Bright MLS
- $599,9994 bd3 ba2.1k sqft88 Green Acre Dr, Stafford, VA 22556For SaleMLS ID #VAST2046676, Brittany L Sims, Keller Williams Capital Properties. Bright MLS
- $699,0005 bd5 ba3.4k sqft18 Farmview Dr, Stafford, VA 22554For SaleMLS ID #VAST2048946, Kim Scholz, Redfin Corporation. Bright MLS
- $585,0004 bd3 ba2.3k sqft9 Pebble Pl, Fredericksburg, VA 22405For SaleMLS ID #VAST2052400, Mary Beth Rich, CENTURY 21 New Millennium. Bright MLS
- $659,0005 bd4 ba2.8k sqft11 Braewood Dr, Stafford, VA 22556For SaleMLS ID #VAST2046644, Barbara Jennings, EXP Realty, LLC. Bright MLS
- $764,9006 bd5 ba4.1k sqft38 Fife St, Stafford, VA 22554For SaleMLS ID #VAST2049742, Jim Abed, Berkshire Hathaway HomeServices PenFed Realty. Bright MLS
- $734,9005 bd4 ba3.8k sqft124 Brittany Manor Way, Stafford, VA 22554For SaleMLS ID #VAST2051300, Mike Unruh, Keller Williams Capital Properties. Bright MLS
- $729,9005 bd5 ba4.1k sqft64 Macgregor Ridge Rd, Stafford, VA 22554For SaleMLS ID #VAST2049934, Dawna Lambrecht, Century 21 Redwood Realty. Bright MLS
- $579,9994 bd3 ba2.1k sqft59 Briarwood Dr, Fredericksburg, VA 22405For SaleMLS ID #VAST2051990, Coy Nelson, Slate Realty. Bright MLS
- $539,9904 bd3 ba2.2k sqft4 Falling Water Ct, Fredericksburg, VA 22405For SaleMLS ID #VAST2052164, Antonieta Henriquez, Premiere Realty LLC. Bright MLS
- $680,0004 bd4 ba3.4k sqft62 Chadwick Dr, Stafford, VA 22556For SaleMLS ID #VAST2045834, Angela Chadwell, Your Home Sold Guaranteed Realty - At Your Service. Bright MLS
