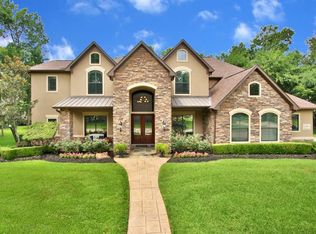
Welcome to 25 Little Trl, a stunning luxury home nestled in the heart of the highly sought-after Sienna community. Situated on an impressive almost one-acre lot, this property offers a rare combination of privacy, space, and natural beauty, surrounded by mature trees. The spacious open floor plan creates a seamless flow between the living, dining, and entertaining areas, while multiple living rooms provide plenty of space for gatherings or relaxation. Generously sized bedrooms offer comfort and privacy, making this home ideal for families. Conveniently located near Hwy 6, with easy access to shopping, dining, schools, and entertainment. A truly exceptional opportunity to enjoy luxury living with the feel of a private retreat in the heart of Sienna.
Coming soon
$1,900,000
25 Little Trl, Missouri City, TX 77459
6beds
6,960sqft
Single Family Residence
Built in 2007
0.98 Acres Lot
$1,642,400 Zestimate®
$273/sqft
$132/mo HOA
What's special
- 21 days
- 428
- 28
Zillow last checked:
Listing updated:
Listed by:
Jincy Jose TREC #0686782 281-323-1503,
Land & Luxe Realty
Source: HAR,MLS#: 51698049
Facts & features
Interior
Bedrooms & bathrooms
- Bedrooms: 6
- Bathrooms: 7
- Full bathrooms: 6
- 1/2 bathrooms: 1
Rooms
- Room types: Den, Family Room, Guest Suite, Utility Room, Wine Room
Primary bedroom
- Level: First
- Area: 330
- Dimensions: 15x22
Bedroom
- Level: First
- Area: 272
- Dimensions: 16x17
Bedroom
- Level: Second
- Area: 168
- Dimensions: 12x14
Bedroom
- Level: Second
- Area: 192
- Dimensions: 12x16
Bedroom
- Level: Second
- Area: 308
- Dimensions: 14x22
Bedroom
- Level: First
- Area: 169
- Dimensions: 13x13
Other
- Level: First
- Area: 180
- Dimensions: 12x15
Breakfast
- Level: First
- Area: 156
- Dimensions: 12x13
Dining room
- Level: First
- Area: 182
- Dimensions: 13x14
Other
- Level: First
- Area: 98
- Dimensions: 7x14
Family room
- Level: First
- Area: 323
- Dimensions: 17x19
Game room
- Level: First
- Area: 572
- Dimensions: 22x26
Kitchen
- Level: First
- Area: 238
- Dimensions: 14x17
Living room
- Level: First
- Area: 289
- Dimensions: 17x17
Heating
- Natural Gas
Cooling
- Ceiling Fan(s), Electric
Appliances
- Included: Disposal, Double Oven, Microwave, Gas Cooktop, Dishwasher
Features
- 2 Staircases, Balcony, Crown Molding, Dry Bar, Formal Entry/Foyer, High Ceilings, Wet Bar, Wired for Sound, En-Suite Bath, Primary Bed - 1st Floor, Sitting Area, Walk-In Closet(s)
- Flooring: Carpet, Tile, Wood
- Number of fireplaces: 2
- Fireplace features: Outside, Gas Log
Interior area
- Total structure area: 6,960
- Total interior livable area: 6,960 sqft
Property
Parking
- Total spaces: 3
- Parking features: Attached
- Attached garage spaces: 3
Accessibility
- Accessibility features: Master Bath Disabled Access
Features
- Stories: 2
- Patio & porch: Covered
- Exterior features: Balcony, Sprinkler System
- Has private pool: Yes
- Pool features: Gunite, Heated, In Ground
- Has spa: Yes
- Spa features: Spa/Hot Tub, Private
- Fencing: Back Yard,Full
Lot
- Size: 0.98 Acres
- Features: Back Yard, Subdivided, Wooded, 1/2 Up to 1 Acre
Details
- Parcel number: 8132040020240907
Construction
Type & style
- Home type: SingleFamily
- Architectural style: Traditional
- Property subtype: Single Family Residence
Materials
- Stone, Stucco
- Foundation: Slab
- Roof: Composition
Condition
- New construction: No
- Year built: 2007
Utilities & green energy
- Water: Water District
Green energy
- Energy efficient items: Thermostat
Community & HOA
Community
- Features: Subdivision Tennis Court
- Subdivision: Sienna Village Of Bees Creek
HOA
- Has HOA: Yes
- HOA fee: $1,580 annually
Location
- Region: Missouri City
Financial & listing details
- Price per square foot: $273/sqft
- Tax assessed value: $1,567,217
- Annual tax amount: $13,584
- Date on market: 8/20/2026
- Listing terms: Cash,Conventional
Estimated market value
$1,642,400
$1.49M - $1.81M
$7,411/mo
Price history
| Date | Event | Price |
|---|---|---|
| 7/22/2021 | Listing removed | -- |
Source: | ||
| 7/9/2021 | Price change | $1,500,000-3.2%$216/sqft |
Source: | ||
| 6/23/2021 | Price change | $1,550,000+6.9%$223/sqft |
Source: | ||
| 4/21/2021 | Pending sale | $1,450,000$208/sqft |
Source: | ||
| 4/15/2021 | Listed for sale | $1,450,000+11.5%$208/sqft |
Source: | ||
| 6/2/2017 | Listing removed | $1,299,999$187/sqft |
Source: Vogue Properties #45123507 Report a problem | ||
| 5/18/2017 | Listed for sale | $1,299,999+18.2%$187/sqft |
Source: Vogue Properties #45123507 Report a problem | ||
| 2/27/2014 | Sold | -- |
Source: Agent Provided Report a problem | ||
| 2/8/2014 | Pending sale | $1,100,000$158/sqft |
Source: Hometown America Incorporated #47250502 Report a problem | ||
| 5/16/2013 | Listed for sale | $1,100,000$158/sqft |
Source: Hometown America Incorporated #47250502 Report a problem | ||
Public tax history
| Year | Property taxes | Tax assessment |
|---|---|---|
| 2025 | $13,584 +5% | $1,567,217 +1.8% |
| 2024 | $12,936 +7.6% | $1,539,400 +8.4% |
| 2023 | $12,026 -10.9% | $1,419,612 +2.6% |
| 2022 | $13,492 -20% | $1,383,450 +26.8% |
| 2021 | $16,855 -5.1% | $1,091,210 -3.2% |
| 2020 | $17,764 -2.8% | $1,127,670 -0.6% |
| 2019 | $18,266 -4.7% | $1,134,550 -1.6% |
| 2018 | $19,162 -42.4% | $1,152,560 +3.2% |
| 2017 | $33,292 | $1,117,050 +1.3% |
| 2016 | $33,292 +89.8% | $1,102,810 +6.7% |
| 2015 | $17,536 +7.7% | $1,033,740 +8.8% |
| 2014 | $16,286 | $949,810 +6% |
| 2013 | -- | $896,240 +3.8% |
| 2012 | -- | $863,830 +3.4% |
| 2011 | -- | $835,750 +1.5% |
| 2010 | -- | $823,520 -3.6% |
| 2009 | -- | $854,010 +165.9% |
| 2008 | -- | $321,230 +196.6% |
| 2007 | -- | $108,310 +1.4% |
| 2006 | -- | $106,860 |
Find assessor info on the county website
Monthly payment
Est. payment
Payment breakdown
Explore the cost of this home by adjusting the details. Changes won't be saved.Climate risks
Neighborhood: 77459
Nearby schools
Schools provided by the listing agent
- Elementary: Sienna Crossing Elementary School
- Middle: Baines Middle School
- High: Ridge Point High School
Source: HAR. This data may not be complete. We recommend contacting the local school district to confirm school assignments for this home.