Looking for a place to call home in Westchester? This exceptional property in Irvington offers the very best of Westchester living. This stately 4-bedroom, 4.5-bath home provides 3,600 square feet of primary living space, with an additional 1,100 square feet in the finished lower level, bringing the total living space to 4,700 square feet. The property features an open floor plan with an abundance of natural light, hardwood floors, dual gas fireplace in the living room and great room, a mudroom, rec. room, great storage, skylights and 3 zone heating and AC ideal for both entertaining and quiet relaxation, as well as a three-car garage with ample driveway space for guests. Set on a half-acre lot surrounded by mature trees, the home offers a private setting while remaining conveniently close to sought-after schools, top-tier restaurants, and scenic parks along the Hudson River. For commuters, the house is minutes from the train station, which features a train every 30-minutes during peak weekday service to Grand Central Station in New York City.
For sale
$1,999,995
25 Riverview Road, Irvington, NY 10533
4beds
3,674sqft
Single Family Residence, Residential
Built in 1997
0.5 Acres Lot
$-- Zestimate®
$544/sqft
$-- HOA
What's special
Abundance of natural lightGreat storageOpen floor planPrivate settingThree-car garageHardwood floors
- 10 days
- 2,773
- 234
Likely to sell faster than
Zillow last checked:
Listing updated:
Listed by:
Julia B Fee Sothebys Int. Rlty 914-295-3500,
Michele R. Gonzalez 914-391-4179
Source: OneKey® MLS as distributed by MLS GRID,MLS#: 1051623
Facts & features
Interior
Bedrooms & bathrooms
- Bedrooms: 4
- Bathrooms: 5
- Full bathrooms: 4
- 1/2 bathrooms: 1
Heating
- Ducts
Cooling
- Central Air
Appliances
- Included: Dishwasher, Dryer, Gas Cooktop, Gas Oven, Refrigerator, Washer
- Laundry: Washer/Dryer Hookup, Laundry Room
Features
- First Floor Bedroom, First Floor Full Bath, Cathedral Ceiling(s), Chandelier, Entrance Foyer, Formal Dining, High Ceilings, Kitchen Island, Open Floorplan, Open Kitchen, Primary Bathroom
- Flooring: Wood
- Basement: Walk-Out Access
- Attic: Pull Stairs
- Number of fireplaces: 1
- Fireplace features: Family Room, Gas, Living Room
Interior area
- Total structure area: 3,674
- Total interior livable area: 3,674 sqft
Property
Parking
- Total spaces: 6
- Parking features: Attached, Driveway, Garage, Garage Door Opener, Oversized
- Garage spaces: 3
- Has uncovered spaces: Yes
Features
- Levels: Three Or More
- Patio & porch: Deck
Lot
- Size: 0.5 Acres
Details
- Parcel number: 2609002050000230000012
- Special conditions: None
Construction
Type & style
- Home type: SingleFamily
- Architectural style: Colonial
- Property subtype: Single Family Residence, Residential
Materials
- Stucco
- Foundation: Concrete Perimeter
Condition
- Actual
- Year built: 1997
- Major remodel year: 1997
Utilities & green energy
- Sewer: Public Sewer
- Water: Public
- Utilities for property: Electricity Connected, Natural Gas Connected, Sewer Connected, Trash Collection Public, Water Connected
Community & HOA
HOA
- Has HOA: No
Location
- Region: Irvington
Financial & listing details
- Price per square foot: $544/sqft
- Tax assessed value: $2,043,300
- Annual tax amount: $60,384
- Date on market: 9/22/2026
- Cumulative days on market: 10 days
- Listing agreement: Exclusive Right To Sell
- Electric utility on property: Yes
Estimated market value
Not available
Estimated sales range
Not available
Not available
Price history
| Date | Event | Price |
|---|---|---|
| 9/22/2026 | Listed for sale | $1,999,995+22%$544/sqft |
Source:  OneKey® MLS as distributed by MLS GRID #1051623 Report a problem OneKey® MLS as distributed by MLS GRID #1051623 Report a problem | ||
| 1/23/2021 | Listing removed | -- |
Source: Local MLS Report a problem | ||
| 1/13/2021 | Price change | $9,000-10%$2/sqft |
Source: Local MLS #H6077547 Report a problem | ||
| 11/13/2020 | Price change | $10,000-13%$3/sqft |
Source: Compass Greater NY, LLC #H6077547 Report a problem | ||
| 10/22/2020 | Listed for rent | $11,500$3/sqft |
Source: Compass Greater NY, LLC #H6077547 Report a problem | ||
| 5/16/2019 | Sold | $1,640,000-3.5%$446/sqft |
Source: OneKey® MLS as distributed by MLS GRID #H4839645 Report a problem | ||
| 11/28/2018 | Listing removed | $1,699,000$462/sqft |
Source: William Raveis Legends Realty #4839645 Report a problem | ||
| 9/24/2018 | Listed for sale | $1,699,000-2.9%$462/sqft |
Source: William Raveis Legends Realty #4839645 Report a problem | ||
| 8/14/2018 | Listing removed | $1,749,000$476/sqft |
Source: William Raveis Legends Realty #4802987 Report a problem | ||
| 5/16/2018 | Price change | $1,749,000-5.5%$476/sqft |
Source: William Raveis Legends Realty #4802987 Report a problem | ||
| 2/17/2018 | Listed for sale | $1,850,000$504/sqft |
Source: William Raveis Legends Realty #4802987 Report a problem | ||
Public tax history
| Year | Property taxes | Tax assessment |
|---|---|---|
| 2025 | -- | $2,043,300 +10.2% |
| 2024 | -- | $1,854,600 +6.2% |
| 2023 | -- | $1,746,500 +10.3% |
| 2022 | -- | $1,584,000 +4% |
| 2021 | -- | $1,523,100 -7.2% |
| 2020 | -- | $1,641,700 |
| 2019 | -- | $1,641,700 -1.1% |
| 2018 | -- | $1,659,200 +9.9% |
| 2017 | -- | $1,510,000 -8.1% |
| 2016 | -- | $1,642,700 +4501.4% |
| 2015 | $28,122 | $35,700 |
| 2014 | $28,122 | $35,700 -1.4% |
| 2013 | $28,122 | $36,200 |
| 2012 | -- | $36,200 |
| 2011 | -- | $36,200 |
| 2010 | -- | $36,200 -20% |
| 2009 | -- | $45,250 |
| 2008 | -- | $45,250 |
| 2007 | -- | $45,250 |
| 2006 | -- | $45,250 |
Find assessor info on the county website
Monthly payment
Climate risks
Neighborhood: 10533
Nearby schools
Schools provided by the listing agent
- Elementary: Dows Lane (K-3) School
- Middle: Irvington Middle School
- High: Irvington High School
Source: OneKey® MLS as distributed by MLS GRID. This data may not be complete. We recommend contacting the local school district to confirm school assignments for this home.
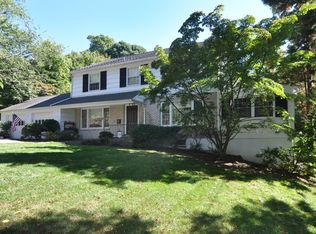
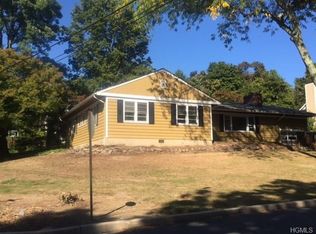
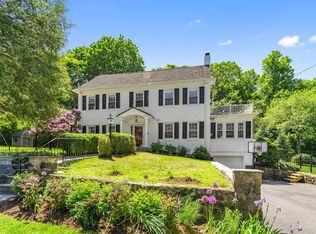
Similar homes
- $1,695,0005 bd6 ba3.5k sqft16 Lewis Road, Irvington, NY 10533For Sale
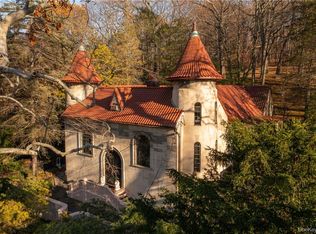
 MLS ID #994571, Ryan Paige, Listing by: Corcoran Baer & McIntosh. OneKey® MLS as distributed by MLS GRID
 - $1,975,0003 bd5 ba3.5k sqft169 Clinton Avenue, Dobbs Ferry, NY 10522For Sale
 MLS ID #1037977, William Ford Sussman, Listing by: Coldwell Banker Realty. OneKey® MLS as distributed by MLS GRID
 - $1,899,0004 bd3 ba3.2k sqft508 Munroe Avenue, Sleepy Hollow, NY 10591For Sale
 MLS ID #1053739, Elvira Aloia, Listing by: Corcoran Legends Realty. OneKey® MLS as distributed by MLS GRID
 - $2,000,0005 bd4 ba3.5k sqft35 Highridge Road, Hartsdale, NY 10530For Sale
 MLS ID #1044854, Matthieu Allirot, Listing by: Julia B Fee Sothebys Int. Rlty. OneKey® MLS as distributed by MLS GRID
 - $1,599,0003 bd3 ba2.3k sqft27 N Buckhout Street #10, Irvington, NY 10533For SaleMLS ID #1050317, Anthony F. Lando, Listing by: Julia B Fee Sothebys Int. Rlty. OneKey® MLS as distributed by MLS GRID
- $1,399,0005 bd4 ba4.4k sqft48 Westchester View Lane, White Plains, NY 10607For SaleMLS ID #1047906, Lizette Sinhart, Listing by: Christie's Int. Real Estate. OneKey® MLS as distributed by MLS GRID
- $2,395,0004 bd4 ba5.5k sqft46 Sprain Valley Road, Scarsdale, NY 10583For SaleMLS ID #1057736, Kathleen E. Usherwood, Listing by: Compass Greater NY, LLC. OneKey® MLS as distributed by MLS GRID
- $2,995,0004 bd6 ba4.7k sqft353 Mountain Road, Irvington, NY 10533For SaleMLS ID #1022183, William Boeckelman, Listing by: Coldwell Banker Realty. OneKey® MLS as distributed by MLS GRID
- $1,395,0004 bd4 ba4.1k sqft611 Knollwood Road, White Plains, NY 10603For SaleMLS ID #1053548, Gino Bello, Listing by: Howard Hanna Rand Realty. OneKey® MLS as distributed by MLS GRID
- $1,550,0004 bd4 ba4k sqft970 Route 9W S, Nyack, NY 10960For SaleMLS ID #1052408, Marjorie Galen, Listing by: Ellis Sotheby's Intl Realty. OneKey® MLS as distributed by MLS GRID
- $1,875,0004 bd4 ba3.6k sqft156 River Road, Briarcliff Manor, NY 10510For SaleMLS ID #1036308, Maureen Verre, Listing by: Houlihan Lawrence Inc.. OneKey® MLS as distributed by MLS GRID
- $1,995,0005 bd4 ba5k sqft245 River Road, Nyack, NY 10960For SaleMLS ID #1011123, Nancy Blaker Weber, Listing by: Howard Hanna Rand Realty. OneKey® MLS as distributed by MLS GRID
- $1,995,0005 bd4 ba3k sqft17 Elm Road, Scarsdale, NY 10583For SaleMLS ID #1043170, Laura Miller, Listing by: Houlihan Lawrence Inc.. OneKey® MLS as distributed by MLS GRID
- $1,799,0003 bd4 ba2.5k sqft16 Marker Ridge, Irvington, NY 10533New ConstructionMLS ID #984780, Elizabeth Hargraves, Listing by: Julia B Fee Sothebys Int. Rlty. OneKey® MLS as distributed by MLS GRID
- $1,250,0004 bd4 ba2.9k sqft38 Shorn Drive, Blauvelt, NY 10913For SaleMLS ID #1052129, Gabriel M. Pasquale, Listing by: Christie's Int. Real Estate. OneKey® MLS as distributed by MLS GRID
- $1,595,0003 bd4 ba3.4k sqft344 Sprain Road, Scarsdale, NY 10583For SaleMLS ID #1036367, Elizabeth Hargraves, Listing by: Julia B Fee Sothebys Int. Rlty. OneKey® MLS as distributed by MLS GRID
- $1,650,0003 bd3 ba2.3k sqft513 Gair Street, Piermont, NY 10968For SaleMLS ID #1056963, Halldora Capio, Listing by: HBC Landmark Realty LLC. OneKey® MLS as distributed by MLS GRID
- $1,495,0004 bd5 ba3.6k sqft265 Old Mamaroneck Road, White Plains, NY 10605For SaleMLS ID #1040175, Gino Bello, Listing by: Howard Hanna Rand Realty. OneKey® MLS as distributed by MLS GRID
- $1,800,0005 bd4 ba3.4k sqft1 Stoneleigh Close, Scarsdale, NY 10583For SaleMLS ID #1050731, Jessica Chan, Listing by: Julia B Fee Sothebys Int. Rlty. OneKey® MLS as distributed by MLS GRID
- $1,580,0003 bd4 ba4.5k sqft288 S Boulevard, Nyack, NY 10960For SaleMLS ID #1050041, Julie Kim, Listing by: Howard Hanna Rand Realty. OneKey® MLS as distributed by MLS GRID
