Spring Ridge Subdivision! This duplex features 3 bedrooms & 3 full bathrooms, an unfinished basement and 2 car garage. This home features a cozy family room with granite surround gas fireplace. Kitchen has been updated from (2023-24) to include new countertops, microwave, backsplash and microwave! The kitchen space was also extended when additional cabinets and countertops were added to the eat-in kitchen area. Lovely sunroom that is currently used as additional dinning, but could be multi-functional. In the front of the house there is a guest bedroom with new LVP flooring (2022) that could serve as a office, hobby area or additional living space. The primary bedroom has new carpet (2025) and a attached on-suite primary bathroom that includes a walk-in shower, double vanity, and tub. Connected to this space is designated laundry! All on the first floor. Upstairs there is a large bedroom that has 2 large closets & a full bathroom. Basement is huge with high ceilings and easy to finish. It has an egress window and a rough-in for a full bathroom. Water Heater (2025). Many new light fixtures throughout (2022). Majority of home has been repainted from (2022-2023). Behind the house is the Constitution Trail! This home is very well cared for and ready to move right in! HOA includes Comcast, snow removal, yard care, all landscaping.
New
$399,900
25 Spring Ridge Cir #0, Bloomington, IL 61704
3beds
3,820sqft
Condominium, Duplex, Single Family Residence
Built in 2001
-- sqft lot
$-- Zestimate®
$105/sqft
$260/mo HOA
What's special
- 1 day
- 257
- 16
Zillow last checked:
Listing updated:
Listed by:
April Bauchmoyer 309-340-1000,
RE/MAX Rising
Source: MRED as distributed by MLS GRID,MLS#: 12739464
Facts & features
Interior
Bedrooms & bathrooms
- Bedrooms: 3
- Bathrooms: 3
- Full bathrooms: 3
Rooms
- Room types: Sun Room
Primary bedroom
- Features: Flooring (Carpet), Window Treatments (Blinds), Bathroom (Full)
- Level: Main
- Area: 182 Square Feet
- Dimensions: 13X14
Bedroom 2
- Features: Flooring (Carpet), Window Treatments (Blinds)
- Level: Main
- Area: 120 Square Feet
- Dimensions: 10X12
Bedroom 3
- Features: Flooring (Carpet), Window Treatments (Blinds)
- Level: Second
- Area: 252 Square Feet
- Dimensions: 14X18
Dining room
- Features: Flooring (Hardwood), Window Treatments (Blinds)
- Level: Main
- Area: 132 Square Feet
- Dimensions: 11X12
Kitchen
- Features: Kitchen (Eating Area-Table Space), Flooring (Ceramic Tile), Window Treatments (Blinds)
- Level: Main
- Area: 209 Square Feet
- Dimensions: 11X19
Laundry
- Features: Flooring (Ceramic Tile)
- Level: Main
- Area: 48 Square Feet
- Dimensions: 6X8
Living room
- Features: Flooring (Hardwood), Window Treatments (Blinds)
- Level: Main
- Area: 252 Square Feet
- Dimensions: 14X18
Sun room
- Features: Flooring (Ceramic Tile), Window Treatments (Blinds)
- Level: Main
- Area: 180 Square Feet
- Dimensions: 10X18
Heating
- Natural Gas
Cooling
- Central Air
Appliances
- Included: Range, Microwave, Dishwasher, Refrigerator
- Laundry: Main Level, Gas Dryer Hookup, Electric Dryer Hookup
Features
- 1st Floor Bedroom, 1st Floor Full Bath
- Flooring: Hardwood
- Basement: Unfinished,Partial
- Number of fireplaces: 1
- Fireplace features: Gas Log, Living Room
Interior area
- Total structure area: 3,820
- Total interior livable area: 3,820 sqft
- Finished area below ground: 0
Property
Parking
- Total spaces: 2
- Parking features: Concrete, Yes, Garage Owned, Attached, Garage
- Attached garage spaces: 2
Accessibility
- Accessibility features: No Disability Access
Features
- Patio & porch: Patio, Porch
Lot
- Size: 4,450 Square Feet
- Dimensions: 50 X 89
- Features: Corner Lot
Details
- Parcel number: 1425351060
- Special conditions: None
Construction
Type & style
- Home type: Condo
- Property subtype: Condominium, Duplex, Single Family Residence
Materials
- Vinyl Siding, Brick
Condition
- New construction: No
- Year built: 2001
Utilities & green energy
- Sewer: Public Sewer
- Water: Public
Community & HOA
Community
- Subdivision: Spring Ridge
HOA
- Has HOA: Yes
- Services included: Parking, Cable TV, Exterior Maintenance, Lawn Care, Snow Removal
- HOA fee: $260 monthly
Location
- Region: Bloomington
Financial & listing details
- Price per square foot: $105/sqft
- Annual tax amount: $8,516
- Date on market: 9/18/2026
- Ownership: Fee Simple w/ HO Assn.
Estimated market value
Not available
Estimated sales range
Not available
Not available
Price history
| Date | Event | Price |
|---|---|---|
| 9/18/2026 | Listed for sale | $399,900$105/sqft |
Source:  MRED as distributed by MLS GRID #12739464 Report a problem MRED as distributed by MLS GRID #12739464 Report a problem | ||
Public tax history
Tax history is unavailable.
Monthly payment
Est. payment
Payment breakdown
Explore the cost of this home by adjusting the details. Changes won't be saved.Climate risks
Neighborhood: 61704
Nearby schools
Schools provided by the listing agent
- Elementary: Colene Hoose Elementary
- Middle: Chiddix Jr High
- High: Normal Community High School
- District: 5
Source: MRED as distributed by MLS GRID. This data may not be complete. We recommend contacting the local school district to confirm school assignments for this home.
- $394,4003 bd3 ba3.8k sqft25 Spring Ridge Cir, Bloomington, IL 61704Off Market
- $358,9003 bd2 ba2.2k sqft23 Spring Ridge Cir, Bloomington, IL 61704Off Market
- $275,0002 bd2 ba3.1k sqft21 Spring Ridge Cir, Bloomington, IL 61704Sold
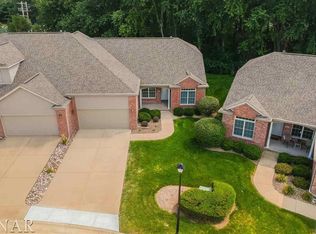
- $356,500-- bd-- ba-- sqft19 Spring Ridge Cir, Bloomington, IL 61704Off Market
Similar homes
- $399,9004 bd3 ba4.3k sqft2509 Driftwood Rd, Bloomington, IL 61704New
 MLS ID #12750977, Serena Herr, Coldwell Banker Real Estate Group. MRED as distributed by MLS GRID
 - $400,0004 bd3 ba2.3k sqft2508 Keystone Rd, Bloomington, IL 61704New
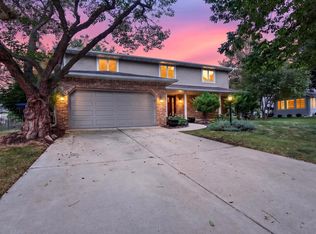 MLS ID #12757067, Keith Troutman, GRI, BHHS Central Illinois, REALTORS. MRED as distributed by MLS GRID
 - $475,0004 bd4 ba4.3k sqft2202 Hedgewood Dr, Bloomington, IL 61704New
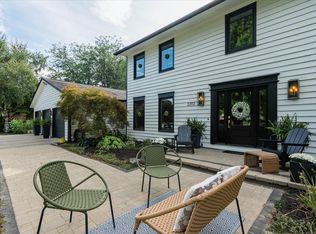 MLS ID #12753283, B.J. Armstrong, Keller Williams Revolution. MRED as distributed by MLS GRID
 - $399,9002 bd2 ba3.9k sqft2 Spruce Ct, Bloomington, IL 61704New
 MLS ID #12760384, Madonna Epperson, GRI, Coldwell Banker Real Estate Group. MRED as distributed by MLS GRID
