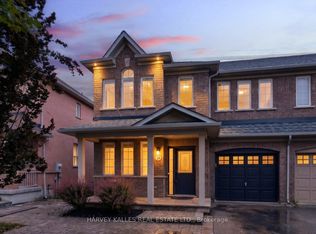
Welcome to 25 Starr Crescent, a beautifully maintained 3-bedroom, 3-bathroom semi-detached home offering over 1,700 square feet of thoughtfully designed living space in one of Aurora's most family-friendly communities. Filled with natural light, this inviting home features spacious living areas that offer the perfect blend of comfort, functionality, and style for everyday living and entertaining.The fully finished basement provides valuable additional living space, perfect for a family room, home office, gym, media area, or guest retreat.Step outside and prepare to be impressed by the spectacular backyard, an exceptional outdoor oasis offering plenty of space to relax, entertain, and enjoy the warmer months. Beautifully landscaped and thoughtfully designed, this private backyard is truly an extension of the home. Enjoy an unbeatable location just 5 minutes from the Aurora GO Station and Highway 404, making commuting a breeze. Families will love being surrounded by excellent top rated schools, scenic parks, splash pads, the Aurora Recreation Complex, and picturesque walking trails, with shopping, dining, and everyday amenities just moments away. Whether you're a growing family, first-time buyer, or looking for more space in an established community, this ideal home offers the perfect combination of space, lifestyle, location, and value in Aurora.
For sale
C$939,999
25 Starr Cres, Aurora, ON L4G 7X3
4beds
3baths
Single Family Residence
Built in ----
3,205 Square Feet Lot
$-- Zestimate®
C$--/sqft
C$-- HOA
What's special
Filled with natural lightSpectacular backyard
- 7 hours |
- 5 |
- 2 |
Zillow last checked:
Listing updated:
Listed by:
RE/MAX HALLMARK REALTY LTD.
Source: TRREB,MLS®#: N13672030 Originating MLS®#: Toronto Regional Real Estate Board
Originating MLS®#: Toronto Regional Real Estate BoardFacts & features
Interior
Bedrooms & bathrooms
- Bedrooms: 4
- Bathrooms: 3
Primary bedroom
- Level: Second
- Dimensions: 5.2 x 4.01
Bedroom
- Level: Basement
- Dimensions: 4.68 x 2.48
Bedroom 2
- Level: Second
- Dimensions: 4.36 x 4.04
Bedroom 3
- Level: Second
- Dimensions: 3.97 x 3
Breakfast
- Level: Main
- Dimensions: 3.69 x 3.67
Kitchen
- Level: Main
- Dimensions: 3.17 x 3.47
Living room
- Level: Main
- Dimensions: 5.66 x 4.33
Recreation
- Level: Basement
- Dimensions: 6.67 x 3.36
Heating
- Forced Air, Gas
Cooling
- Central Air
Appliances
- Included: Water Softener
Features
- Basement: Finished
- Has fireplace: Yes
Interior area
- Living area range: 1500-2000 null
Video & virtual tour
Property
Parking
- Total spaces: 3
- Parking features: Garage
- Has garage: Yes
Features
- Stories: 2
- Pool features: None
- Waterfront features: None
Lot
- Size: 3,205 Square Feet
Details
- Parcel number: 036421288
Construction
Type & style
- Home type: SingleFamily
- Property subtype: Single Family Residence
Materials
- Brick
- Foundation: Concrete
- Roof: Asphalt Shingle
Utilities & green energy
- Sewer: Sewer
Community & HOA
Location
- Region: Aurora
Financial & listing details
- Annual tax amount: C$5,148
- Date on market: 8/13/2026
Price history
Price history is unavailable.
Public tax history
Tax history is unavailable.
Climate risks
Neighborhood: L4G
Nearby schools
GreatSchools rating
No schools nearby
We couldn't find any schools near this home.
- C$--4 bd4 ba-- sqft27 Starr Cres, Aurora, ON L4G7X3Off Market
- C$968,0003 bd3 ba-- sqft19 Starr Cres, Aurora, ON L4G7X4For Sale
- C$1,6002 bd1 ba-- sqft28 Hartwell Way, Aurora, ON L4G7X7For Rent

- C$2,0003 bd1 ba-- sqft28 Spring Farm Rd #BASEMENT, Aurora, ON L4G7W8For Rent

- C$1,289,0005 bd4 ba-- sqft267 Bilbrough St, Aurora, ON L4G7X6For Sale
- C$--4 bd3 ba1.8k sqft73 Reynolds Cres, Aurora, ON L4G0J1Off Market
- C$1,148,0004 bd3 ba-- sqft129 Lewis Honey Dr, Aurora, ON L4G0J3For Sale
- C$1,0001 bd1 ba-- sqft205 Conover Ave #1, Aurora, ON L4G7W1For Rent
Similar homes
- C$968,0003 bd3 ba-- sqft19 Starr Cres, Aurora, ON L4G 7X4For SaleMLS ID #N13667136, HARVEY KALLES REAL ESTATE LTD.. TRREB
- C$799,0005 bd4 ba-- sqft406 Pinnacle Trl, Aurora, ON L4G 7G6For Sale
 MLS ID #N13660074, SOTHEBY'S INTERNATIONAL REALTY CANADA. TRREB
 - C$999,0006 bd4 ba-- sqft89 Batson Dr, Aurora, ON L4G 3R2For Sale
 MLS ID #N13666594, ROYAL LEPAGE SIGNATURE REALTY. TRREB
 - C$888,0004 bd3 ba-- sqft126 Woodroof Cres, Aurora, ON L4G 7H2For Sale
 MLS ID #N13638862, REMAX YOUR COMMUNITY REALTY. TRREB
 - C$1,199,9004 bd3 ba-- sqft87 River Ridge Blvd, Aurora, ON L4G 7Y5For SaleMLS ID #N13668886, AIMHOME REALTY INC.. TRREB
- C$1,035,1504 bd3 ba-- sqft51 Moorcrest Dr, Aurora, ON L4G 6C6For SaleMLS ID #N13654598, RE/MAX WEST REALTY INC.. TRREB
- C$1,289,0005 bd4 ba-- sqft267 Bilbrough St, Aurora, ON L4G 7X6For SaleMLS ID #N13657368, REMAX YOUR COMMUNITY REALTY. TRREB
- C$1,035,0004 bd4 ba-- sqft70 Millcliff Cir, Aurora, ON L4G 7N9For SaleMLS ID #N13672098, ROYAL LEPAGE RCR REALTY. TRREB
- C$829,9003 bd3 ba-- sqft19 Evelyn Buck Ln, Aurora, ON L4G 7H9For SaleMLS ID #N13666004, KELLER WILLIAMS REFERRED URBAN REALTY. TRREB
- C$889,0004 bd4 ba-- sqft478 Heddle Cres, Newmarket, ON L3X 2J3For SaleMLS ID #N13650610, MAIN STREET REALTY LTD.. TRREB
- C$999,8003 bd4 ba-- sqft71 McNally Way, Aurora, ON L4G 7V2For SaleMLS ID #N13511226, HARVEY KALLES REAL ESTATE LTD.. TRREB
- C$899,0003 bd3 ba-- sqft116 Woodroof Cres, Aurora, ON L4G 7H3For SaleMLS ID #N13603614, CENTURY 21 MILLENNIUM INC.. TRREB
- C$839,9003 bd3 ba-- sqft39 Millcliff Cir, Aurora, ON L4G 7N7For SaleMLS ID #N13638746, RE/MAX HALLMARK YORK GROUP REALTY LTD.. TRREB
- C$1,059,0004 bd3 ba-- sqft130 Rush Rd, Aurora, ON L4G 7G4For SaleMLS ID #N13566628, MAIN STREET REALTY LTD.. TRREB
- C$1,148,0004 bd3 ba-- sqft129 Lewis Honey Dr, Aurora, ON L4G 0J3For SaleMLS ID #N13552300, RE/MAX EXCEL REALTY LTD.. TRREB
- C$848,0003 bd4 ba-- sqft91 Downey Cir, Aurora, ON L4G 7E8For SaleMLS ID #N13644226, REMAX YOUR COMMUNITY REALTY. TRREB
- C$965,0005 bd4 ba-- sqft368 Elyse Ct, Aurora, ON L4G 2C9For SaleMLS ID #N13630186, RE/MAX ACE REALTY INC.. TRREB
- C$899,0003 bd3 ba-- sqft434 Heddle Cres, Newmarket, ON L3X 2J2For SaleMLS ID #N13646332, HOMELIFE LANDMARK REALTY INC.. TRREB
- C$875,0003 bd3 ba-- sqft120 Woodroof Cres, Aurora, ON L4G 7H2For SaleMLS ID #N13443780, KELLER WILLIAMS REALTY CENTRES. TRREB
- C$1,125,0004 bd4 ba-- sqft8 Closs Sq, Aurora, ON L4G 5H7For SaleMLS ID #N13648488, HOMELIFE LANDMARK REALTY INC.. TRREB
