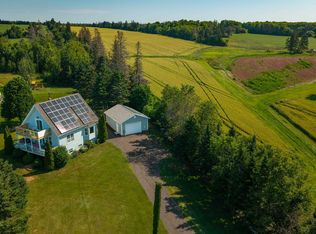
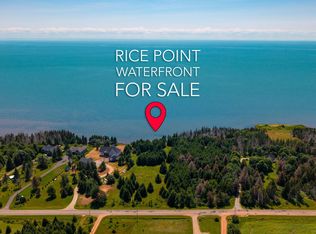
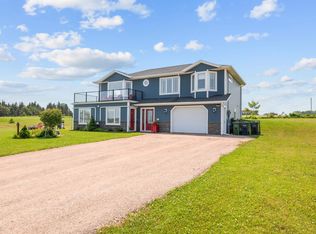
Tucked away in a tranquil coastal setting, 25 Tatlock Lane offers an exceptional blend of striking architectural design, modern energy efficiency, and serene outdoor living. With direct access for peaceful walks along the beach, this property serves as a private year-round sanctuary. The main living area features soaring cathedral ceilings framed by bright skylights that flood the interior with natural light throughout the day. A statement catwalk connects the upper level, leading out to a private balcony with scenic views of the surrounding grounds and South Shore ocean view. A cozy dedicated reading nook complete with a cushion bench & distinctive round accent window offers the ideal space to unwind with a book. Thoughtfully designed grounds bordered by mature trees, vibrant flower beds, ornamental bushes, and a paved walkway. Just steps away from peaceful daily walks on the beach and the sights and sounds of the Prince Edward Island coastline. Outfitted with an active solar panel array and 2 mini-split heat pumps for efficient year-round heating and cooling. Wired generator hookup ready to deliver instant, seamless power during any seasonal outages. Continuous, energy-efficient hot water system paired with whole-home ultraviolet water filtration. R50 attic insulation maximizes thermal retention and keeps utility overhead exceptionally low.
For sale
C$650,000
25 Tatlock Ln, Rice Pt, PE C0A 1H6
3beds
1,900sqft
Single Family Residence
Built in 2003
0.72 Acres Lot
$-- Zestimate®
C$342/sqft
C$-- HOA
What's special
Soaring cathedral ceilings
- 61 days
- 50
- 2
Zillow last checked:
Listing updated:
Listed by:
Don Poley,PEI - Sales,
ROYAL LEPAGE PRINCE EDWARD REALTY
Source: Prince Edward Island REA,MLS®#: 202621310
Facts & features
Interior
Bedrooms & bathrooms
- Bedrooms: 3
- Bathrooms: 3
- Full bathrooms: 3
- Main level bathrooms: 2
- Main level bedrooms: 1
Rooms
- Room types: Master Bedroom, Ensuite Bath 1, Kitchen, Dining Room, Living Room, Bath 1, Laundry, OTHER, Bath 2, Bedroom, Workshop
Primary bedroom
- Level: Main
- Area: 186.25
- Dimensions: 15 x 12.42
Bedroom 1
- Level: Second
- Area: 153.17
- Dimensions: 11.42 x 13.42
Bedroom 2
- Level: Second
- Area: 210
- Dimensions: 14 x 15
Bathroom 1
- Level: Main
- Area: 24
- Dimensions: 3 x 8
Bathroom 2
- Level: Second
- Area: 72
- Dimensions: 8 x 9
Dining room
- Level: Main
- Area: 110
- Dimensions: 10 x 11
Kitchen
- Level: Main
- Area: 117
- Dimensions: 9 x 13
Living room
- Level: Main
- Area: 225
- Dimensions: 15 x 15
Heating
- Furnace, Ductless, Floor Furnace
Appliances
- Included: Glass Cooktop, Electric Oven, Dishwasher, Dryer, Washer, Microwave, Refrigerator, Water Purifier, Water Softener
Features
- Central Vacuum, Ensuite Bath, Foyer
- Flooring: Ceramic Tile, Laminate
- Basement: None
- Has fireplace: Yes
- Fireplace features: Propane
Interior area
- Total structure area: 1,900
- Total interior livable area: 1,900 sqft
- Finished area below ground: 0
Video & virtual tour
Property
Parking
- Total spaces: 1.5
- Parking features: Paved, Attached, 1.5, Heated Garage, Garage
- Attached garage spaces: 1.5
- Details: Parking Details(Triple Driveway.), Garage Details(1.5 Car Garage.)
Features
- Levels: One and One Half
- Patio & porch: Deck, Patio
- Exterior features: Balcony
- Has spa: Yes
- Spa features: Air Jet Tub
- Has view: Yes
- View description: Ocean
- Has water view: Yes
- Water view: Ocean
- Waterfront features: Access: Ocean, Salt Water
Lot
- Size: 0.72 Acres
- Dimensions: 0.72
- Features: Landscaped, 0.5 to 0.99 Acres
Details
- Additional structures: Greenhouse, Shed(s)
- Parcel number: 892901
- Zoning: Res
- Other equipment: Air Exchanger, Fuel Tank(s)
Construction
Type & style
- Home type: SingleFamily
- Property subtype: Single Family Residence
Materials
- Vinyl Siding
- Foundation: Slab
- Roof: Asphalt
Condition
- Year built: 2003
Utilities & green energy
- Sewer: Septic Tank
- Water: Drilled Well
- Utilities for property: Cable Connected, Electricity Connected, High Speed Internet, Phone Connected, Electric, Propane
Green energy
- Energy generation: Solar
Community & HOA
Community
- Features: Golf, Park, Playground, Recreation Center, School Bus Service
Location
- Region: Rice Pt
Financial & listing details
- Price per square foot: C$342/sqft
- Tax assessed value: C$321,000
- Annual tax amount: C$3,725
- Date on market: 8/24/2026
- Electric utility on property: Yes
Price history
| Date | Event | Price |
|---|---|---|
| 8/24/2026 | Listed for sale | C$650,000C$342/sqft |
Source:  Prince Edward Island REA #202621310 Report a problem Prince Edward Island REA #202621310 Report a problem | ||
Public tax history
Tax history is unavailable.
Climate risks
Neighborhood: C0A
Nearby schools
GreatSchools rating
No schools nearby
We couldn't find any schools near this home.
Schools provided by the listing agent
- Elementary: Westwood Primary School
- Middle: East Wiltshire Intermediate School
- High: Bluefield Senior High School
Source: Prince Edward Island REA. This data may not be complete. We recommend contacting the local school district to confirm school assignments for this home.


Similar homes
- C$699,0003 bd2 ba2k sqft24 Blueberry Ln, Hillsboro Parish, PE C0A 1H2For Sale
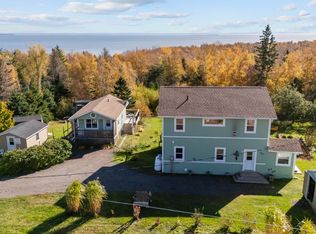 MLS ID #202626549, Jeff Gaudet,PEI - Sales, CENTURY 21 COLONIAL REALTY INC. Prince Edward Island REA
 - C$649,0004 bd2 ba1.3k sqft6452 Route 19 Hwy, Canoe Cove, PE C0A 1H7For Sale
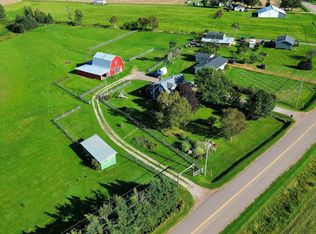 MLS ID #202623256, Dianne Bell,PEI - Broker, BELL REALTY PEI. Prince Edward Island REA
 - C$699,0004 bd3 ba2.7k sqft31 Sanford Ln, Hillsboro Parish, PE C0A 1H6For Sale
 MLS ID #202529471, Sharon Currie,PEI - Sales, ISLAND HOMES PEI REAL ESTATE. Prince Edward Island REA
 - C$669,0003 bd2 ba1.6k sqft143 Wharf Rd, Charlotte Parish, PE C0A 1P0For Sale
 MLS ID #202616049, Jerry Coady,PEI - Sales, COLDWELL BANKER/PARKER REALTY. Prince Edward Island REA
