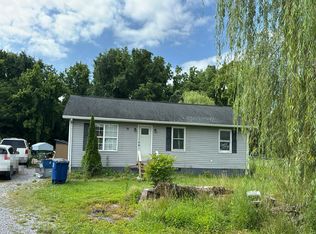
Sitting atop a hill on a private lane, this 3 bedroom, 2 bath home offers the perfect blend of privacy, comfort and beautiful views. Enjoy peaceful mornings and sunset evenings from the spacious covered front porch. Inside, you'll find a versatile office space and 2 remodeled bathrooms. Step outside to an inground pool, perfect for entertaining family and friends all summer long. Outside, you will also find a 24x44 detached shop with a covered shed.
Under contract - not showing
$399,000
250 High Meadows Ln, Shelbyville, TN 37160
3beds
1,878sqft
Single Family Residence, Residential
Built in 2000
1.1 Acres Lot
$-- Zestimate®
$212/sqft
$-- HOA
What's special
- 54 days |
- 1,447 |
- 109 |
Likely to sell faster than
Zillow last checked:
Listing updated:
Listed by:
Penny Bowen 931-571-0555,
Bowen Signature Properties 931-464-4103
Source: RealTracs MLS as distributed by MLS GRID,MLS#: 3248597
Facts & features
Interior
Bedrooms & bathrooms
- Bedrooms: 3
- Bathrooms: 2
- Full bathrooms: 2
- Main level bedrooms: 1
Bedroom 1
- Area: 169 Square Feet
- Dimensions: 13x13
Bedroom 2
- Area: 208 Square Feet
- Dimensions: 13x16
Bedroom 3
- Area: 169 Square Feet
- Dimensions: 13x13
Dining room
- Area: 182 Square Feet
- Dimensions: 13x14
Kitchen
- Area: 121 Square Feet
- Dimensions: 11x11
Living room
- Area: 273 Square Feet
- Dimensions: 13x21
Other
- Features: Office
- Level: Office
- Area: 99 Square Feet
- Dimensions: 9x11
Other
- Features: Utility Room
- Level: Utility Room
- Area: 44 Square Feet
- Dimensions: 4x11
Heating
- Central, Electric
Cooling
- Central Air, Electric
Appliances
- Included: Electric Oven, Electric Range, Dishwasher, Dryer, Refrigerator, Washer
- Laundry: Electric Dryer Hookup, Washer Hookup
Features
- Flooring: Carpet, Laminate, Tile
- Basement: Crawl Space
Interior area
- Total structure area: 1,878
- Total interior livable area: 1,878 sqft
- Finished area above ground: 1,878
Property
Parking
- Total spaces: 2
- Parking features: Detached
- Garage spaces: 2
Features
- Levels: Two
- Stories: 2
- Patio & porch: Porch, Covered
- Has private pool: Yes
- Pool features: In Ground
Lot
- Size: 1.1 Acres
Details
- Parcel number: 070 06501 000
- Special conditions: Standard
Construction
Type & style
- Home type: SingleFamily
- Architectural style: Country
- Property subtype: Single Family Residence, Residential
Materials
- Vinyl Siding
- Roof: Shingle
Condition
- New construction: No
- Year built: 2000
Utilities & green energy
- Sewer: Septic Tank
- Water: Public
- Utilities for property: Electricity Available, Water Available
Community & HOA
Community
- Subdivision: None
HOA
- Has HOA: No
Location
- Region: Shelbyville
Financial & listing details
- Price per square foot: $212/sqft
- Tax assessed value: $222,500
- Annual tax amount: $1,293
- Date on market: 6/25/2026
- Electric utility on property: Yes
Estimated market value
Not available
Estimated sales range
Not available
Not available
Price history
| Date | Event | Price |
|---|---|---|
| 7/26/2026 | Pending sale | $399,000$212/sqft |
Source:  RealTracs MLS as distributed by MLS GRID #3248597 Report a problem RealTracs MLS as distributed by MLS GRID #3248597 Report a problem | ||
| 7/24/2026 | Contingent | $399,000$212/sqft |
Source: RealTracs MLS as distributed by MLS GRID #3248597 Report a problem | ||
| 7/17/2026 | Listed for sale | $399,000+219.2%$212/sqft |
Source: RealTracs MLS as distributed by MLS GRID #3248597 Report a problem | ||
| 4/13/2006 | Sold | $125,000$67/sqft |
Source: Public Record Report a problem | ||
Public tax history
| Year | Property taxes | Tax assessment |
|---|---|---|
| 2025 | $1,293 | $55,625 |
| 2024 | $1,293 | $55,625 |
| 2023 | $1,293 | $55,625 |
| 2022 | $1,293 | $55,625 |
| 2021 | -- | $55,625 +24.6% |
| 2020 | $1,187 | $44,625 |
| 2019 | $1,187 +3.9% | $44,625 |
| 2018 | $1,142 +26.9% | $44,625 |
| 2017 | $900 | $44,625 +26.9% |
| 2016 | $900 +16.8% | $35,175 |
| 2015 | $771 | $35,175 +3.6% |
| 2014 | $771 | $33,956 |
| 2013 | $771 | $33,956 |
| 2012 | $771 | $33,956 |
| 2011 | $771 | $33,956 |
| 2010 | $771 +0% | $33,956 +0% |
| 2009 | $771 | $33,943 |
| 2008 | $771 +10.9% | $33,943 +10.9% |
| 2007 | $695 | $30,603 |
| 2006 | $695 -17.8% | $30,603 +0.3% |
| 2005 | $846 +32.3% | $30,526 +18.9% |
| 2004 | $639 | $25,670 |
| 2002 | $639 | $25,670 |
| 2001 | -- | $25,670 -75% |
| 2000 | -- | $102,681 |
Find assessor info on the county website
Monthly payment
Est. payment
Payment breakdown
Explore the cost of this home by adjusting the details. Changes won't be saved.Climate risks
Neighborhood: 37160
Nearby schools
GreatSchools rating
- 8/10Cascade Elementary SchoolGrades: PK-5Distance: 4.3 mi
- 8/10Cascade Middle SchoolGrades: 6-8Distance: 4.3 mi
- 8/10Cascade High SchoolGrades: 9-12Distance: 4.8 mi
Schools provided by the listing agent
- Elementary: Cascade Elementary
- Middle: Cascade Middle School
- High: Cascade High School
Source: RealTracs MLS as distributed by MLS GRID. This data may not be complete. We recommend contacting the local school district to confirm school assignments for this home.
- $114,000-- bd-- ba1.1k sqftFairfield Pk E Of, Shelbyville, TN 37160Off Market
- $65,300-- bd-- ba1.1k sqft240 High Meadows Ln, Shelbyville, TN 37160Off Market
- $268,500-- bd2 ba1.5k sqft260 High Meadows Ln, Shelbyville, TN 37160Off Market
- $574,100-- bd2 ba2.2k sqft2064 Fairfield Pike, Shelbyville, TN 37160Off Market
- $343,200-- bd2 ba1.4k sqft280 High Meadows Ln, Shelbyville, TN 37160Off Market
- $383,600-- bd2 ba1.3k sqft221 High Meadows Ln, Shelbyville, TN 37160Off Market
- $1,806,4004 bd5 ba4.5k sqft213 Arnold Rd, Shelbyville, TN 37160Off Market
- $434,6003 bd1 ba1.6k sqft2022 Fairfield Pike, Shelbyville, TN 37160Off Market
A local agent can set up tours, give advice and negotiate with sellers.
Similar homes
- $--2 bd1 ba1k sqft114 Cherokee Trl, Shelbyville, TN 37160Auction
 Auction.com 2
 - $399,9003 bd2 ba1.6k sqft441 Hawthorne Hill Rd, Shelbyville, TN 37160For Sale

 MLS ID #3232593, Amanda Green. RealTracs MLS as distributed by MLS GRID
 - $399,9003 bd2 ba2.5k sqft126 Simmons Ln, Shelbyville, TN 37160For Sale
 MLS ID #3205230, Jessi White. RealTracs MLS as distributed by MLS GRID
 - $339,9003 bd2 ba1.4k sqft122 Blue Grass Dr, Shelbyville, TN 37160For Sale
 MLS ID #3312434, Dianne Arnold. RealTracs MLS as distributed by MLS GRID
 - $439,9004 bd3 ba2.3k sqft831 Philippi Rd, Wartrace, TN 37183For SaleMLS ID #3244309, Art Kelly. RealTracs MLS as distributed by MLS GRID
- $399,9003 bd2 ba1.5k sqft255 Fay Creek Rd, Wartrace, TN 37183For SaleMLS ID #3130639, Dianne Arnold. RealTracs MLS as distributed by MLS GRID
- $349,9003 bd2 ba1.7k sqft333 Shelby Cir, Shelbyville, TN 37160For SaleMLS ID #3239915, Gregory Milnar. RealTracs MLS as distributed by MLS GRID
- $325,0003 bd2 ba1.6k sqft1108 S Brittain St, Shelbyville, TN 37160For SaleMLS ID #3320228, Melissa Sterling. RealTracs MLS as distributed by MLS GRID
- $299,9003 bd2 ba1.3k sqft209 Old Flat Creek Rd, Shelbyville, TN 37160For SaleMLS ID #3509971, Tad Craig. RealTracs MLS as distributed by MLS GRID
- $299,9004 bd2 ba1.8k sqft1610 June Ave, Shelbyville, TN 37160For SaleMLS ID #3336192, Tad Craig. RealTracs MLS as distributed by MLS GRID
- $285,0004 bd2 ba1.4k sqft904 Mead Dr, Shelbyville, TN 37160For SaleMLS ID #3309114, Tara Boyce. RealTracs MLS as distributed by MLS GRID
- $289,0003 bd2 ba1.2k sqft225 Eagle Blvd, Shelbyville, TN 37160For SaleMLS ID #3231372, Lori Rowton-Walker. RealTracs MLS as distributed by MLS GRID
- $309,9004 bd3 ba2.6k sqft134 Keenan Ln, Shelbyville, TN 37160For SaleMLS ID #3220806, Amanda Seibers. RealTracs MLS as distributed by MLS GRID
- $369,9003 bd3 ba1.7k sqft114 Hidden Cir Lot 33, Shelbyville, TN 37160New ConstructionMLS ID #2979679, Elizabeth Walker. RealTracs MLS as distributed by MLS GRID
- $395,0003 bd2 ba1.8k sqft434 Meadowview Dr, Christiana, TN 37037For SaleMLS ID #3248585, Teresa Kidd. RealTracs MLS as distributed by MLS GRID
- $216,0003 bd2 ba1.6k sqft400 Neely Ave, Shelbyville, TN 37160For SaleMLS ID #3248167, Shawn Wright. RealTracs MLS as distributed by MLS GRID
- $429,9003 bd2 ba1.3k sqft2137 Highway 130 W, Shelbyville, TN 37160For SaleMLS ID #3234019, Don Barnes. RealTracs MLS as distributed by MLS GRID
- $399,9003 bd2 ba1.9k sqft537 Big Oak Dr, Manchester, TN 37355For SaleMLS ID #3259963, Renee Keene. RealTracs MLS as distributed by MLS GRID
- $364,9003 bd4 ba2.2k sqft300 Durum St, Shelbyville, TN 37160For SaleMLS ID #3051329, Mike Winton. RealTracs MLS as distributed by MLS GRID
- $389,9003 bd3 ba1.7k sqft2122 Derrick Rd, Chapel Hill, TN 37034For SaleMLS ID #3322379, Araceli Quezada. RealTracs MLS as distributed by MLS GRID
