Tucked away in a quiet cul-de-sac in Shelbyville, this 4 bedroom, 3 bathroom home offers 2,632 sq ft of space, potential, and opportunity. Situated on a spacious lot with a peaceful setting, this property offers room to enjoy both indoors and out.
Inside, you’ll find a functional layout featuring a bonus room that provides flexibility for a playroom, office, media room, or additional living space. Whether you’re looking for your next investment opportunity or a home you can personalize and make your own, this property offers endless possibilities. The detached garage includes electricity and attic storage space, making it perfect for a workshop, hobby area, or extra storage. With great space, a desirable location, and plenty of potential, this home is ready for its next chapter.
Active
Price cut: $10K (7/24)
$309,900
134 Keenan Ln, Shelbyville, TN 37160
4beds
2,632sqft
Single Family Residence, Residential
Built in 1987
0.59 Acres Lot
$-- Zestimate®
$118/sqft
$-- HOA
What's special
- 89 days |
- 1,539 |
- 100 |
Zillow last checked:
Listing updated:
Listed by:
Amanda Seibers 931-205-3869,
Woodruff Realty & Auction 931-684-5050
Source: RealTracs MLS as distributed by MLS GRID,MLS#: 3220806
Facts & features
Interior
Bedrooms & bathrooms
- Bedrooms: 4
- Bathrooms: 3
- Full bathrooms: 3
- Main level bedrooms: 2
Recreation room
- Area: 414 Square Feet
- Dimensions: 18x23
Heating
- Central, Electric
Cooling
- Central Air, Electric
Appliances
- Included: Electric Range, Dishwasher, Microwave, Refrigerator
Features
- Flooring: Carpet, Wood, Laminate
- Basement: Crawl Space
Interior area
- Total structure area: 2,632
- Total interior livable area: 2,632 sqft
- Finished area above ground: 2,632
Property
Parking
- Total spaces: 2
- Parking features: Detached
- Garage spaces: 2
Features
- Levels: Two
- Stories: 2
- Patio & porch: Porch, Covered, Deck
Lot
- Size: 0.59 Acres
- Dimensions: 85.85 x 167 IRR
- Features: Cul-De-Sac
- Topography: Cul-De-Sac
Details
- Parcel number: 100D D 02600 000
- Special conditions: Standard
Construction
Type & style
- Home type: SingleFamily
- Property subtype: Single Family Residence, Residential
Materials
- Vinyl Siding
Condition
- New construction: No
- Year built: 1987
Utilities & green energy
- Sewer: Public Sewer
- Water: Public
- Utilities for property: Electricity Available, Water Available
Community & HOA
Community
- Subdivision: Southside Estates
HOA
- Has HOA: No
Location
- Region: Shelbyville
Financial & listing details
- Price per square foot: $118/sqft
- Tax assessed value: $193,900
- Annual tax amount: $1,845
- Date on market: 5/25/2026
- Electric utility on property: Yes
Estimated market value
Not available
Estimated sales range
Not available
Not available
Price history
| Date | Event | Price |
|---|---|---|
| 7/24/2026 | Price change | $309,900-3.1%$118/sqft |
Source:  RealTracs MLS as distributed by MLS GRID #3220806 Report a problem RealTracs MLS as distributed by MLS GRID #3220806 Report a problem | ||
| 6/13/2026 | Listed for sale | $319,900+142.3%$122/sqft |
Source: RealTracs MLS as distributed by MLS GRID #3220806 Report a problem | ||
| 7/22/2009 | Sold | $132,000+4.8%$50/sqft |
Source: Public Record Report a problem | ||
| 7/22/2004 | Sold | $126,000$48/sqft |
Source: Public Record Report a problem | ||
Public tax history
| Year | Property taxes | Tax assessment |
|---|---|---|
| 2025 | $1,845 | $48,475 |
| 2024 | $1,845 | $48,475 |
| 2023 | $1,845 -2.8% | $48,475 |
| 2022 | $1,898 | $48,475 |
| 2021 | -- | $48,475 +41.6% |
| 2020 | $1,516 | $34,225 |
| 2019 | $1,516 +2.3% | $34,225 |
| 2018 | $1,482 0% | $34,225 |
| 2017 | $1,482 | $34,225 |
| 2016 | $1,482 +27% | $34,225 |
| 2015 | $1,167 | $34,225 +14.9% |
| 2014 | $1,167 | $29,775 |
| 2013 | $1,167 | $29,775 |
| 2012 | $1,167 | $29,775 |
| 2011 | $1,167 +6.5% | $29,775 |
| 2010 | $1,096 -1.2% | $29,775 -1.2% |
| 2009 | $1,109 | $30,128 |
| 2008 | $1,109 | $30,128 |
| 2007 | $1,109 | $30,128 |
| 2006 | $1,109 -13.2% | $30,128 |
| 2005 | $1,277 +52.1% | $30,128 +42.1% |
| 2004 | $840 | $21,206 |
| 2002 | $840 | $21,206 |
| 2001 | -- | $21,206 -73.9% |
| 2000 | -- | $81,325 |
Find assessor info on the county website
Monthly payment
Est. payment
Payment breakdown
Explore the cost of this home by adjusting the details. Changes won't be saved.Climate risks
Neighborhood: 37160
Nearby schools
GreatSchools rating
- 3/10South Side Elementary SchoolGrades: PK-5Distance: 0.2 mi
- 4/10Harris Middle SchoolGrades: 6-8Distance: 3.4 mi
- 3/10Central High SchoolGrades: 9-12Distance: 3.5 mi
Schools provided by the listing agent
- Elementary: South Side Elementary
- Middle: Harris Middle School
- High: Shelbyville Central High School
Source: RealTracs MLS as distributed by MLS GRID. This data may not be complete. We recommend contacting the local school district to confirm school assignments for this home.
- $165,000-- bd2 ba1.4k sqft132 Keenan Ln, Shelbyville, TN 37160Sold
- $140,0003 bd2 ba1.4k sqft187 Tyne Rd, Shelbyville, TN 37160Sold
- $282,0003 bd2 ba1.2k sqft185 Tyne Rd, Shelbyville, TN 37160Off Market
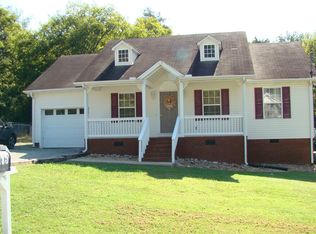
- $189,200-- bd1 ba1.2k sqft203 Kayden Ave, Shelbyville, TN 37160Off Market
- $309,200-- bd2 ba1.7k sqft133 Keenan Ln, Shelbyville, TN 37160Off Market
- $183,300-- bd1 ba741 sqft201 Kayden Ave, Shelbyville, TN 37160Off Market
- $173,2003 bd1 ba741 sqft201 Kayden St, Shelbyville, TN 37160Off Market
- $248,800-- bd2 ba1.2k sqft130 Keenan Ln, Shelbyville, TN 37160Off Market
A local agent can set up tours, give advice and negotiate with sellers.
Similar homes
- $299,9004 bd2 ba1.8k sqft1610 June Ave, Shelbyville, TN 37160For Sale
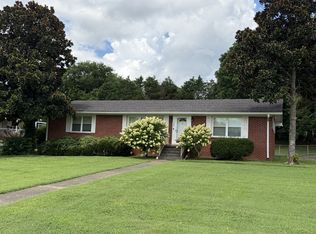
 MLS ID #3336192, Tad Craig. RealTracs MLS as distributed by MLS GRID
 - $349,9003 bd3 ba2.8k sqft1400 Union St, Shelbyville, TN 37160For Sale
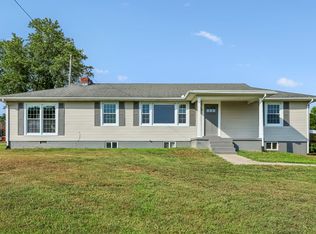 MLS ID #3519237, Jessi White. RealTracs MLS as distributed by MLS GRID
 - $294,9003 bd2 ba1.3k sqft83 Providence Rd, Shelbyville, TN 37160For Sale
 MLS ID #3513012, LaTonya R. Martin. RealTracs MLS as distributed by MLS GRID
 - $285,0004 bd2 ba1.4k sqft904 Mead Dr, Shelbyville, TN 37160For Sale
 MLS ID #3309114, Tara Boyce. RealTracs MLS as distributed by MLS GRID
 - $325,0003 bd2 ba1.6k sqft1108 S Brittain St, Shelbyville, TN 37160For SaleMLS ID #3320228, Melissa Sterling. RealTracs MLS as distributed by MLS GRID
- $350,0003 bd1 ba1.5k sqft398 El Bethel Rd, Shelbyville, TN 37160For Sale By Owner
- $320,0003 bd2 ba1.3k sqft118 Blue Grass Dr, Shelbyville, TN 37160For SaleMLS ID #3302501, Jacquelyn Scott. RealTracs MLS as distributed by MLS GRID
- $299,0003 bd2 ba1.8k sqft404 Shadow Dr, Shelbyville, TN 37160For SaleMLS ID #3247063, Mitchell B. Boyce. RealTracs MLS as distributed by MLS GRID
- $310,0003 bd2 ba1.3k sqft112 August Way, Shelbyville, TN 37160For SaleMLS ID #3255171, Michael Henry. RealTracs MLS as distributed by MLS GRID
- $339,9003 bd2 ba1.4k sqft122 Blue Grass Dr, Shelbyville, TN 37160For SaleMLS ID #3312434, Dianne Arnold. RealTracs MLS as distributed by MLS GRID
- $279,9004 bd2 ba1.5k sqft171 Cedar Grove Rd, Shelbyville, TN 37160For SaleMLS ID #3309409, Heather Meade. RealTracs MLS as distributed by MLS GRID
- $349,9003 bd2 ba1.7k sqft333 Shelby Cir, Shelbyville, TN 37160For SaleMLS ID #3239915, Gregory Milnar. RealTracs MLS as distributed by MLS GRID
- $229,0003 bd2 ba1.5k sqft205 Cliffside Ave, Shelbyville, TN 37160For SaleMLS ID #3269436, Mary Snyder. RealTracs MLS as distributed by MLS GRID
- $429,9003 bd2 ba2.1k sqft103 Canary Ln, Shelbyville, TN 37160For SaleMLS ID #3295000, Teresa Smith. RealTracs MLS as distributed by MLS GRID
- $309,9003 bd2 ba1.4k sqft1129 Mount Herman Rd, Shelbyville, TN 37160New ConstructionMLS ID #3255206, Ashley Ford. RealTracs MLS as distributed by MLS GRID
- $439,9003 bd2 ba2.5k sqft100 April Ln, Shelbyville, TN 37160For SaleMLS ID #3314630, Kenneth M Bargers. RealTracs MLS as distributed by MLS GRID
- $216,0003 bd2 ba1.6k sqft400 Neely Ave, Shelbyville, TN 37160For SaleMLS ID #3248167, Shawn Wright. RealTracs MLS as distributed by MLS GRID
- $399,9003 bd2 ba1.6k sqft441 Hawthorne Hill Rd, Shelbyville, TN 37160For SaleMLS ID #3232593, Amanda Green. RealTracs MLS as distributed by MLS GRID
- $399,9003 bd2 ba2.5k sqft126 Simmons Ln, Shelbyville, TN 37160For SaleMLS ID #3205230, Jessi White. RealTracs MLS as distributed by MLS GRID
- $299,9993 bd2 ba1.5k sqft1100 Adams Rd, Belfast, TN 37019For SaleMLS ID #3260466, Vicki Cain. RealTracs MLS as distributed by MLS GRID
