**Motivated Sellers ** NEW Roof, Gutters and Main HVAC.......Check out this amazing 2 owner Custom Built Home in Evening Shade. This beautiful home features 5 Bedrooms, 4.5 Baths and over 5000 sq ft of living. Sitting on 2.81 acres surrounded by trees that over looks a pond. The main level offers a large master suite, beautiful kitchen with granite countertops, gas stove, and stainless steel appliances with an open concept living. Is also a formal dining room, and space for an office or another living area. Hardwood and tile flooring are throughout with access to a large deck, that's perfect for entertaining and enjoying the pond and sunset views. Upstairs is 3 bedrooms, 2 full bathrooms and even a bonus room that would be make great game room or additional entertainment/upstairs living area. In the finished walk out basement is a full kitchen, gas stove and ALL, 5th bedroom, a full bath, another bonus room, 2nd Laundry Room, and a large living area, making it a great setup for your older kids or a mother-in-law suite!!! In addition it has a large fenced in yard and 3 car garage making it the perfect place to call HOME!!!
Contingent
$648,900
250 Summer Breeze Dr, Somerset, KY 42503
5beds
5,475sqft
Single Family Residence
Built in 2009
2.81 Acres Lot
$639,000 Zestimate®
$119/sqft
$-- HOA
What's special
Overlooks a pondStainless steel appliancesGas stoveOpen concept livingLarge fenced in yardFormal dining roomLarge master suite
- 51 days |
- 142 |
- 4 |
Zillow last checked:
Listing updated:
Listed by:
Gina Hill 606-219-1677,
Lake Cumberland Real Estate Professionals
Source: Imagine MLS,MLS#: 26016136
Facts & features
Interior
Bedrooms & bathrooms
- Bedrooms: 5
- Bathrooms: 5
- Full bathrooms: 4
- 1/2 bathrooms: 1
Primary bedroom
- Level: First
Kitchen
- Level: First
Heating
- Heat Pump
Cooling
- Heat Pump
Appliances
- Included: Double Oven, Dishwasher, Gas Range, Microwave
Features
- Flooring: Carpet, Hardwood, Tile
- Windows: Blinds
- Basement: Full,Walk-Out Access
- Has fireplace: No
Interior area
- Total structure area: 5,475
- Total interior livable area: 5,475 sqft
- Finished area above ground: 3,746
- Finished area below ground: 1,729
Property
Parking
- Total spaces: 3
- Parking features: Attached Garage, Basement
- Garage spaces: 3
Features
- Levels: One and One Half
- Fencing: Wood
- Has view: Yes
- View description: Water
- Has water view: Yes
- Water view: Water
Lot
- Size: 2.81 Acres
- Features: Secluded, Many Trees
Details
- Parcel number: 0596227
- Other equipment: Irrigation Equipment
Construction
Type & style
- Home type: SingleFamily
- Property subtype: Single Family Residence
Materials
- Other
- Foundation: Concrete Perimeter
- Roof: Shingle
Condition
- Year built: 2009
Utilities & green energy
- Sewer: Septic Tank
- Water: Public
Community & HOA
Community
- Subdivision: Evening Shade
HOA
- Has HOA: No
Location
- Region: Somerset
Financial & listing details
- Price per square foot: $119/sqft
- Tax assessed value: $450,000
- Annual tax amount: $3,398
- Date on market: 7/4/2026
Estimated market value
$639,000
$607,000 - $671,000
$3,708/mo
Price history
| Date | Event | Price |
|---|---|---|
| 7/6/2026 | Contingent | $648,900$119/sqft |
Source:  Imagine MLS #26016136 Report a problem Imagine MLS #26016136 Report a problem | ||
| 7/4/2026 | Listed for sale | $648,900+33.8%$119/sqft |
Source: Imagine MLS #26016136 Report a problem | ||
| 2/12/2021 | Sold | $485,000+1.5%$89/sqft |
Source: Imagine MLS #3037281 Report a problem | ||
| 1/12/2021 | Pending sale | $478,000$87/sqft |
Source: Weichert Realtors Ford Brothers #37281 Report a problem | ||
| 1/4/2021 | Price change | $478,000-0.2%$87/sqft |
Source: Weichert Realtors Ford Brothers #37281 Report a problem | ||
| 11/6/2020 | Listed for sale | $479,000$87/sqft |
Source: Weichert Realtors Ford Brothers #37281 Report a problem | ||
| 10/20/2020 | Pending sale | $479,000$87/sqft |
Source: Weichert Realtors Ford Brothers #37281 Report a problem | ||
| 10/6/2020 | Price change | $479,000-1.7%$87/sqft |
Source: Somerset - WEICHERT, REALTORS - Ford Brothers #37281 Report a problem | ||
| 9/8/2020 | Price change | $487,500-2.2%$89/sqft |
Source: Somerset - WEICHERT, REALTORS - Ford Brothers #37281 Report a problem | ||
| 8/3/2020 | Price change | $498,500-3.2%$91/sqft |
Source: Somerset - WEICHERT, REALTORS - Ford Brothers #37281 Report a problem | ||
| 7/28/2020 | Price change | $515,000-1.9%$94/sqft |
Source: Somerset - WEICHERT, REALTORS - Ford Brothers #37281 Report a problem | ||
| 7/7/2020 | Price change | $525,000-0.8%$96/sqft |
Source: Somerset - WEICHERT, REALTORS - Ford Brothers #37281 Report a problem | ||
| 6/1/2020 | Listed for sale | $529,000$97/sqft |
Source: Weichert Realtors Ford Brothers #37281 Report a problem | ||
Public tax history
| Year | Property taxes | Tax assessment |
|---|---|---|
| 2024 | $3,398 | $450,000 |
| 2023 | -- | $450,000 |
| 2022 | -- | $450,000 |
| 2021 | -- | $450,000 -4.3% |
| 2020 | $3,889 | $470,000 +53.3% |
| 2019 | $3,889 +48.4% | $306,500 +9.5% |
| 2018 | $2,621 +11.2% | $280,000 |
| 2017 | $2,356 +2% | $280,000 |
| 2016 | $2,310 | $280,000 |
| 2015 | $2,310 +5.1% | $280,000 |
| 2014 | $2,198 | $280,000 |
Find assessor info on the county website
Monthly payment
Est. payment
Payment breakdown
Explore the cost of this home by adjusting the details. Changes won't be saved.Climate risks
Neighborhood: 42503
Nearby schools
GreatSchools rating
- 8/10Pulaski Elementary SchoolGrades: K-5Distance: 1.8 mi
- 7/10Northern Middle SchoolGrades: 6-8Distance: 1.4 mi
- 8/10Pulaski County High SchoolGrades: 9-12Distance: 1.8 mi
Schools provided by the listing agent
- Elementary: Pulaski Co
- Middle: Northern Pulaski
- High: Pulaski Co
Source: Imagine MLS. This data may not be complete. We recommend contacting the local school district to confirm school assignments for this home.
- $26,500-- bd-- ba-- sqft244 Summer Breeze Dr, Somerset, KY 42503Off Market
- $487,0004 bd4 ba4.9k sqft241 Summer Breeze Dr, Somerset, KY 42503Sold
- $539,8004 bd4 ba5.4k sqft220 Summer Breeze Dr, Somerset, KY 42503Off Market

- $15,0000.53 acres275 Summer Breeze Dr, Somerset, KY 42503Off Market

- $12,500-- bd-- ba-- sqftSummer Breeze Dr, Somerset, KY 42503Off Market
- $410,0003 bd3 ba2.9k sqft217 Summer Breeze Dr, Somerset, KY 42503Sold
- $167,000-- bd-- ba-- sqft82 Summer Breeze Dr, Somerset, KY 42503Off Market
- $177,400-- bd-- ba-- sqft54 Summer Breeze Dr, Somerset, KY 42503Off Market
A local agent can set up tours, give advice and negotiate with sellers.
A local lender can help you make sure your offer is ready when you are.
Similar homes
- $629,9004 bd4 ba4.7k sqft332 Bridle Run, Somerset, KY 42503For Sale
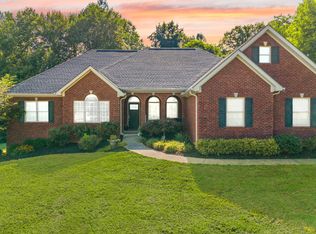
 MLS ID #26020028, Tod Bertram, Weichert Realtors Ford Brothers, Inc.. Imagine MLS
 - $699,0005 bd5 ba5.8k sqft3800 Highway 39, Somerset, KY 42503For Sale
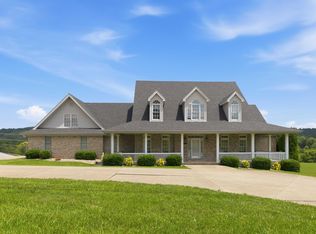 MLS ID #26013583, Cassandra Akin, Weichert Realtors Ford Brothers, Inc.. Imagine MLS
 - $699,9006 bd3 ba4.7k sqft278 Overview Dr, Somerset, KY 42503For Sale
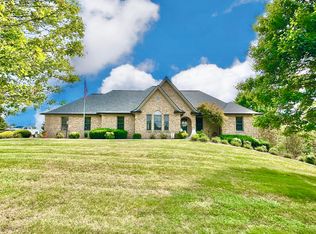 MLS ID #25502396, Mike Hines, Lake Cumberland Real Estate Professionals. Imagine MLS
 - $695,9005 bd3 ba4.7k sqft442 Woods Edge Dr, Somerset, KY 42503For Sale
 MLS ID #26022931, The Dream Team Real Estate Professionals - Dreama Bolin, Lake Cumberland Real Estate Professionals. Imagine MLS
 - $650,0004 bd3 ba4.3k sqft3823 Hickory Hill Dr, Somerset, KY 42503For SaleMLS ID #26010272, Sherri Frye, Godby Realty & Auction. Imagine MLS
- $589,9004 bd5 ba6.1k sqft415 Splendor View Dr, Somerset, KY 42503For SaleMLS ID #25504804, R Michael Broughton, Weichert Realtors Ford Brothers, Inc.. Imagine MLS
- $499,0006 bd4 ba3.9k sqft223 Sycamore Springs Dr, Somerset, KY 42503For SaleMLS ID #26014255, Jill Haseotes, Eagle Realty & Development LLC. Imagine MLS
- $789,9005 bd4 ba3.9k sqft2003 Merlin Ave, Somerset, KY 42503For SaleMLS ID #26013706, The Dream Team Real Estate Professionals - Dreama Bolin, Lake Cumberland Real Estate Professionals. Imagine MLS
- $715,0005 bd5 ba5.5k sqft74 Antler Ct, Somerset, KY 42503For SaleMLS ID #26016560, Gina Hill, Lake Cumberland Real Estate Professionals. Imagine MLS
- $655,0005 bd4 ba4.3k sqft312 George St, Somerset, KY 42503For SaleMLS ID #26011584, Lindsey Bivens, Berkshire Hathaway de Movellan Properties. Imagine MLS
- $579,0004 bd3 ba3k sqft271 Bluegrass Mdw, Somerset, KY 42503For SaleMLS ID #26013654, Alisha Burton, CENTURY 21 Advantage Realty. Imagine MLS
- $500,0005 bd4 ba5.1k sqft3934 Hickory Hill Dr, Somerset, KY 42503For SaleMLS ID #26018992, Jordan Adkins, Keller Williams Commonwealth - Somerset. Imagine MLS
- $650,0005 bd3 ba4k sqft512 Water Cliff Dr, Somerset, KY 42503For SaleMLS ID #26004247, Lula Jean Burton, RE/MAX LakeTime Realty. Imagine MLS
- $689,0004 bd4 ba3.6k sqft115 Esplanade Dr, Somerset, KY 42503For SaleMLS ID #26007672, Jill Haseotes, Eagle Realty & Development LLC. Imagine MLS
- $625,5005 bd4 ba5k sqft80 Kolsons Landing Dr, Somerset, KY 42503For SaleMLS ID #26002922, Kathy Price Sears, CENTURY 21 Advantage Realty. Imagine MLS
- $739,9003 bd4 ba2.9k sqft160 Tarter St, Somerset, KY 42503For SaleMLS ID #26009922, Stephanie Todd, CENTURY 21 Advantage Realty. Imagine MLS
- $695,0004 bd4 ba5.7k sqft514 Waitsboro Dr, Somerset, KY 42503For SaleMLS ID #26018804, Brandon Becker, CENTURY 21 Advantage Realty. Imagine MLS
- $459,0004 bd3 ba4.3k sqft78 Woodhaven Ct, Somerset, KY 42503For Sale
 MLS ID #1723816, Elizabeth Monarch, EXP Realty LLC. Metro Search Inc. LLC DBA Apex MLS
 - $937,0004 bd5 ba4k sqft491 Pumphouse Rd, Somerset, KY 42503For SaleMLS ID #26004285, Jill Haseotes, Eagle Realty & Development LLC. Imagine MLS
- $525,0004 bd3 ba3.6k sqft58 Lake Ridge Rd, Somerset, KY 42503For SaleMLS ID #26022018, Millie King Weaver, Keller Williams Bluegrass Realty - Lake Cumberland. Imagine MLS
