Welcome to Wildwood Rowhomes-modern new construction in the heart of charming White Bear Lake! This 9-unit townhome development by Element Design-Build. Offering a rare opportunity to enjoy the best of both worlds: fresh, stylish living in an established neighborhood. Enjoy beautifully designed interiors with a light-filled great room, gorgeous LVP floors, stainless appliances, designer cabinetry, solid-surface countertops, and a large center island, End unit featuring a cozy fireplace, and all homes include generous bedrooms, a private deck, and sleek, modern bathrooms. A thoughtfully designed shared outdoor space invites connection with a fireplace, TV, grilling area, and seating-perfect for parties or game days. Live just steps from Bean & Co, Matoska Elementary, and within 1.5 miles of groceries, restaurants, and Bellaire Beach. Enjoy downtown White Bear Lake and lakefront restaurants. Embrace low-maintenance living in a walkable, vibrant neighborhood!
Pending
Price cut: $5K (5/19)
$475,000
2501 Jansen Ave, White Bear Lake, MN 55110
3beds
1,797sqft
:
Get pre-qualified$3,354/mo
(TH) Side x Side
Built in 2026
914 Square Feet Lot
$-- Zestimate®
$264/sqft
$350/mo HOA
What's special
Large center islandSleek modern bathroomsCozy fireplaceDesigner cabinetryGorgeous lvp floorsSolid-surface countertopsLight-filled great room
- 473 days |
- 342 |
- 9 |
Zillow last checked:
Listing updated:
Listed by:
Andrew C. Weitnauer 763-360-5646,
Wits Realty
Source: NorthstarMLS as distributed by MLS GRID,MLS#: 6707699
Facts & features
Interior
Bedrooms & bathrooms
- Bedrooms: 3
- Bathrooms: 3
- Full bathrooms: 1
- 3/4 bathrooms: 1
- 1/2 bathrooms: 1
Bedroom
- Level: Upper
Bedroom 2
- Level: Upper
Bedroom 3
- Level: Lower
Dining room
- Level: Main
Kitchen
- Level: Main
Living room
- Level: Main
Heating
- Forced Air, Fireplace(s)
Cooling
- Central Air
Appliances
- Included: Chandelier, Cooktop, Dishwasher, Disposal, Dryer, Electric Water Heater, ENERGY STAR Qualified Appliances, Freezer, Microwave, Range, Refrigerator, Stainless Steel Appliance(s), Tankless Water Heater, Washer
- Laundry: Upper Level
Features
- Basement: Egress Window(s)
- Number of fireplaces: 1
- Fireplace features: Gas, Living Room
Interior area
- Total structure area: 1,797
- Total interior livable area: 1,797 sqft
- Finished area above ground: 1,797
- Finished area below ground: 0
Property
Parking
- Total spaces: 2
- Parking features: Attached, Garage Door Opener
- Attached garage spaces: 2
- Has uncovered spaces: Yes
Accessibility
- Accessibility features: None
Features
- Levels: Two
- Stories: 2
- Patio & porch: Deck
Lot
- Size: 914 Square Feet
- Features: Near Public Transit
Details
- Foundation area: 778
- Parcel number: 363022120070
- Zoning description: Residential-Single Family
Construction
Type & style
- Home type: Townhouse
- Property subtype: (TH) Side x Side
- Attached to another structure: Yes
Materials
- Foundation: Slab
- Roof: Age 8 Years or Less
Condition
- New construction: Yes
- Year built: 2026
Details
- Builder name: ELEMENT DESIGN-BUILD LLC
Utilities & green energy
- Electric: Circuit Breakers
- Gas: Natural Gas
- Sewer: City Sewer/Connected
- Water: City Water/Connected
Community & HOA
Community
- Subdivision: Wildwood Rowhomes
HOA
- Has HOA: Yes
- Amenities included: In-Ground Sprinkler System
- Services included: Maintenance Structure, Hazard Insurance, Lawn Care, Maintenance Grounds, Shared Amenities, Snow Removal
- HOA fee: $350 monthly
- HOA name: Wildwood Rowhomes
- HOA phone: 763-360-5646
Location
- Region: White Bear Lake
Financial & listing details
- Price per square foot: $264/sqft
- Tax assessed value: $74,000
- Annual tax amount: $198
- Date on market: 4/22/2025
- Cumulative days on market: 129 days
- Road surface type: Paved
Estimated market value
Not available
Estimated sales range
Not available
Not available
Price history
| Date | Event | Price |
|---|---|---|
| 8/5/2026 | Pending sale | $475,000$264/sqft |
Source:  NorthstarMLS as distributed by MLS GRID #6707699 Report a problem NorthstarMLS as distributed by MLS GRID #6707699 Report a problem | ||
| 5/19/2026 | Price change | $475,000-1%$264/sqft |
Source: NorthstarMLS as distributed by MLS GRID #6707699 Report a problem | ||
| 4/22/2025 | Listed for sale | $480,000$267/sqft |
Source: NorthstarMLS as distributed by MLS GRID #6707699 Report a problem | ||
Public tax history
| Year | Property taxes | Tax assessment |
|---|---|---|
| 2025 | $396 | $74,000 +279.5% |
| 2024 | -- | $19,500 |
Find assessor info on the county website
Monthly payment
Est. payment
Payment breakdown
Explore the cost of this home by adjusting the details. Changes won't be saved.Climate risks
Neighborhood: 55110
Nearby schools
GreatSchools rating
- 8/10Matoska InternationalGrades: K-5Distance: 0.1 mi
- NAArea Learning Center SummerGrades: 8-12Distance: 0.5 mi
- NAWhite Bear Lake Area High SchoolGrades: 9-12Distance: 3.2 mi
- $450,0003 bd3 ba1.7k sqft2509 Jansen Ave, White Bear Lake, MN 55110Pending

- $430,0003 bd3 ba1.7k sqft2515 Jansen Ave, White Bear Lake, MN 55110Sold
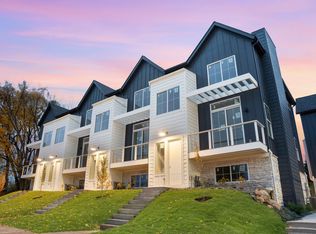
- $425,0003 bd3 ba1.7k sqft2503 Jansen Ave, White Bear Lake, MN 55110Pending
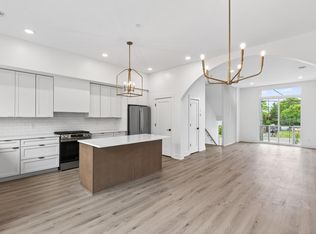
- $430,0003 bd3 ba1.7k sqft2513 Jansen Ave, White Bear Lake, MN 55110Sold

- $261,400-- bd1 ba1.6k sqft2502 County Rd E, White Bear Lake, MN 55410Off Market
- $---- bd1 ba1.6k sqft2490 County Road E E, White Bear Lake, MN 55110Off Market
- $563,2006 bd4 ba3k sqft3578 Glen Oaks Ave, White Bear Lake, MN 55110Off Market
- $240,100-- bd-- ba-- sqft2517 Jansen Ave, White Bear Lake, MN 55110Off Market
A local agent can set up tours, give advice and negotiate with sellers.
Similar homes
- $480,0003 bd2 ba1.7k sqft401 Birchwood Ave, White Bear Lake, MN 55110For Sale

 MLS ID #7118398, Jane E. Bacchus, Edina Realty, Inc.. NorthstarMLS as distributed by MLS GRID
 - $465,0004 bd3 ba2k sqft2864 Lexington Pl N, Roseville, MN 55113For Sale
 MLS ID #7062429, John Craig, Edina Realty, Inc.. NorthstarMLS as distributed by MLS GRID
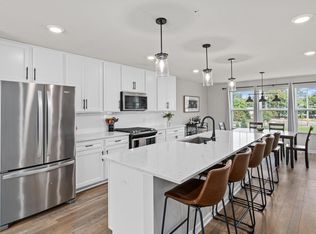
 - $410,0003 bd4 ba2.1k sqft644 Village Dr, New Brighton, MN 55112For Sale
 MLS ID #7119007, Beth Jackson, Real Broker, LLC. NorthstarMLS as distributed by MLS GRID
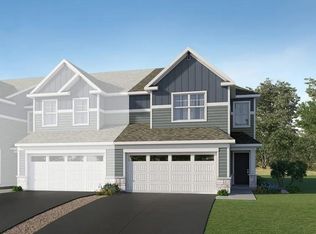
 - $379,9853 bd3 ba1.7k sqft4054 Hayward Ave N, Oakdale, MN 55128New Construction
 NorthstarMLS as distributed by MLS GRID
 - $699,9004 bd3 ba2.3k sqft3550 Rooney Pl, White Bear Lake, MN 55110For SaleMLS ID #7094376, Mark C. Fearing, Coldwell Banker Realty. NorthstarMLS as distributed by MLS GRID
- $414,5003 bd3 ba1.9k sqft11255 Crestbury Dr, Woodbury, MN 55129For SaleMLS ID #7123558, Sheri Wessel, Keller Williams Premier Realty. NorthstarMLS as distributed by MLS GRID
- $359,9853 bd3 ba1.7k sqft4026 Hayward Ave N, Saint Paul, MN 55128New ConstructionNorthstarMLS as distributed by MLS GRID
- $500,0003 bd2 ba1.8k sqft508 3rd Ave NE, Minneapolis, MN 55413For SaleMLS ID #7118745, Robert S McEachren, Pemberton RE. NorthstarMLS as distributed by MLS GRID
- $475,0004 bd4 ba2k sqft4101 James Ave N, Minneapolis, MN 55412For SaleMLS ID #7118695, Nathan Pentz, Keller Williams Classic Rlty NW. NorthstarMLS as distributed by MLS GRID
- $448,5003 bd3 ba2.1k sqft1531 Traverse Ln, West Saint Paul, MN 55118New ConstructionNorthstarMLS as distributed by MLS GRID
- $414,9003 bd3 ba1.9k sqft9607 4th St N, Lake Elmo, MN 55042For SaleMLS ID #7100013, Erin Smiler, Pemberton RE. NorthstarMLS as distributed by MLS GRID
- $464,9003 bd3 ba1.6k sqft6363 16th Ave S, Richfield, MN 55423For SaleMLS ID #7052876, The Greater MSP Homes Team, RE/MAX Results. NorthstarMLS as distributed by MLS GRID
- $495,0003 bd2 ba1.7k sqft13808 Geneva Ave N, Hugo, MN 55038For SaleMLS ID #7086859, Daniel Charles Erickson, Pemberton RE. NorthstarMLS as distributed by MLS GRID
- $359,9903 bd3 ba1.8k sqft3015 Basswood St, Little Canada, MN 55117New ConstructionMLS ID #7056734, Lennar Minnesota, Lennar Sales Corp. NorthstarMLS as distributed by MLS GRID
- $359,9004 bd3 ba1.9k sqft2280 Polar Way, North Saint Paul, MN 55109For SaleMLS ID #7018879, Scott Parkin, Verve Realty. NorthstarMLS as distributed by MLS GRID
- $499,9003 bd3 ba2.1k sqft1100 Montana Ave W, Saint Paul, MN 55108For SaleMLS ID #7109672, Katheryn E Congdon, HOMESTEAD ROAD. NorthstarMLS as distributed by MLS GRID
- $385,0003 bd4 ba2.1k sqft657 Village Dr #3, New Brighton, MN 55112For SaleMLS ID #7056325, Jennifer Eibensteiner, RE/MAX Results. NorthstarMLS as distributed by MLS GRID
- $499,9003 bd2 ba1.7k sqft4907 Evergreen Dr N, Hugo, MN 55038For SaleMLS ID #7036804, Tonia L Kurth, Coldwell Banker Realty - Southwest Regional. NorthstarMLS as distributed by MLS GRID
- $459,9005 bd3 ba2.1k sqft1829 Lincoln Ave, Saint Paul Park, MN 55016New ConstructionMLS ID #7117899, Lennar Minnesota, Lennar Sales Corp. NorthstarMLS as distributed by MLS GRID
- $534,9003 bd2 ba1.8k sqft4338 Monarch Dr, Woodbury, MN 55129For SaleMLS ID #7065129, David B Hitchcock, Pro Flat Fee Realty LLC. NorthstarMLS as distributed by MLS GRID
