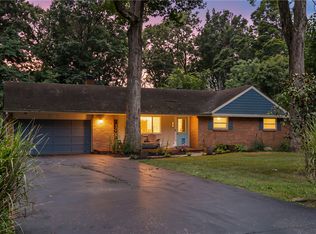
Beautiful 2-story, 4 bedroom, 2.5 bath home in Beavercreek’s Woodside Park neighborhood, offering over 2550 SF of living space. House is surrounded by flower gardens and mature trees providing abundant shade. Terraced, back yard offers peaceful, shaded environment with walk-out from finished basement rec-room. Kitchen recently updated with beautiful all-wood cabinets, quartz countertops, new stainless steel LG appliances, and convenient pantries. Family room hosts a wood burning fireplace, and provides exit to a 240 SF deck where privacy is assured by fencing and lilac bushes. Bedrooms have spacious closets; master BR bath update includes large vanity with quartz countertop. Living, dining, and bed rooms are carpeted; kitchen and full bathrooms have vinyl plank flooring, basement rec-room has durable carpet tiles, and family room features warm hardwood flooring. Separate basement rooms host workshop, laundry, and storage. Clothes chute empties into laundry room equipped with LG Washer and Dryer, stationary tub, abundant shelving, wall cabinets, and desk-top space. Stationary, propane fueled, 20KW generator (located in back yard) automatically provides whole-house backup power when utilities fail. Dual-fueled HVAC system installed in 2023 heats with either natural gas or electric heat pump. Thermostatically controlled attic fan, added attic insulation, and new Pella windows assure heating/cooling efficiency. Networked thermostat enables HVAC control using smart phone. Six camera high resolution survillence system. Attractive fencing hides convenient waste totes, outdoor gear, toys, and yard tools. Beavercreek schools. Home currently has handicap access features installed (stairlifts and kitchen cabinet pull-down shelving), which will be removed prior to closing unless buyer desires to retain them.
Pending
$352,000
2501 Kewanna Ln, Dayton, OH 45434
4beds
2,574sqft
:
Get pre-qualified$2,434/mo
SingleFamily
Built in 1975
0.38 Acres Lot
$-- Zestimate®
$137/sqft
$-- HOA
What's special
Beautiful all-wood cabinetsAdded attic insulationNew pella windowsBedrooms have spacious closetsConvenient pantriesThermostatically controlled attic fanQuartz countertops
What the owner loves about this home
This home is in a wonderful community with great schools. Shaded front and back yards provides a park-like atmsphere. New kitchen with quartz countertops, LG appliances, and a fantastic in-kitchen pantry is a joy to use. Dual fuel HVAC system is very efficient, and digital thermostat allows family members to control HVAC from their phone. House has a whole-house electric power generator that automatically comes on if utilities fail. The back-yard walk-out from the finished basement rec-room and adjacent laundry is very convenient. The deck is private, masked by fencing and bushes. The basement hosts a workshop, laundry, and storage area, all in separate rooms. Property includes surveillance cameras which may be retained at buyers option.
- 46 days |
- 114 |
- 1 |
Listed by:
Property Owner (937) 287-0871
Facts & features
Interior
Bedrooms & bathrooms
- Bedrooms: 4
- Bathrooms: 3
- Full bathrooms: 2
- 1/2 bathrooms: 1
Heating
- Forced air, Heat pump, Electric, Gas
Cooling
- Refrigerator, Central
Appliances
- Included: Dishwasher, Dryer, Garbage disposal, Microwave, Range / Oven, Refrigerator, Washer
Features
- Flooring: Carpet, Concrete, Hardwood, Linoleum / Vinyl
- Basement: Partially finished
- Has fireplace: Yes
Interior area
- Total interior livable area: 2,574 sqft
Property
Parking
- Total spaces: 2
- Parking features: Garage - Attached
Features
- Exterior features: Vinyl, Wood, Brick
- Has view: Yes
- View description: None
Lot
- Size: 0.38 Acres
Details
- Parcel number: B42000500120016400
Construction
Type & style
- Home type: SingleFamily
- Architectural style: Colonial
Materials
- special
- Roof: Asphalt
Condition
- New construction: No
- Year built: 1975
Community & HOA
Location
- Region: Dayton
Financial & listing details
- Price per square foot: $137/sqft
- Tax assessed value: $251,050
- Annual tax amount: $5,123
- Date on market: 6/28/2026
Estimated market value
Not available
Estimated sales range
Not available
$2,638/mo
Price history
| Date | Event | Price |
|---|---|---|
| 7/6/2026 | Pending sale | $352,000$137/sqft |
Source: Owner Report a problem | ||
| 6/28/2026 | Listed for sale | $352,000$137/sqft |
Source: Owner Report a problem | ||
Public tax history
| Year | Property taxes | Tax assessment |
|---|---|---|
| 2025 | $5,123 +0.5% | $87,870 |
| 2024 | $5,097 -1.3% | $87,870 |
| 2023 | $5,165 +21.6% | $87,870 +32.8% |
| 2022 | $4,246 +2.1% | $66,160 |
| 2021 | $4,160 -0.7% | $66,160 |
| 2020 | $4,191 +3.6% | $66,160 +11.7% |
| 2019 | $4,044 +13.3% | $59,250 |
| 2018 | $3,570 +1.7% | $59,250 |
| 2017 | $3,509 -4.6% | $59,250 |
| 2016 | $3,679 +0.6% | $59,250 |
| 2015 | $3,657 | $59,250 |
| 2014 | $3,657 -7.4% | $59,250 +2.9% |
| 2013 | $3,949 +10.7% | $57,600 |
| 2012 | $3,566 +99.8% | $57,600 |
| 2011 | $1,785 -50% | $57,600 -6.1% |
| 2010 | $3,572 -0.4% | $61,330 |
| 2009 | $3,588 +2.9% | $61,330 |
| 2008 | $3,488 +25% | $61,330 +22.6% |
| 2007 | $2,790 -1.3% | $50,010 |
| 2006 | $2,826 +5.9% | $50,010 +5.5% |
| 2004 | $2,668 +2.9% | $47,390 +0% |
| 2003 | $2,594 +9.8% | $47,387 |
| 2002 | $2,363 -1% | $47,387 +4.5% |
| 2001 | $2,387 +7.1% | $45,336 |
| 2000 | $2,229 | $45,336 |
Find assessor info on the county website
Monthly payment
Est. payment
Payment breakdown
Explore the cost of this home by adjusting the details. Changes won't be saved.Climate risks
Neighborhood: 45434
Nearby schools
GreatSchools rating
- 8/10Main Elementary SchoolGrades: K-5Distance: 1.1 mi
- 10/10Ferguson Hall Freshman SchoolGrades: 9Distance: 0.7 mi
- 7/10Beavercreek High SchoolGrades: 9-12Distance: 0.9 mi
- $354,0004 bd3 ba2.2k sqft2515 Kewanna Ln, Dayton, OH 45434Off Market
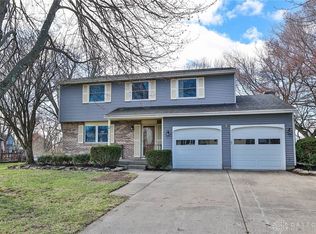
- $314,9004 bd3 ba2.1k sqft2495 Kewanna Ln, Dayton, OH 45434Sold
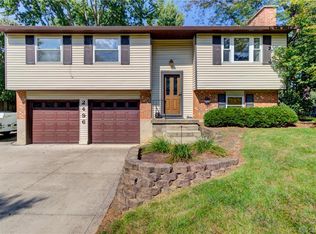
- $295,9003 bd2 ba1.5k sqft2496 Kewanna Ln, Dayton, OH 45434Off Market
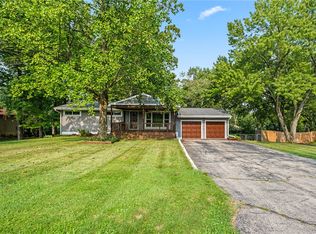
- $356,0004 bd3 ba2.1k sqft1448 Meadow Moor Dr, Dayton, OH 45434Off Market

- $292,2003 bd3 ba1.6k sqft2414 Coldsprings Dr, Dayton, OH 45434Off Market
- $282,9003 bd2 ba1.5k sqft2514 Kewanna Ln, Dayton, OH 45434Off Market
- $285,0003 bd2 ba1.5k sqft2489 Kewanna Ln, Dayton, OH 45434Off Market
- $283,8003 bd3 ba1.5k sqft2490 Kewanna Ln, Dayton, OH 45434Off Market
A local agent can set up tours, give advice and negotiate with sellers.
A local lender can help you make sure your offer is ready when you are.
Similar homes
- $374,9004 bd3 ba2.3k sqft3091 Shakertown Rd, Dayton, OH 45434For Sale

 MLS ID #963269, Matt Riffel, Irongate Inc.. DABR MLS
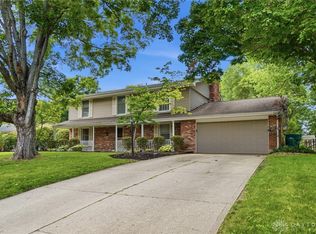
 - $314,9004 bd3 ba2.7k sqft1989 N Longview St, Dayton, OH 45432For Sale
 MLS ID #965853, Kwana Jones-Becker, Luma Realty. DABR MLS
 - $369,9004 bd3 ba2.9k sqft1611 Red Fox Dr, Dayton, OH 45432For Sale
 MLS ID #964354, Casey Hartman, Glasshouse Realty Group. DABR MLS
 - $349,9004 bd2 ba1.9k sqft3475 Clar Von Dr, Dayton, OH 45430For Sale
 MLS ID #965399, Matthew Witt, Howard Hanna Real Estate Serv. DABR MLS
 - $425,0003 bd3 ba2.1k sqft2715 Blue Rock Dr, Dayton, OH 45434For SaleMLS ID #965172, Laurie A Scalf, Scalf Realty Group. DABR MLS
- $379,8004 bd3 ba2.8k sqft1210 Whitetail Dr, Fairborn, OH 45324For SaleMLS ID #966511, Rachel Gannon, Local Roots Realty. DABR MLS
- $450,0004 bd3 ba2.1k sqft1176 Pickett Ridge Ct, Dayton, OH 45434For SaleMLS ID #964893, Amber Lynn Dunn, Keller Williams Community Part. DABR MLS
- $334,0004 bd2 ba1.9k sqft2285 El Cid Dr, Dayton, OH 45431For SaleMLS ID #962763, Katarina Lundin, eXp Realty. DABR MLS
- $359,9004 bd2 ba2.1k sqft2192 La Grange Rd, Dayton, OH 45431For SaleMLS ID #964032, Karen S Ollier, Irongate Inc.. DABR MLS
- $339,9005 bd2 ba1.7k sqft3719 Kemp Rd, Dayton, OH 45431For SaleMLS ID #965863, Katie Meadows, Real of Ohio. DABR MLS
- $349,0003 bd2 ba1.9k sqft991 Stanwick Dr, Dayton, OH 45430For SaleMLS ID #962666, Ryan S Riddell, Keller Williams Community Part. DABR MLS
- $374,9004 bd2 ba1.7k sqft3479 Homeacres Ave, Dayton, OH 45431For SaleMLS ID #965414, Paul M Angelopoulos, Irongate Inc.. DABR MLS
- $369,9994 bd3 ba1.9k sqft3415 Shakertown Rd, Dayton, OH 45430For SaleMLS ID #960852, Tami Holmes, Tami Holmes Realty. DABR MLS
- $383,9974 bd3 ba2.4k sqft3765 Frostwood Dr, Dayton, OH 45430For Sale
 MLS ID #226018824, Anthony Lee, Zap Homes LLC. Columbus and Central Ohio Regional MLS
 - $355,0003 bd3 ba1.4k sqft25 Secore Ct, Dayton, OH 45440For SaleMLS ID #965965, Alyssa Painter, NavX Realty, LLC. DABR MLS
- $396,0004 bd3 ba2.6k sqft3473 Sunnyside Dr, Dayton, OH 45432For SaleMLS ID #963607, Alyssa Painter, NavX Realty, LLC. DABR MLS
- $338,0003 bd4 ba2.2k sqft3811 Taft Ave, Dayton, OH 45431For SaleMLS ID #966122, Matt Collins, eXp Realty. DABR MLS
- $435,0004 bd3 ba2.4k sqft730 Fawcett Dr, Dayton, OH 45434For SaleMLS ID #958310, Debbie W Frank, Coldwell Banker Heritage. DABR MLS
- $354,9003 bd2 ba1.9k sqft3998 Willowcrest Rd, Dayton, OH 45430For SaleMLS ID #957994, Stephen Perry, Howard Hanna Real Estate Serv. DABR MLS
- $345,0003 bd2 ba1.7k sqft2520 Countryside Dr, Fairborn, OH 45324For SaleMLS ID #966091, Karen L Huelsman, Irongate Inc.. DABR MLS
