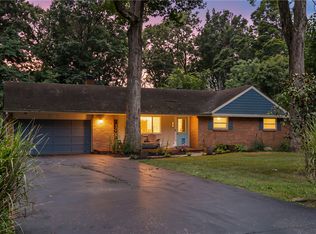
Welcome home to this spacious Beavercreek property all situated on a park-like half acre. Located in a quiet and established neighborhood, just minutes from the popular amenities the area has to offer. The mature trees and landscaping provide privacy, shade and a beautiful view. Inside this home offers so much space! The main floor hosts several living areas including the family room, living room and the bright and airy sunroom. The eat in kitchen and formal dining room give you plenty of options for large family dinners or quiet breakfasts. You can also enjoy entertaining or relaxing on the large back patio, overlooking the backyard landscape. There's also a laundry/mudroom and bonus room, perfect for an office, that round out the main floor. Just off the laundry room is also a large storage/work space, perfect for all your Christmas decor or small workshop. Upstairs are all 4 generously sized bedrooms including the primary suite with attached full bath and walk in closet. There are also beautiful hardwood floors throughout the entire second floor. Don't miss this great opportunity to own so much space in Beavercreek!
For sale
Price cut: $5.1K (7/30)
$369,900
1611 Red Fox Dr, Dayton, OH 45432
4beds
2,992sqft
:
Get pre-qualified$2,606/mo
Single Family Residence
Built in 1969
0.53 Acres Lot
$362,300 Zestimate®
$124/sqft
$-- HOA
What's special
Formal dining roomPark-like half acreEat in kitchen
- 18 days |
- 2,066 |
- 160 |
Likely to sell faster than
Zillow last checked:
Listing updated:
Listed by:
Casey Hartman (937)949-0006,
Glasshouse Realty Group
Source: DABR MLS,MLS#: 964354 Originating MLS: Dayton Area Board of REALTORS
Originating MLS: Dayton Area Board of REALTORSFacts & features
Interior
Bedrooms & bathrooms
- Bedrooms: 4
- Bathrooms: 3
- Full bathrooms: 2
- 1/2 bathrooms: 1
- Main level bathrooms: 1
Primary bedroom
- Level: Second
- Dimensions: 20 x 14
Bedroom
- Level: Second
- Dimensions: 14 x 14
Bedroom
- Level: Second
- Dimensions: 14 x 13
Bedroom
- Level: Second
- Dimensions: 14 x 10
Breakfast room nook
- Level: Main
- Dimensions: 15 x 12
Dining room
- Level: Main
- Dimensions: 13 x 14
Entry foyer
- Level: Main
- Dimensions: 11 x 9
Family room
- Level: Main
- Dimensions: 18 x 14
Kitchen
- Features: Eat-in Kitchen
- Level: Main
- Dimensions: 14 x 14
Living room
- Level: Main
- Dimensions: 16 x 14
Office
- Level: Main
- Dimensions: 10 x 9
Utility room
- Level: Main
- Dimensions: 11 x 7
Heating
- Forced Air
Cooling
- Central Air
Features
- Has fireplace: Yes
- Fireplace features: Wood Burning
Interior area
- Total structure area: 2,992
- Total interior livable area: 2,992 sqft
Property
Parking
- Total spaces: 2
- Parking features: Attached, Garage, Two Car Garage
- Attached garage spaces: 2
Features
- Levels: Two
- Stories: 2
Lot
- Size: 0.53 Acres
- Dimensions: .5344
Details
- Parcel number: B42000500030020700
- Zoning: Residential
- Zoning description: Residential
Construction
Type & style
- Home type: SingleFamily
- Property subtype: Single Family Residence
Materials
- Brick, Vinyl Siding
- Foundation: Slab
Condition
- Year built: 1969
Community & HOA
Community
- Subdivision: Arlington East
HOA
- Has HOA: No
Location
- Region: Dayton
Financial & listing details
- Price per square foot: $124/sqft
- Tax assessed value: $299,980
- Annual tax amount: $6,922
- Date on market: 7/16/2026
- Listing terms: Conventional,FHA,VA Loan
Estimated market value
$362,300
$344,000 - $380,000
$2,769/mo
Price history
| Date | Event | Price |
|---|---|---|
| 7/30/2026 | Price change | $369,900-1.4%$124/sqft |
Source:  DABR MLS #964354 Report a problem DABR MLS #964354 Report a problem | ||
| 7/16/2026 | Listed for sale | $375,000+20.2%$125/sqft |
Source: DABR MLS #964354 Report a problem | ||
| 7/10/2023 | Listing removed | -- |
Source: Zillow Rentals Report a problem | ||
| 6/24/2023 | Price change | $2,400-3%$1/sqft |
Source: Zillow Rentals Report a problem | ||
| 6/17/2023 | Price change | $2,475-4.8%$1/sqft |
Source: Zillow Rentals Report a problem | ||
| 6/9/2023 | Listed for rent | $2,600$1/sqft |
Source: Zillow Rentals Report a problem | ||
| 7/1/2022 | Sold | $312,000-1%$104/sqft |
Source: Public Record Report a problem | ||
| 5/11/2022 | Pending sale | $315,000$105/sqft |
Source: DABR MLS #861974 Report a problem | ||
| 5/4/2022 | Price change | $315,000-4.5%$105/sqft |
Source: DABR MLS #861974 Report a problem | ||
| 4/22/2022 | Listed for sale | $329,900+102.4%$110/sqft |
Source: DABR MLS #861974 Report a problem | ||
| 9/21/1999 | Sold | $163,000$54/sqft |
Source: Public Record Report a problem | ||
Public tax history
| Year | Property taxes | Tax assessment |
|---|---|---|
| 2025 | $6,922 +1% | $105,000 |
| 2024 | $6,855 -0.5% | $105,000 |
| 2023 | $6,891 +17.7% | $105,000 +32.6% |
| 2022 | $5,854 +5.3% | $79,160 +3.2% |
| 2021 | $5,557 -0.7% | $76,700 |
| 2020 | $5,599 +7.9% | $76,700 +18.3% |
| 2019 | $5,188 +13.3% | $64,850 |
| 2018 | $4,579 +1.7% | $64,850 |
| 2017 | $4,501 -5.6% | $64,850 -0.9% |
| 2016 | $4,769 +0.6% | $65,460 |
| 2015 | $4,741 | $65,460 |
| 2014 | $4,741 +3.3% | $65,460 -4.7% |
| 2013 | $4,592 +7.9% | $68,700 |
| 2012 | $4,254 +99.8% | $68,700 |
| 2011 | $2,129 -46.3% | $68,700 +0.9% |
| 2010 | $3,966 -0.4% | $68,110 |
| 2009 | $3,984 +2.9% | $68,110 |
| 2008 | $3,873 +12.1% | $68,110 +10% |
| 2007 | $3,455 -1.3% | $61,920 |
| 2006 | $3,499 +8% | $61,920 +7.6% |
| 2004 | $3,239 +2.9% | $57,530 +0% |
| 2003 | $3,149 +9.8% | $57,526 |
| 2002 | $2,869 +10.7% | $57,526 +16.9% |
| 2001 | $2,590 +4.1% | $49,210 |
| 2000 | $2,489 | $49,210 |
Find assessor info on the county website
Monthly payment
Est. payment
Payment breakdown
Explore the cost of this home by adjusting the details. Changes won't be saved.Climate risks
Neighborhood: 45432
Nearby schools
GreatSchools rating
- 8/10Main Elementary SchoolGrades: K-5Distance: 1.1 mi
- 10/10Ferguson Hall Freshman SchoolGrades: 9Distance: 1.5 mi
- 7/10Beavercreek High SchoolGrades: 9-12Distance: 1.6 mi
Schools provided by the listing agent
- District: Beavercreek
Source: DABR MLS. This data may not be complete. We recommend contacting the local school district to confirm school assignments for this home.
- $346,8003 bd2 ba2.3k sqft1601 Red Fox Dr, Dayton, OH 45432Off Market
- $840-- bd-- ba-- sqft1601 Red Fox Dr, Dayton, OH 45432Off Market
- $285,7004 bd2 ba2k sqft1606 Red Fox Dr, Dayton, OH 45432Off Market
- $403,3004 bd2 ba2.4k sqft1621 Red Fox Dr, Dayton, OH 45432Off Market
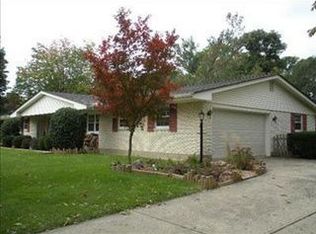
- $326,8004 bd2 ba2.2k sqft1591 Red Fox Dr, Dayton, OH 45432Off Market
- $401,7004 bd2 ba3.1k sqft1616 Red Fox Dr, Dayton, OH 45432Off Market
- $26,340-- bd-- ba-- sqft1616 Red Fox Dr, Dayton, OH 45432Off Market
- $284,7003 bd1 ba2k sqft1640 Red Fox Dr, Dayton, OH 45432Off Market
A local agent can set up tours, give advice and negotiate with sellers.
Similar homes
- $349,0005 bd3 ba2.6k sqft1641 Woods Dr, Dayton, OH 45432For Sale
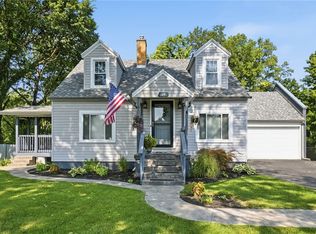
 MLS ID #965530, Missy Lawwill, Coldwell Banker Heritage. DABR MLS
 - $399,0004 bd3 ba2.6k sqft3473 Sunnyside Dr, Dayton, OH 45432For Sale
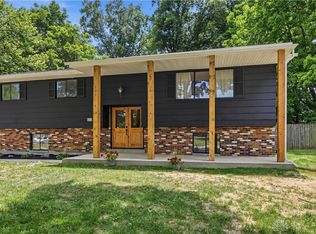 MLS ID #963607, Alyssa Painter, NavX Realty, LLC. DABR MLS
 - $384,9004 bd2 ba1.7k sqft3479 Homeacres Ave, Dayton, OH 45431For Sale
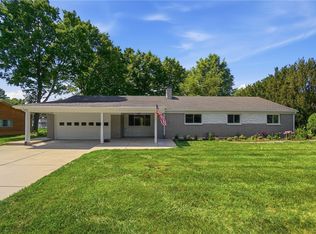 MLS ID #965414, Paul M Angelopoulos, Irongate Inc.. DABR MLS
 - $349,9004 bd2 ba1.9k sqft3475 Clar Von Dr, Dayton, OH 45430For Sale
 MLS ID #965399, Matthew Witt, Howard Hanna Real Estate Serv. DABR MLS
 - $325,0003 bd2 ba1.7k sqft3449 North Dr, Dayton, OH 45432For SaleMLS ID #964367, Sean Goodyear, Keller Williams Community Part. DABR MLS
- $450,0004 bd3 ba2.6k sqft3468 Fairwood Dr, Dayton, OH 45432For SaleMLS ID #964545, Lisa M Burke, Coldwell Banker Heritage. DABR MLS
- $374,9004 bd3 ba2.3k sqft3091 Shakertown Rd, Dayton, OH 45434For SaleMLS ID #963269, Matt Riffel, Irongate Inc.. DABR MLS
- $369,0004 bd3 ba1.6k sqft3573 Kemp Rd, Dayton, OH 45431For SaleMLS ID #959155, Kasey Sorensen, Sibcy Cline Inc.. DABR MLS
- $--5 bd3 ba2.6k sqft825 Gleneagle Dr, Dayton, OH 45431AuctionAuction.com 2
- $320,0003 bd2 ba1.7k sqft3757 Highmont St, Dayton, OH 45432For SaleMLS ID #964157, Kami Berkey, Realistar. DABR MLS
- $297,9003 bd2 ba2k sqft4210 White Oak Dr, Dayton, OH 45432For SaleMLS ID #965293, Stephanie A Ball, Glasshouse Realty Group. DABR MLS
- $435,0004 bd3 ba2.6k sqft4224 Ranch Dr, Dayton, OH 45432For SaleMLS ID #963351, R. J. McQuay IV, Howard Hanna Real Estate Serv. DABR MLS
- $425,0003 bd3 ba2.1k sqft2715 Blue Rock Dr, Dayton, OH 45434For SaleMLS ID #965172, Laurie A Scalf, Scalf Realty Group. DABR MLS
- $309,0004 bd2 ba1.6k sqft3042 Morningview Dr, Beavercreek, OH 45432For SaleMLS ID #960322, Hannah Bates, Keller Williams Advisors Rlty. DABR MLS
- $369,9994 bd3 ba1.9k sqft3415 Shakertown Rd, Dayton, OH 45430For SaleMLS ID #960852, Tami Holmes, Tami Holmes Realty. DABR MLS
- $384,9974 bd3 ba2.4k sqft3765 Frostwood Dr, Dayton, OH 45430For Sale
 MLS ID #226018824, Anthony Lee, Zap Homes LLC. Columbus and Central Ohio Regional MLS
 - $339,0004 bd2 ba1.9k sqft2285 El Cid Dr, Dayton, OH 45431For SaleMLS ID #962763, Katarina Lundin, eXp Realty. DABR MLS
- $399,9004 bd3 ba2.4k sqft619 Talowood Dr, Dayton, OH 45430For SaleMLS ID #962840, Glen Whitten, Ohio Property Group, LLC. DABR MLS
- $275,0003 bd2 ba2k sqft1800 Yalta Dr, Dayton, OH 45432For SaleMLS ID #963989, Heather D Simmons, Glasshouse Realty Group. DABR MLS
- $389,0004 bd3 ba2.7k sqft200 Parrott Ct, Fairborn, OH 45324For SaleMLS ID #965213, Eric Jones, Keller Williams Community Part. DABR MLS
