Home Sweet Home! Lovingly maintained and improved since purchasing in 2005, this home has so much to offer. Located in the heart of Beavercreek and within minutes of the Fairfield retail and restaurants, WSU, Kroger and schools. Move in ready, many of the interior walls have been freshly painted (2026) with a neutral palette. Updates abound, including both AC units for upstairs and main level, exterior paint and gutters, appliances, bathrooms and the list continues (see Updates and Features attached to listing). The layout is perfect for today's living with plenty of space for everyone. The Main Level features ceramic tile flooring, formal Living and Dining Rooms, Kitchen, informal Dining area, huge Family Room, Laundry, Half Bath, a fantastic 4-season Florida Room and newly painted 2 car Garage. Upstairs you'll find a large Primary Suite and three generously sized bedrooms - all with Walk-in Closets! Outside is ready for fun and games - large, flat backyard includes a Patio and Storage Shed. Visit today and make your new home dream a reality!
Accepting backups
Price increase: $11K (8/8)
$461,000
3468 Fairwood Dr, Dayton, OH 45432
4beds
2,674sqft
Single Family Residence
Built in 1988
0.5 Acres Lot
$455,700 Zestimate®
$172/sqft
$-- HOA
What's special
Storage shedHalf bathLarge primary suiteLarge flat backyardHuge family roomInformal dining areaCeramic tile flooring
- 37 days |
- 511 |
- 41 |
Likely to sell faster than
Zillow last checked:
Listing updated:
Listed by:
Lisa M Burke (937)439-4500,
Coldwell Banker Heritage
Source: DABR MLS,MLS#: 964545 Originating MLS: Dayton Area Board of REALTORS
Originating MLS: Dayton Area Board of REALTORSFacts & features
Interior
Bedrooms & bathrooms
- Bedrooms: 4
- Bathrooms: 3
- Full bathrooms: 2
- 1/2 bathrooms: 1
- Main level bathrooms: 1
Primary bedroom
- Level: Second
- Dimensions: 20 x 16
Bedroom
- Level: Second
- Dimensions: 15 x 11
Bedroom
- Level: Second
- Dimensions: 13 x 14
Bedroom
- Level: Second
- Dimensions: 12 x 13
Breakfast room nook
- Level: Main
- Dimensions: 9 x 12
Dining room
- Level: Main
- Dimensions: 13 x 12
Entry foyer
- Level: Main
- Dimensions: 9 x 11
Family room
- Level: Main
- Dimensions: 15 x 18
Florida room
- Level: Main
- Dimensions: 12 x 18
Kitchen
- Level: Main
- Dimensions: 11 x 11
Laundry
- Level: Main
- Dimensions: 7 x 6
Living room
- Level: Main
- Dimensions: 17 x 13
Heating
- Forced Air, Heat Pump, Individual
Cooling
- Central Air, Heat Pump, Wall Unit(s)
Appliances
- Included: Dishwasher, Disposal, Microwave, Range, Refrigerator, Electric Water Heater
Features
- Ceiling Fan(s), High Speed Internet, Jetted Tub, Kitchen Island, Pantry, Quartz Counters, Solid Surface Counters, Walk-In Closet(s)
Interior area
- Total structure area: 2,674
- Total interior livable area: 2,674 sqft
Property
Parking
- Total spaces: 2
- Parking features: Attached, Garage, Two Car Garage, Garage Door Opener, Storage
- Attached garage spaces: 2
Features
- Levels: Two
- Stories: 2
- Patio & porch: Patio
- Exterior features: Patio, Storage
Lot
- Size: 0.5 Acres
- Dimensions: 94 x 204
Details
- Additional structures: Shed(s)
- Parcel number: B42000500010012600
- Zoning: Residential
- Zoning description: Residential
Construction
Type & style
- Home type: SingleFamily
- Architectural style: Traditional
- Property subtype: Single Family Residence
Materials
- Brick, Frame
- Foundation: Slab
Condition
- Year built: 1988
Utilities & green energy
- Water: Public
- Utilities for property: Sewer Available, Water Available
Community & HOA
Community
- Security: Smoke Detector(s)
- Subdivision: Brentwood 02 Sec 01
HOA
- Has HOA: No
Location
- Region: Dayton
Financial & listing details
- Price per square foot: $172/sqft
- Tax assessed value: $379,260
- Annual tax amount: $8,751
- Date on market: 7/20/2026
- Listing terms: Conventional,USDA Loan
Estimated market value
$455,700
$433,000 - $478,000
$2,873/mo
Price history
| Date | Event | Price |
|---|---|---|
| 8/8/2026 | Pending sale | $461,000$172/sqft |
Source: DABR MLS #964545 Report a problem | ||
| 8/8/2026 | Price change | $461,000+2.4%$172/sqft |
Source:  DABR MLS #964545 Report a problem DABR MLS #964545 Report a problem | ||
| 7/31/2026 | Price change | $450,000-3.2%$168/sqft |
Source: DABR MLS #964545 Report a problem | ||
| 7/20/2026 | Listed for sale | $465,000+84.2%$174/sqft |
Source: DABR MLS #964545 Report a problem | ||
| 5/20/2005 | Sold | $252,500+15.6%$94/sqft |
Source: Public Record Report a problem | ||
| 5/8/2002 | Sold | $218,400$82/sqft |
Source: Public Record Report a problem | ||
Public tax history
| Year | Property taxes | Tax assessment |
|---|---|---|
| 2025 | $8,751 +1% | $132,740 |
| 2024 | $8,667 -0.5% | $132,740 |
| 2023 | $8,711 +13.2% | $132,740 +27.6% |
| 2022 | $7,695 +2.1% | $104,050 |
| 2021 | $7,539 -0.7% | $104,050 |
| 2020 | $7,596 +5% | $104,050 +15% |
| 2019 | $7,235 +13.3% | $90,460 |
| 2018 | $6,385 +1.7% | $90,460 |
| 2017 | $6,276 +7.4% | $90,460 +12.8% |
| 2016 | $5,841 +2% | $80,170 +1.4% |
| 2015 | $5,729 | $79,100 |
| 2014 | $5,729 +1.7% | $79,100 -3.7% |
| 2013 | $5,633 +7.7% | $82,150 |
| 2012 | $5,232 +99.8% | $82,150 |
| 2011 | $2,618 -49.6% | $82,150 -5.2% |
| 2010 | $5,190 -0.5% | $86,640 |
| 2009 | $5,213 +2.9% | $86,640 |
| 2008 | $5,068 +5.2% | $86,640 +3.3% |
| 2007 | $4,815 -1.3% | $83,900 |
| 2006 | $4,876 +8.7% | $83,900 +5.3% |
| 2004 | $4,484 +2.9% | $79,640 +0% |
| 2003 | $4,360 +10.3% | $79,636 +0.5% |
| 2002 | $3,952 +7.5% | $79,251 +13.5% |
| 2001 | $3,676 +7.1% | $69,829 |
| 2000 | $3,434 | $69,829 |
Find assessor info on the county website
Monthly payment
Est. payment
Payment breakdown
Explore the cost of this home by adjusting the details. Changes won't be saved.Climate risks
Neighborhood: 45432
Nearby schools
GreatSchools rating
- 7/10Shaw Elementary SchoolGrades: K-5Distance: 0.8 mi
- 10/10Ferguson Hall Freshman SchoolGrades: 9Distance: 2.2 mi
- 7/10Beavercreek High SchoolGrades: 9-12Distance: 2.4 mi
Schools provided by the listing agent
- District: Beavercreek
Source: DABR MLS. This data may not be complete. We recommend contacting the local school district to confirm school assignments for this home.
- $462,7004 bd3 ba2.6k sqft3476 Fairwood Dr, Dayton, OH 45432Off Market
- $461,5005 bd2 ba2.9k sqft3458 Fairwood Dr, Dayton, OH 45432Off Market
- $516,5004 bd3 ba3.2k sqft3459 Fairwood Dr, Dayton, OH 45432Off Market
- $491,3003 bd3 ba2.9k sqft3452 Fairwood Dr, Dayton, OH 45432Off Market
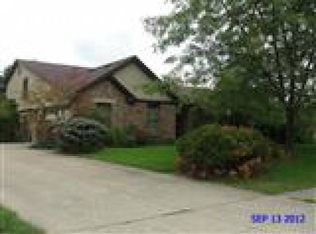
- $530,0005 bd3 ba3.1k sqft3473 Fairwood Dr, Dayton, OH 45432Sold
- $408,5003 bd2 ba2.4k sqft3486 Fairwood Dr, Dayton, OH 45432Off Market
- $433,8004 bd3 ba2.7k sqft3494 Fairwood Dr, Dayton, OH 45432Off Market
- $426,3004 bd3 ba2.8k sqft1900 Andrea Cir, Dayton, OH 45432Off Market
A local agent can set up tours, give advice and negotiate with sellers.
Similar homes
- $482,5004 bd4 ba2.9k sqft1933 Glen Meadow Way, Dayton, OH 45432For Sale

 MLS ID #964950, Rachel Masters, Streetlight Realty LLC. DABR MLS
 - $386,0004 bd3 ba2.6k sqft3473 Sunnyside Dr, Dayton, OH 45432For Sale
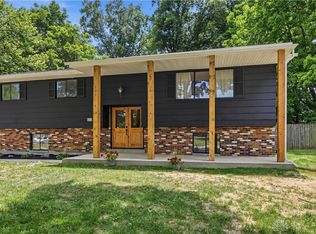 MLS ID #963607, Alyssa Painter, NavX Realty, LLC. DABR MLS
 - $428,0005 bd4 ba2.4k sqft2165 Brookridge Dr, Dayton, OH 45431For Sale
 MLS ID #966621, Lisa L Crider, Howard Hanna Real Estate Serv. DABR MLS
 - $369,9004 bd3 ba2.9k sqft1611 Red Fox Dr, Dayton, OH 45432For Sale
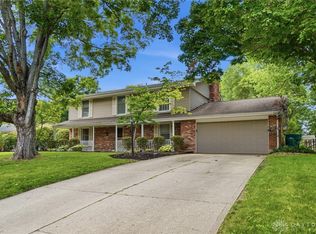 MLS ID #964354, Casey Hartman, Glasshouse Realty Group. DABR MLS
 - $450,0004 bd3 ba2.1k sqft1176 Pickett Ridge Ct, Dayton, OH 45434For SaleMLS ID #964893, Amber Lynn Dunn, Keller Williams Community Part. DABR MLS
- $339,9003 bd3 ba2.1k sqft1950 W Skyview Dr, Dayton, OH 45432For SaleMLS ID #965953, Kari Northern, Luma Realty. DABR MLS
- $444,9004 bd3 ba3.4k sqft2152 La Grange Rd, Dayton, OH 45431For SaleMLS ID #957712, Lorna J Furderer, Howard Hanna Real Estate Serv. DABR MLS
- $435,0004 bd3 ba2.4k sqft730 Fawcett Dr, Dayton, OH 45434For SaleMLS ID #958310, Debbie W Frank, Coldwell Banker Heritage. DABR MLS
- $420,0004 bd4 ba3.2k sqft695 Tealwood Dr, Dayton, OH 45430For SaleMLS ID #966565, Rob Hoffman, Sibcy Cline Inc.. DABR MLS
- $459,9004 bd3 ba2.2k sqft1909 Schmidt Dr, Beavercreek, OH 45434For SaleMLS ID #967389, Terry Blakley, RE/MAX Victory + Affiliates. DABR MLS
- $299,9003 bd2 ba1.7k sqft3449 North Dr, Dayton, OH 45432For SaleMLS ID #967011, Sean Goodyear, Keller Williams Community Part. DABR MLS
- $375,0004 bd3 ba3k sqft45 Tulip Ln, Dayton, OH 45432For SaleMLS ID #966613, Brad Shinkle, Keller Williams Community Part. DABR MLS
- $299,9004 bd3 ba2.7k sqft1989 N Longview St, Dayton, OH 45432For SaleMLS ID #965853, Kwana Jones-Becker, Luma Realty. DABR MLS
- $364,9004 bd2 ba1.7k sqft3479 Homeacres Ave, Dayton, OH 45431For SaleMLS ID #965414, Paul M Angelopoulos, Irongate Inc.. DABR MLS
- $444,9004 bd3 ba2.3k sqft2092 Schmidt Dr, Dayton, OH 45434For SaleMLS ID #964002, Katie Slone, Howard Hanna Real Estate Serv. DABR MLS
- $415,0003 bd3 ba2.1k sqft2715 Blue Rock Dr, Dayton, OH 45434For SaleMLS ID #965172, Laurie A Scalf, Scalf Realty Group. DABR MLS
- $549,9004 bd3 ba2.8k sqft2798 Parakeet Ln, Dayton, OH 45434For SaleMLS ID #965119, Nathan Evans, Coldwell Banker Heritage. DABR MLS
- $309,0004 bd2 ba1.6k sqft3042 Morningview Dr, Beavercreek, OH 45432For SaleMLS ID #960322, Hannah Bates, Keller Williams Advisors Rlty. DABR MLS
- $399,0004 bd4 ba3.1k sqft2651 Royal Gtwy, Dayton, OH 45431For SaleMLS ID #965371, Kirsten Woods, Glasshouse Realty Group. DABR MLS
- $379,9974 bd3 ba2.4k sqft3765 Frostwood Dr, Dayton, OH 45430For Sale
 MLS ID #226018824, Anthony Lee, Zap Homes LLC. Columbus and Central Ohio Regional MLS
