CALL FOR CURRENT BUILDER INCENTIVES. Pictures are of another home. Construction is complete and can close quickly. Every home comes included with GRANITE COUNTER TOPS in the kitchen and bathrooms with under mount sinks, STAINLESS STEEL APPLIANCES in the kitchen, UPGRADED FLOORING in the common and wet areas and carpet in the bedrooms. Separate TILE SHOWER in the master bathroom (in most plans), covered back porches and much more. Take advantage of our move in special with use of one of our preferred lenders!
Pending
$333,500
2502 Privet Berry Dr, Gulf Breeze, FL 32563
3beds
1,735sqft
:
Get pre-qualified$2,112/mo
Single Family Residence
Built in 2026
6,098 Square Feet Lot
$-- Zestimate®
$192/sqft
$15/mo HOA
What's special
- 49 days |
- 8 |
- 0 |
Zillow last checked:
Listing updated:
Listed by:
Shawn Helwig 850-797-0076,
HENRY REALTY, INC.
Source: PAR,MLS#: 684113
Facts & features
Interior
Bedrooms & bathrooms
- Bedrooms: 3
- Bathrooms: 2
- Full bathrooms: 2
Primary bedroom
- Level: First
- Area: 208
- Dimensions: 16 x 13
Bedroom
- Level: First
- Area: 132
- Dimensions: 12 x 11
Bedroom 1
- Level: First
- Area: 120
- Dimensions: 12 x 10
Kitchen
- Level: First
- Area: 140
- Dimensions: 14 x 10
Living room
- Level: First
- Area: 288
- Dimensions: 18 x 16
Office
- Level: First
- Area: 156
- Dimensions: 13 x 12
Heating
- Central
Cooling
- Central Air, Ceiling Fan(s)
Appliances
- Included: Electric Water Heater, Built In Microwave, Dishwasher, Disposal
- Laundry: Inside, W/D Hookups
Features
- Baseboards, Ceiling Fan(s), High Ceilings, High Speed Internet, Recessed Lighting
- Flooring: Simulated Wood
- Doors: Insulated Doors
- Windows: Double Pane Windows, Shutters
- Has basement: No
Interior area
- Total structure area: 1,735
- Total interior livable area: 1,735 sqft
Property
Parking
- Total spaces: 2
- Parking features: 2 Car Garage, Courtyard Entrance, Garage Door Opener
- Garage spaces: 2
Features
- Levels: One
- Stories: 1
- Patio & porch: Covered
- Pool features: None
Lot
- Size: 6,098 Square Feet
- Dimensions: 50x125
- Features: Interior Lot
Details
- Parcel number: 162s27169900c001240
- Zoning description: Res Single
Construction
Type & style
- Home type: SingleFamily
- Architectural style: Ranch
- Property subtype: Single Family Residence
Materials
- Frame
- Foundation: Slab
- Roof: Shingle,Hip
Condition
- Under Construction
- New construction: Yes
- Year built: 2026
Details
- Warranty included: Yes
Utilities & green energy
- Electric: Circuit Breakers
- Sewer: Public Sewer
- Water: Public
- Utilities for property: Cable Available, Underground Utilities
Green energy
- Energy efficient items: Insulation, Insulated Walls
Community & HOA
Community
- Features: Sidewalks
- Subdivision: Heathers Place
HOA
- Has HOA: Yes
- Services included: None
- HOA fee: $175 annually
Location
- Region: Gulf Breeze
Financial & listing details
- Price per square foot: $192/sqft
- Tax assessed value: $55,000
- Annual tax amount: $657
- Price range: $333.5K - $333.5K
- Date on market: 6/10/2026
- Road surface type: Paved
Estimated market value
Not available
Estimated sales range
Not available
Not available
Price history
| Date | Event | Price |
|---|---|---|
| 6/10/2026 | Pending sale | $333,500$192/sqft |
Source:  PAR #684113 Report a problem PAR #684113 Report a problem | ||
Public tax history
| Year | Property taxes | Tax assessment |
|---|---|---|
| 2024 | $657 +345.2% | $55,000 +423.8% |
| 2023 | $147 | $10,500 |
Find assessor info on the county website
Monthly payment
Est. payment
Payment breakdown
Explore the cost of this home by adjusting the details. Changes won't be saved.Climate risks
Neighborhood: 32563
Nearby schools
GreatSchools rating
- 7/10West Navarre Intermediate SchoolGrades: PK,3-5Distance: 1.6 mi
- 6/10Woodlawn Beach Middle SchoolGrades: 6-8Distance: 3.7 mi
- 5/10Navarre High SchoolGrades: 9-12Distance: 5.7 mi
Schools provided by the listing agent
- Elementary: West Navarre
- Middle: WOODLAWN BEACH
- High: Navarre
Source: PAR. This data may not be complete. We recommend contacting the local school district to confirm school assignments for this home.
- $318,5003 bd2 ba1.4k sqft2506 Privet Berry Dr, Gulf Breeze, FL 32563Pending

- $312,9003 bd2 ba1.2k sqft2498 Privet Berry Dr, Gulf Breeze, FL 32563Sold
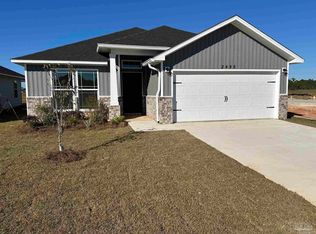
- $333,5003 bd2 ba1.7k sqft2510 Privet Berry Dr, Gulf Breeze, FL 32563Pending

- $322,5773 bd2 ba1.4k sqft2494 Privet Berry Dr, Gulf Breeze, FL 32563Sold
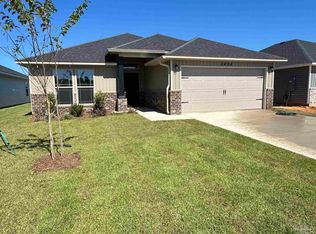
- $315,2003 bd2 ba1.3k sqft2514 Privet Berry Dr, Gulf Breeze, FL 32563New Construction
- $383,7823 bd2 ba1.7k sqft2490 Privet Berry Dr, Gulf Breeze, FL 32563Sold
- $55,0006,250 Square Feet2501 Privet Berry Dr, Gulf Breeze, FL 32563Off Market
- $319,0003 bd2 ba1.4k sqft2505 Privet Berry Dr, Gulf Breeze, FL 32563Pending
A local agent can set up tours, give advice and negotiate with sellers.
Similar homes
- $315,2003 bd2 ba1.3k sqft2514 Privet Berry Dr, Gulf Breeze, FL 32563New Construction
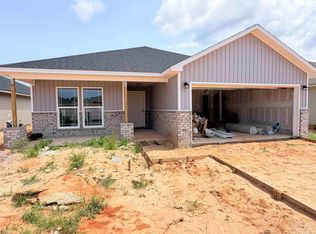 MLS ID #684973, Shawn Helwig, HENRY REALTY, INC.. PAR
 - $299,7003 bd2 ba1.4k sqft1993 Justice Cir, Gulf Breeze, FL 32563For Sale

 MLS ID #1003910, Judy Couto, Eglin Realty Inc. ECAOR
 - $415,0004 bd2 ba1.7k sqft6557 Forest Bay Ave, Gulf Breeze, FL 32563For Sale
 MLS ID #685681, Lisa Roy, Levin Rinke Realty. PAR
 - $480,0004 bd3 ba2.2k sqft6280 Forest Bay Ave, Gulf Breeze, FL 32563For Sale
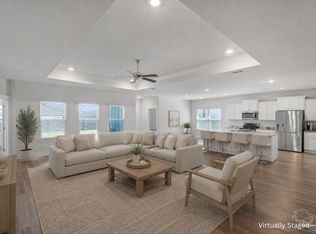 MLS ID #685640, Sharon "Cam" Lindemann, The American Realty of Florida. PAR
 - $384,9003 bd2 ba1.6k sqft5884 Dove Nest Rd, Gulf Breeze, FL 32563New ConstructionPAR
- $484,9994 bd3 ba2.2k sqft6586 Forest Bay Ave, Gulf Breeze, FL 32563For SaleMLS ID #680768, Wolfgang Hucklenbroich, HomeSmart Sunshine Realty. PAR
- $349,0004 bd2 ba1.9k sqft8202 Calle Mio, Navarre, FL 32566For SaleMLS ID #686289, Charles Scott, Better Homes And Gardens Real Estate Main Street Properties. PAR
- from $404,9003 bd2 ba1.6k sqftThe Lamar Plan, Deer Ridge Crossing, Gulf Breeze, FL 32563New ConstructionDR Horton
- $279,9003 bd3 ba1.5k sqft5718 Stellarjay St, Gulf Breeze, FL 32563For SaleMLS ID #685715, Dylan Williams, 1st Class Real Estate Panhandle. PAR
- $498,9004 bd2 ba2.2k sqft6739 Indian St, Navarre, FL 32566For SaleMLS ID #682220, Deena Smith, Coldwell Banker Realty. PAR
- from $419,9004 bd3 ba2k sqftThe Abigail Plan, Deer Ridge Crossing, Gulf Breeze, FL 32563New ConstructionDR Horton
- $438,0003 bd2 ba1.9k sqft4146 Oak Pointe Dr, Gulf Breeze, FL 32563For SaleMLS ID #679187, Grey Burge, CENTURY 21 AMERISOUTH REALTY. PAR
- $319,0003 bd2 ba1.3k sqft151 Deville Dr, Mary Esther, FL 32569For SaleMLS ID #681240, Patricia Ynesta, Pullum Real Estate Group. PAR
- $374,9993 bd2 ba1.8k sqft8977 Eureka St, Milton, FL 32583For SaleMLS ID #686321, Johanna Freeman, TEAM SANDY BLANTON REALTY, INC. PAR
- $339,9904 bd2 ba1.8k sqft5358 Deer Oak Dr, Pace, FL 32571For SaleMLS ID #1007330, Ivana Jazayeri, EXP Realty LLC. ECAOR
- $300,0003 bd2 ba1.6k sqft4184 Aqua Vista Dr, Pensacola, FL 32504For SaleMLS ID #676326, Nikki Huynh, Real Broker, LLC. PAR
- $324,9004 bd2 ba1.8k sqft6774 Gettysburg Blvd, Bagdad, FL 32583For SaleMLS ID #679664, Mark Miller, ISLAND VIEW REALTY. PAR
- $334,9073 bd2 ba1.7k sqft5286 Hidden Pines Cir, Milton, FL 32583New ConstructionMLS ID #681629, Shelly Horton Willis, ADAMS HOME REALTY, INC. PAR
- $316,9003 bd2 ba1.6k sqft8077 Flying Duck Dr, Milton, FL 32583New ConstructionPAR
- $355,0004 bd2 ba2.2k sqft5560 Guinevere Ln, Milton, FL 32583For SaleMLS ID #1006620, Karen E Byrd, Merrifield & Pilcher Realty. ECAOR
