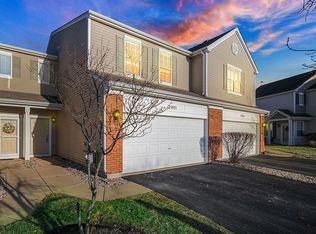
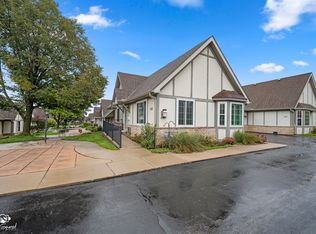
Look no further for the perfect blend of space, modern updates, and low-maintenance living. Situated on a quiet cul-de-sac just minutes from downtown Manhattan, this beautifully refreshed townhome features a bright and spacious layout designed for comfort. The main level boasts an inviting, open floor plan featuring brand-new flooring (2026), modern light fixtures, and a fresh coat of paint throughout. The fully equipped kitchen is anchored by stainless steel appliances, including a brand-new refrigerator, dishwasher, and garbage disposal (all updated in 2024). A beautifully remodeled powder room (2026) completes the first floor. Upstairs, you will find brand-new carpeting (2026) leading into two generously sized bedrooms and a massive, versatile loft space perfect for a home office, family room, or playroom. The primary bedroom features a huge walk-in closet and direct access to a stunningly remodeled full bathroom (2026). For maximum convenience, the laundry room is also located on the second floor near the bedrooms. Outside, enjoy a newly resealed driveway (2026), and a 2-car garage equipped with a new smart-keypad entry system. With a newer water heater, a new roof (2024), low HOA fees, and Clare Park just a short stroll down the street, this turn-key property is an absolute must-see!
Contingent
$262,000
25021 Clare Cir, Manhattan, IL 60442
2beds
1,700sqft
Townhouse, Single Family Residence
Built in 2006
1,404 Square Feet Lot
$257,400 Zestimate®
$154/sqft
$195/mo HOA
What's special
Massive versatile loft spaceModern light fixturesTwo generously sized bedroomsPrivacy fenceNewly resealed drivewayQuiet cul-de-sacInviting open floor plan
- --
- 206
- views
- 6
- saves
Zillow last checked:
Listing updated:
Listed by:
Edward Pluchar 815-930-2279,
1% Lists Real Estate Solutions
Source: MRED as distributed by MLS GRID,MLS#: 12706450
Facts & features
Interior
Bedrooms & bathrooms
- Bedrooms: 2
- Bathrooms: 2
- Full bathrooms: 1
- 1/2 bathrooms: 1
Rooms
- Room types: Walk In Closet
Primary bedroom
- Features: Window Treatments (All)
- Level: Second
- Area: 240 Square Feet
- Dimensions: 15X16
Bedroom 2
- Features: Window Treatments (All)
- Level: Second
- Area: 132 Square Feet
- Dimensions: 11X12
Dining room
- Features: Window Treatments (All)
- Level: Main
- Area: 120 Square Feet
- Dimensions: 10X12
Family room
- Features: Window Treatments (All)
- Level: Second
- Area: 304 Square Feet
- Dimensions: 19X16
Kitchen
- Features: Kitchen (Eating Area-Breakfast Bar, Pantry-Closet)
- Level: Main
- Area: 144 Square Feet
- Dimensions: 12X12
Laundry
- Level: Second
- Area: 42 Square Feet
- Dimensions: 6X7
Living room
- Features: Window Treatments (All)
- Level: Main
- Area: 260 Square Feet
- Dimensions: 20X13
Walk in closet
- Level: Second
- Area: 54 Square Feet
- Dimensions: 6X9
Heating
- Natural Gas, Forced Air
Cooling
- Central Air
Appliances
- Included: Range, Microwave, Dishwasher, Refrigerator, Stainless Steel Appliance(s)
Features
- Basement: None
Interior area
- Total structure area: 1,700
- Total interior livable area: 1,700 sqft
Property
Parking
- Total spaces: 2
- Parking features: Asphalt, Garage Door Opener, Yes, Garage Owned, Attached, Garage
- Attached garage spaces: 2
- Has uncovered spaces: Yes
Accessibility
- Accessibility features: No Disability Access
Features
- Patio & porch: Patio
Lot
- Size: 1,404 Square Feet
Details
- Parcel number: 1412172160830000
- Special conditions: None
- Other equipment: Ceiling Fan(s)
Construction
Type & style
- Home type: Townhouse
- Property subtype: Townhouse, Single Family Residence
Materials
- Aluminum Siding
- Foundation: Concrete Perimeter
- Roof: Asphalt
Condition
- New construction: No
- Year built: 2006
Details
- Builder model: SAPPHIRE
Utilities & green energy
- Electric: Circuit Breakers
- Sewer: Public Sewer
- Water: Public
Community & HOA
Community
- Security: Carbon Monoxide Detector(s)
- Subdivision: Brookstone Springs
HOA
- Has HOA: Yes
- Amenities included: Park
- Services included: Insurance, Exterior Maintenance, Lawn Care, Snow Removal
- HOA fee: $195 monthly
Location
- Region: Manhattan
Financial & listing details
- Price per square foot: $154/sqft
- Annual tax amount: $8,029
- Date on market: 7/16/2026
- Ownership: Fee Simple w/ HO Assn.
Estimated market value
$257,400
$245,000 - $270,000
$2,673/mo
Price history
| Date | Event | Price |
|---|---|---|
| 6/2/2022 | Sold | $224,500+2.3%$132/sqft |
Source:  MRED as distributed by MLS GRID #11361242 Report a problem MRED as distributed by MLS GRID #11361242 Report a problem | ||
| 4/23/2022 | Contingent | $219,500$129/sqft |
Source: MRED as distributed by MLS GRID #11361242 Report a problem | ||
| 4/12/2022 | Price change | $219,500-2.4%$129/sqft |
Source: MRED as distributed by MLS GRID #11361242 Report a problem | ||
| 4/9/2022 | Listed for sale | $224,900$132/sqft |
Source: MRED as distributed by MLS GRID #11361242 Report a problem | ||
| 4/6/2022 | Contingent | $224,900$132/sqft |
Source: MRED as distributed by MLS GRID #11361242 Report a problem | ||
| 3/31/2022 | Listed for sale | $224,900$132/sqft |
Source: MRED as distributed by MLS GRID #11361242 Report a problem | ||
| 3/29/2022 | Listing removed | -- |
Source: MRED as distributed by MLS GRID #11349500 Report a problem | ||
| 3/17/2022 | Listed for sale | $224,900+52%$132/sqft |
Source: MRED as distributed by MLS GRID #11349500 Report a problem | ||
| 6/19/2017 | Sold | $148,000+9.6%$87/sqft |
Source: MRED as distributed by MLS GRID #09608110 Report a problem | ||
| 8/29/2014 | Sold | $135,000$79/sqft |
Source: Agent Provided Report a problem | ||
Public tax history
Tax history is unavailable.
Monthly payment
Est. payment
Payment breakdown
Explore the cost of this home by adjusting the details. Changes won't be saved.Climate risks
Neighborhood: 60442
Nearby schools
Schools provided by the listing agent
- District: 114
Source: MRED as distributed by MLS GRID. This data may not be complete. We recommend contacting the local school district to confirm school assignments for this home.
Similar homes
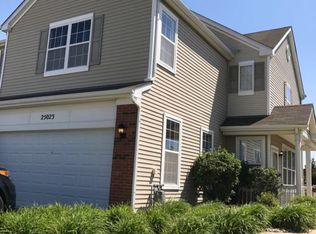
- $299,9992 bd3 ba1.5k sqft15060 W Quincy Cir, Manhattan, IL 60442For Sale By Owner
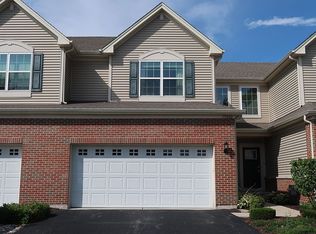
- $299,0003 bd3 ba1.7k sqft15155 W Cyrus Dr, Manhattan, IL 60442Active
 MLS ID #12751822, Mindy Rampa, SRS, Latitude Realty. MRED as distributed by MLS GRID
 - $305,0003 bd3 ba1.8k sqft8432 Stratford Dr, Tinley Park, IL 60487New
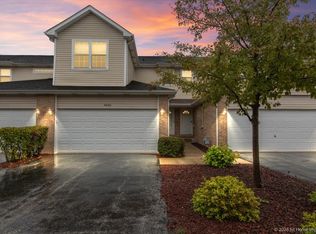 MLS ID #12775929, Efren Ortiz, Infiniti Properties, Inc.. MRED as distributed by MLS GRID
 - $269,9002 bd2 ba1k sqft1664 Willow Circle Dr, Crest Hill, IL 60403New
 MLS ID #12773535, Mark Meers, Spring Realty. MRED as distributed by MLS GRID
