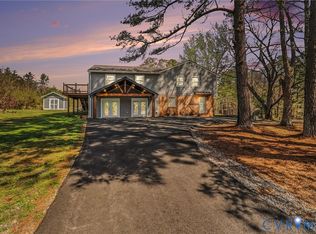
Motivated seller relocating out of state for a new job, creating an incredible opportunity for the next owner! Since purchasing the home only a few months ago in 2026, the sellers have completed extensive updates throughout, making this home truly move-in ready. The updates completed since purchase include a fully renovated kitchen featuring new custom cabinetry, sleek quartz countertops with a waterfall, full-height quartz backsplash, all-new premium stainless steel appliances, stainless steel sink, under-cabinet LED lighting that creates a warm, inviting ambiance, and hidden electrical outlets discreetly integrated beneath the upper cabinets preserve the clean, seamless appearance of the backsplash. Additional updates in 2026 include new energy-efficient windows, fresh interior paint throughout, a new washer and dryer, and luxury vinyl plank (LVP) flooring installed throughout the entire home, and gutter guards. Updates completed in 2025 include renovated bathrooms, recessed lighting, a new roof, new HVAC, updated plumbing and electrical, new vinyl siding, refreshed landscaping, and much more! Offering five spacious bedrooms, this home features a desirable first-floor primary suite conveniently located just off the beautifully renovated eat-in kitchen. A first-floor laundry room with a new washer and dryer adds everyday convenience, while the bright office/Florida room just off the living room is filled with natural light, creating the perfect space for working from home, relaxing, or entertaining. With major systems and cosmetic updates already completed, this move-in-ready home offers the perfect blend of space, comfort, and modern finishes. Don't miss your opportunity to make it yours—stay tuned for more details and professional photos!
For sale
$569,950
2503 Crosstimbers Ct, Midlothian, VA 23112
5beds
2,896sqft
:
Get pre-qualified$3,613/mo
Single Family Residence
Built in 1988
9,060 Square Feet Lot
$-- Zestimate®
$197/sqft
$75/mo HOA
What's special
- 6 days |
- 263 |
- 14 |
Zillow last checked:
Listing updated:
Listed by:
Cody Mann 804-398-0841,
Village Concepts Realty Group 804-598-4343
Source: CVRMLS,MLS#: 2618491 Originating MLS: Central Virginia Regional MLS
Originating MLS: Central Virginia Regional MLSFacts & features
Interior
Bedrooms & bathrooms
- Bedrooms: 5
- Bathrooms: 3
- Full bathrooms: 2
- 1/2 bathrooms: 1
Primary bedroom
- Level: First
- Dimensions: 0 x 0
Bedroom 2
- Level: Second
- Dimensions: 0 x 0
Bedroom 3
- Level: Second
- Dimensions: 0 x 0
Bedroom 4
- Level: Second
- Dimensions: 0 x 0
Bedroom 5
- Level: Second
- Dimensions: 0 x 0
Dining room
- Level: First
- Dimensions: 0 x 0
Other
- Description: Shower
- Level: First
Other
- Description: Tub & Shower
- Level: Second
Half bath
- Level: First
Kitchen
- Level: First
- Dimensions: 0 x 0
Laundry
- Level: First
- Dimensions: 0 x 0
Living room
- Level: First
- Dimensions: 0 x 0
Recreation
- Level: First
- Dimensions: 0 x 0
Heating
- Electric, Heat Pump
Cooling
- Central Air, Electric, Heat Pump
Appliances
- Included: Cooktop, Down Draft, Dryer, Dishwasher, Electric Cooking, Microwave, Oven, Range, Refrigerator, Washer
Features
- Bedroom on Main Level, Eat-in Kitchen, Granite Counters, Recessed Lighting, Walk-In Closet(s)
- Flooring: Laminate
- Basement: Crawl Space
- Attic: Walk-up
- Number of fireplaces: 1
- Fireplace features: Masonry
Interior area
- Total interior livable area: 2,896 sqft
- Finished area above ground: 2,896
- Finished area below ground: 0
Property
Parking
- Parking features: Driveway, Paved
- Has uncovered spaces: Yes
Features
- Levels: Two
- Stories: 2
- Patio & porch: Deck
- Exterior features: Deck, Paved Driveway
- Pool features: None
- Fencing: Back Yard,Fenced,Privacy
Lot
- Size: 9,060 Square Feet
- Features: Level
- Topography: Level
Details
- Parcel number: 727690890600000
- Zoning description: R7
Construction
Type & style
- Home type: SingleFamily
- Architectural style: Colonial,Two Story
- Property subtype: Single Family Residence
Materials
- Drywall, Frame, Vinyl Siding
- Roof: Shingle
Condition
- Resale
- New construction: No
- Year built: 1988
Utilities & green energy
- Sewer: Public Sewer
- Water: Public
Community & HOA
Community
- Features: Common Grounds/Area, Clubhouse, Home Owners Association
- Subdivision: Crosstimbers
HOA
- Has HOA: Yes
- Services included: Common Areas
- HOA fee: $225 quarterly
Location
- Region: Midlothian
Financial & listing details
- Price per square foot: $197/sqft
- Tax assessed value: $494,800
- Annual tax amount: $4,403
- Date on market: 7/21/2026
- Ownership: Individuals
- Ownership type: Sole Proprietor
Estimated market value
Not available
Estimated sales range
Not available
Not available
Price history
| Date | Event | Price |
|---|---|---|
| 7/22/2026 | Listed for sale | $569,950+3.6%$197/sqft |
Source:  CVRMLS #2618491 Report a problem CVRMLS #2618491 Report a problem | ||
| 3/5/2026 | Sold | $550,000+1.9%$190/sqft |
Source: CVRMLS #2601391 Report a problem | ||
| 1/27/2026 | Pending sale | $539,950$186/sqft |
Source: CVRMLS #2601391 Report a problem | ||
| 11/20/2025 | Listed for sale | $539,950+42.1%$186/sqft |
Source: CVRMLS #2531976 Report a problem | ||
| 9/26/2025 | Sold | $380,000-10.6%$131/sqft |
Source: CVRMLS #2524655 Report a problem | ||
| 9/17/2025 | Pending sale | $425,000$147/sqft |
Source: CVRMLS #2524655 Report a problem | ||
| 9/3/2025 | Listed for sale | $425,000-4.5%$147/sqft |
Source: CVRMLS #2524655 Report a problem | ||
| 8/2/2025 | Listing removed | $445,000$154/sqft |
Source: CVRMLS #2511055 Report a problem | ||
| 7/19/2025 | Price change | $445,000-2.6%$154/sqft |
Source: CVRMLS #2511055 Report a problem | ||
| 6/14/2025 | Price change | $457,000-4.6%$158/sqft |
Source: CVRMLS #2511055 Report a problem | ||
| 6/1/2025 | Price change | $479,000-4.2%$165/sqft |
Source: CVRMLS #2511055 Report a problem | ||
| 5/9/2025 | Listed for sale | $500,000+85.9%$173/sqft |
Source: CVRMLS #2511055 Report a problem | ||
| 9/2/2005 | Sold | $269,000+70.3%$93/sqft |
Source: Public Record Report a problem | ||
| 8/3/2001 | Sold | $158,000$55/sqft |
Source: Public Record Report a problem | ||
Public tax history
| Year | Property taxes | Tax assessment |
|---|---|---|
| 2025 | $4,404 +6.3% | $494,800 +7.5% |
| 2024 | $4,142 +5.5% | $460,200 +6.6% |
| 2023 | $3,928 +14.7% | $431,600 +16% |
| 2022 | $3,423 +8.1% | $372,100 +11.6% |
| 2021 | $3,168 +4.8% | $333,500 +4.8% |
| 2020 | $3,022 +5.9% | $318,100 +5.9% |
| 2019 | $2,854 +5.2% | $300,400 +7.2% |
| 2018 | $2,712 +10.8% | $280,200 +6.9% |
| 2017 | $2,448 | $262,100 +3.8% |
| 2016 | $2,448 +4.9% | $252,400 +4.9% |
| 2015 | $2,334 +0.3% | $240,500 +0.3% |
| 2014 | $2,326 | $239,700 -1.5% |
| 2013 | -- | $243,400 -1.8% |
| 2012 | -- | $247,800 -4.8% |
| 2011 | -- | $260,300 -5.9% |
| 2010 | -- | $276,600 -1.1% |
| 2009 | -- | $279,700 -4% |
| 2008 | -- | $291,500 +9.1% |
| 2007 | -- | $267,300 +27% |
| 2005 | -- | $210,500 +21.3% |
| 2004 | -- | $173,600 +7.2% |
| 2003 | -- | $162,000 -0.2% |
| 2002 | -- | $162,400 +0.6% |
| 2001 | -- | $161,400 |
Find assessor info on the county website
Monthly payment
Est. payment
Payment breakdown
Explore the cost of this home by adjusting the details. Changes won't be saved.Climate risks
Neighborhood: 23112
Nearby schools
GreatSchools rating
- 10/10Swift Creek Elementary SchoolGrades: PK-5Distance: 0.3 mi
- 9/10Swift Creek Middle SchoolGrades: 6-8Distance: 1.2 mi
- 5/10Clover Hill High SchoolGrades: 9-12Distance: 1 mi
Schools provided by the listing agent
- Elementary: Swift Creek
- Middle: Swift Creek
- High: Clover Hill
Source: CVRMLS. This data may not be complete. We recommend contacting the local school district to confirm school assignments for this home.
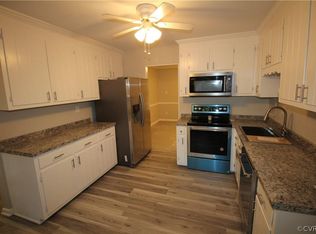
- $372,7003 bd3 ba1.5k sqft2501 Crosstimbers Ct, Midlothian, VA 23112Off Market
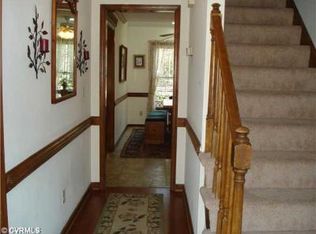
- $470,2004 bd4 ba2.2k sqft2505 Crosstimbers Ct, Midlothian, VA 23112Off Market
- $413,400-- bd-- ba-- sqft2500 Crosstimbers Ct, Midlothian, VA 23112Off Market
- $347,0003 bd2 ba1.4k sqft2502 Crosstimbers Ct, Midlothian, VA 23112Off Market
- $359,9003 bd2 ba1.4k sqft2507 Crosstimbers Ct, Midlothian, VA 23112Off Market
- $257,1003 bd2 ba1.4k sqft2504 Crosstimbers Ct, Midlothian, VA 23112Off Market
- $342,3003 bd2 ba1.7k sqft13706 Carriage Creek Pl, Midlothian, VA 23112Off Market
- $426,6003 bd3 ba1.8k sqft2506 Crosstimbers Ct, Midlothian, VA 23112Off Market
A local agent can set up tours, give advice and negotiate with sellers.
Similar homes
- $599,9005 bd3 ba3.2k sqft12901 Craftsbury Ct, Midlothian, VA 23112For Sale
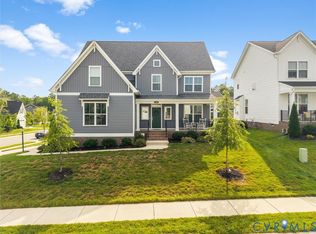 MLS ID #2619219, Chelsea Walters, Providence Hill Real Estate. CVRMLS
 - $545,0004 bd3 ba2.6k sqft13925 Collington Mews, Midlothian, VA 23112For Sale
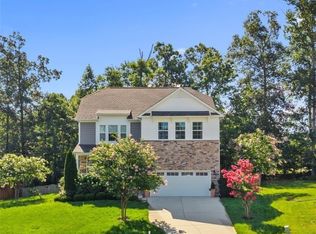 MLS ID #2618510, Chelsea Walters, Providence Hill Real Estate. CVRMLS
 - $459,9505 bd3 ba2.3k sqft5702 Standing Oak Rd, Midlothian, VA 23112For Sale
 MLS ID #2619602, Sam Fleck, Providence Hill Real Estate. CVRMLS
 - $575,0005 bd3 ba3.1k sqft9660 Morley Rd, Midlothian, VA 23112For Sale
 MLS ID #2607532, Bernard Ramirez, HomeLife Access Realty. CVRMLS
 - $499,0004 bd3 ba2.5k sqft4113 Poplar Grove Rd, Midlothian, VA 23112For SaleMLS ID #2616508, Monica Sharma, Praxis Realty Inc. CVRMLS
- $524,0004 bd3 ba3k sqft5517 W Bay Ct, Midlothian, VA 23112For SaleMLS ID #2611925, Verria Hairston, Opendoor Brokerage LLC. CVRMLS
- $449,9504 bd3 ba2k sqft2305 Turtle Hill Ct, Midlothian, VA 23112For SaleMLS ID #2616960, Drew Roever, Providence Hill Real Estate. CVRMLS
- $554,9004 bd3 ba2.4k sqft1312 Hawkins Wood Cir, Midlothian, VA 23114For SaleMLS ID #2617230, Jose Ramos, United Real Estate Richmond. CVRMLS
- $525,0003 bd3 ba2.2k sqft13706 Harbour Bluff Pl, Midlothian, VA 23112For Sale By Owner
- $490,0004 bd2 ba1.9k sqft13430 Hensley Rd, Midlothian, VA 23112For SaleMLS ID #2613428, Lauryn Haynie, Samson Properties. CVRMLS
- $489,9004 bd3 ba2.3k sqft6555 Saint Cecelia Dr, Midlothian, VA 23112For SaleMLS ID #2613432, Nicholas Thurman, CapCenter. CVRMLS
- $426,0004 bd3 ba1.8k sqft2566 Brookforest Ct, Midlothian, VA 23112For SaleMLS ID #2617137, Verria Hairston, Opendoor Brokerage LLC. CVRMLS
- $799,9505 bd4 ba3.7k sqft14316 Cove Ridge Ter, Midlothian, VA 23112For SaleMLS ID #2609679, Alli Taylor, Real Broker LLC. CVRMLS
- $599,0004 bd3 ba2.8k sqft16701 Laurel Park Dr, Moseley, VA 23120For SaleMLS ID #2618669, Heather Ogle Toth, Valentine Properties. CVRMLS
- $574,5006 bd3 ba3.1k sqft10824 Avening Rd, Chesterfield, VA 23832For SaleMLS ID #2613952, Courtney Moore, Real Broker LLC. CVRMLS
- $525,0004 bd3 ba2.3k sqft7807 Hampton Meadows Ln, Chesterfield, VA 23832For SaleMLS ID #2619976, Stephanie Brown, Real Broker LLC. CVRMLS
- $415,0003 bd3 ba1.9k sqft13608 Northwich Ter, Midlothian, VA 23112For SaleMLS ID #2613905, James Strum, Long & Foster REALTORS. CVRMLS
- $499,9004 bd2 ba2.6k sqft11400 Coalboro Rd, Chesterfield, VA 23838For SaleMLS ID #2619357, Christina Goodpaster, Providence Hill Real Estate. CVRMLS
- $432,9505 bd3 ba2.5k sqft1925 Forestdale Dr, North Chesterfield, VA 23235For SaleMLS ID #2619919, Jayme Wood, Fine Creek Realty. CVRMLS
- $669,7774 bd4 ba2.7k sqft16200 Hunters Ridge Ln, Moseley, VA 23120For SaleMLS ID #2616894, Jonathan Diaz, Samson Properties. CVRMLS
