Welcome to 2505 Country Side Place, offering incredible space and a prime West Des Moines cul-de-sac location! With over 3,500 sq. ft. of total finished living space, this 2-story home with walk-out lower-level features 5 spacious bedrooms, 3.5 bathrooms plus an oversized 2-car garage. Built in 1992, this well-maintained home has been priced with cosmetic updates in mind, giving buyers the opportunity to personalize finishes while enjoying the space, character and great floor plan already here!
The main level boasts a flexible floor plan that includes a spacious kitchen, dining areas and family room--all with oversized windows offering exceptional views! The bright 3 season room is the perfect spot to enjoy your favorite drink. Upstairs find four large bedrooms, including the generous primary with ensuite and a large walk-in closet. The finished lower level adds opportunity for multi-generational living with a 5th bedroom, ¾ bath, and living areas including a wet bar. Outdoor living is a breeze with a large patio and beautiful yard with mature landscaping. Priced with your personal touch in mind, this home offers a rare opportunity to build instant equity in a highly sought-after neighborhood!
Pending
$395,000
2505 Country Side Pl, West Des Moines, IA 50265
5beds
2,367sqft
Single Family Residence
Built in 1992
0.65 Acres Lot
$395,300 Zestimate®
$167/sqft
$-- HOA
What's special
Dining areasLarge patioSpacious kitchenLarge walk-in closet
- 24 days
- 234
- 2
Likely to sell faster than
Zillow last checked:
Listing updated:
Listed by:
Tammy Claiborne 515-669-3269,
Iowa Realty Ankeny,
Cary Claiborne 515-669-0807,
Iowa Realty Ankeny
Source: DMMLS,MLS#: 749530 Originating MLS: Des Moines Area Association of REALTORS
Originating MLS: Des Moines Area Association of REALTORSFacts & features
Interior
Bedrooms & bathrooms
- Bedrooms: 5
- Bathrooms: 4
- Full bathrooms: 2
- 3/4 bathrooms: 1
- 1/2 bathrooms: 1
Heating
- Forced Air, Gas, Natural Gas
Cooling
- Central Air
Appliances
- Included: Dishwasher, Microwave, Refrigerator, Stove, Washer
- Laundry: Main Level
Features
- Wet Bar, Central Vacuum, Dining Area, Separate/Formal Dining Room, Window Treatments
- Flooring: Carpet, Hardwood, Vinyl
- Basement: Finished,Walk-Out Access
- Number of fireplaces: 2
- Fireplace features: Gas, Vented
Interior area
- Total structure area: 2,367
- Total interior livable area: 2,367 sqft
- Finished area below ground: 1,000
Property
Parking
- Total spaces: 2
- Parking features: Attached, Garage, Two Car Garage
- Attached garage spaces: 2
Features
- Levels: Two
- Stories: 2
- Patio & porch: Covered, Deck, Open, Patio
- Exterior features: Deck, Patio
Lot
- Size: 0.65 Acres
- Features: Pie Shaped Lot
Details
- Parcel number: 32002826195001
Construction
Type & style
- Home type: SingleFamily
- Architectural style: Two Story
- Property subtype: Single Family Residence
Materials
- Foundation: Poured
- Roof: Asphalt,Shingle
Condition
- Resale
- New construction: No
- Year built: 1992
Utilities & green energy
- Sewer: Public Sewer
- Water: Public
Community & HOA
Community
- Security: Smoke Detector(s)
HOA
- Has HOA: No
Location
- Region: West Des Moines
Financial & listing details
- Price per square foot: $167/sqft
- Tax assessed value: $511,700
- Annual tax amount: $7,554
- Date on market: 9/17/2026
- Cumulative days on market: 25 days
- Listing terms: Cash,Conventional,FHA,VA Loan
- Road surface type: Concrete
Estimated market value
$395,300
$376,000 - $415,000
$2,941/mo
Price history
| Date | Event | Price |
|---|---|---|
| 9/21/2026 | Pending sale | $395,000$167/sqft |
Source:  DMMLS #749530 Report a problem DMMLS #749530 Report a problem | ||
| 9/17/2026 | Listed for sale | $395,000+49.3%$167/sqft |
Source:  Iowa Realty #749530 Report a problem Iowa Realty #749530 Report a problem | ||
| 7/24/2001 | Sold | $264,500$112/sqft |
Source: Public Record Report a problem | ||
Public tax history
| Year | Property taxes | Tax assessment |
|---|---|---|
| 2025 | $6,976 +0.6% | $511,700 +12.5% |
| 2024 | $6,934 -1.7% | $454,900 |
| 2023 | $7,052 +1.2% | $454,900 +21.6% |
| 2022 | $6,968 -2.2% | $374,100 |
| 2021 | $7,126 +1.6% | $374,100 +2.8% |
| 2020 | $7,014 +2.8% | $363,900 |
| 2019 | $6,822 -0.2% | $363,900 +6.6% |
| 2018 | $6,834 | $341,500 |
| 2017 | $6,834 +1.7% | $341,500 +2.3% |
| 2016 | $6,720 | $333,700 |
| 2015 | $6,720 +14.4% | $333,700 +11.8% |
| 2014 | $5,874 | $298,600 |
| 2013 | -- | $298,600 +0.1% |
| 2012 | -- | $298,400 |
| 2011 | -- | $298,400 -1.5% |
| 2010 | -- | $303,000 |
| 2009 | -- | $303,000 |
| 2008 | -- | $303,000 |
| 2007 | -- | $303,000 +3.4% |
| 2006 | -- | $293,000 |
| 2005 | -- | $293,000 +7.7% |
| 2003 | -- | $272,120 +0% |
| 2002 | -- | $272,080 |
| 2001 | -- | $272,080 |
Find assessor info on the county website
Monthly payment
Est. payment
Payment breakdown
Explore the cost of this home by adjusting the details. Changes won't be saved.Climate risks
Neighborhood: 50265
Nearby schools
Schools provided by the listing agent
- District: West Des Moines
Source: DMMLS. This data may not be complete. We recommend contacting the local school district to confirm school assignments for this home.
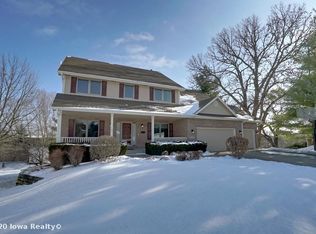
- $841,6005 bd4 ba2.8k sqft2500 Country Side Pl, West Des Moines, IA 50265Off Market

- $527,1005 bd4 ba2.9k sqft2509 Country Side Pl, West Des Moines, IA 50265Off Market
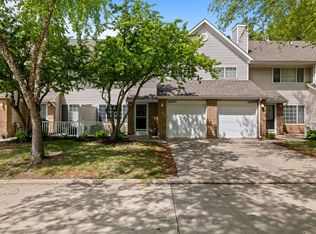
- $209,0002 bd2 ba1.3k sqft2223 Grand Ave UNIT 1, West Des Moines, IA 50265Sold

- $185,0002 bd2 ba1.2k sqft2223 Grand Ave UNIT 7, West Des Moines, IA 50265For Sale
Similar homes
- $495,0005 bd4 ba2.2k sqft401 39th St, West Des Moines, IA 50265For Sale
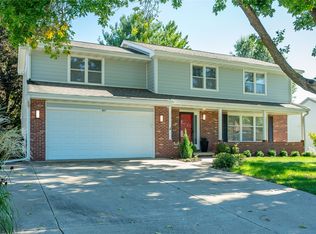 MLS ID #749988, Barry Hesse, RE/MAX Concepts. DMMLS
 - $389,0005 bd3 ba2.1k sqft6808 Timmons Dr, Windsor Heights, IA 50324For Sale
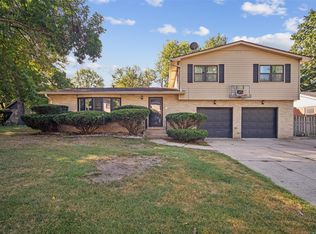 MLS ID #736740, Riley Gott, LPT Realty, LLC. DMMLS
 - $379,0004 bd4 ba1.7k sqft825 76th St, West Des Moines, IA 50266For Sale
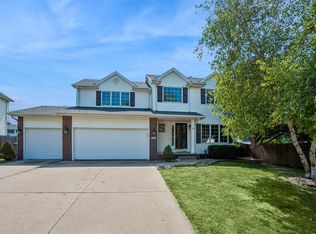 MLS ID #748474, Shital Bhosle, LPT Realty, LLC. DMMLS
 - $295,0004 bd2 ba1.2k sqft1532 Vine St, West Des Moines, IA 50265For Sale
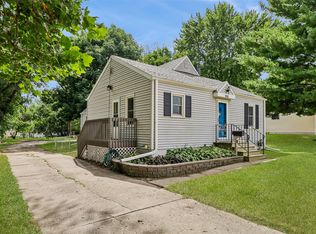 MLS ID #748588, Char Klisares, RE/MAX Concepts. DMMLS
