Price Improvement! Strategically priced to reflect cosmetic updates and landscaping needed! This home presents an opportunity for buyers to build equity through improvements. Ideal for owner-occupants or investors seeking value-add potential. A spacious home in an established neighborhood, it boast o over 2,900 sq ft (per tax appraisal) with a flexible layout featuring 4 bedrooms and 3 living areas. Recent updates include improved flooring, a newer AC system, and roof updates. A recent foundation inspection report is available for buyer review.
Seller is open to concessions, providing additional flexibility in today’s market. May qualify for first-time homebuyer programs—see listing agent for details. Buyer to independently verify all information, including measurements, condition, and program eligibility. Catch the Virtual Open House!
Pending
Price cut: $12.5K (7/7)
$279,999
2505 Saddlehorn Dr, Mesquite, TX 75181
4beds
2,907sqft
:
Get pre-qualified$2,087/mo
Single Family Residence
Built in 2001
8,276 Square Feet Lot
$276,700 Zestimate®
$96/sqft
$63/mo HOA
What's special
Roof updatesImproved flooringFlexible layoutNewer ac systemSpacious home
- 64 days |
- 1,017 |
- 72 |
Zillow last checked:
Listing updated:
Listed by:
Theda Redwine 0321041 469-441-9194,
Redwine Real Estate 469-441-9194
Source: NTREIS,MLS#: 21281544
Facts & features
Interior
Bedrooms & bathrooms
- Bedrooms: 4
- Bathrooms: 3
- Full bathrooms: 2
- 1/2 bathrooms: 1
Primary bedroom
- Features: Dual Sinks, Garden Tub/Roman Tub, Walk-In Closet(s)
- Level: First
- Dimensions: 18 x 16
Bedroom
- Level: Second
- Dimensions: 10 x 10
Bedroom
- Features: Ceiling Fan(s)
- Level: Second
- Dimensions: 10 x 10
Bedroom
- Features: Ceiling Fan(s)
- Level: Second
- Dimensions: 10 x 10
Den
- Features: Ceiling Fan(s), Fireplace
- Level: First
- Dimensions: 17 x 12
Dining room
- Level: First
- Dimensions: 11 x 11
Other
- Features: Built-in Features, Linen Closet
- Level: Second
- Dimensions: 10 x 10
Half bath
- Level: First
- Dimensions: 6 x 4
Kitchen
- Features: Built-in Features, Dual Sinks, Eat-in Kitchen, Kitchen Island, Walk-In Pantry
- Level: First
- Dimensions: 11 x 14
Living room
- Level: First
- Dimensions: 15 x 11
Media room
- Features: Ceiling Fan(s)
- Level: Second
- Dimensions: 17 x 12
Utility room
- Level: First
- Dimensions: 6 x 5
Heating
- Central, Fireplace(s), Natural Gas
Cooling
- Central Air, Ceiling Fan(s), Gas
Appliances
- Included: Dishwasher, Disposal, Gas Range, Microwave
- Laundry: Washer Hookup, Dryer Hookup, ElectricDryer Hookup, Laundry in Utility Room
Features
- Kitchen Island, Walk-In Closet(s)
- Flooring: Carpet, Ceramic Tile, Engineered Hardwood
- Has basement: No
- Number of fireplaces: 1
- Fireplace features: Den, Gas
Interior area
- Total interior livable area: 2,907 sqft
Video & virtual tour
Property
Parking
- Total spaces: 2
- Parking features: Garage, Garage Door Opener, Garage Faces Rear
- Attached garage spaces: 2
Features
- Levels: Two
- Stories: 2
- Patio & porch: Rear Porch, Covered
- Exterior features: Private Yard
- Pool features: None
- Fencing: Back Yard,Privacy,Wood
Lot
- Size: 8,276 Square Feet
- Features: Corner Lot, Subdivision
- Residential vegetation: Cleared
Details
- Parcel number: 381535900A0110000
Construction
Type & style
- Home type: SingleFamily
- Architectural style: Traditional,Detached
- Property subtype: Single Family Residence
Materials
- Brick
- Foundation: Slab
- Roof: Shingle
Condition
- Year built: 2001
Utilities & green energy
- Sewer: Public Sewer
- Water: Public
- Utilities for property: Cable Available, Natural Gas Available, Sewer Available, Water Available
Community & HOA
Community
- Security: Security System
- Subdivision: Park Chase
HOA
- Has HOA: Yes
- Services included: Association Management
- HOA fee: $375 semi-annually
- HOA name: Parkchase Management
- HOA phone: 469-480-8000
Location
- Region: Mesquite
Financial & listing details
- Price per square foot: $96/sqft
- Tax assessed value: $361,060
- Annual tax amount: $8,345
- Date on market: 6/3/2026
- Cumulative days on market: 44 days
Estimated market value
$276,700
$263,000 - $291,000
$3,198/mo
Price history
| Date | Event | Price |
|---|---|---|
| 7/31/2026 | Pending sale | $279,999$96/sqft |
Source: NTREIS #21281544 Report a problem | ||
| 7/12/2026 | Contingent | $279,999$96/sqft |
Source: NTREIS #21281544 Report a problem | ||
| 7/7/2026 | Price change | $279,999-4.3%$96/sqft |
Source: NTREIS #21281544 Report a problem | ||
| 6/11/2026 | Price change | $292,500-0.8%$101/sqft |
Source: NTREIS #21281544 Report a problem | ||
| 6/3/2026 | Listed for sale | $295,000-4.8%$101/sqft |
Source: NTREIS #21281544 Report a problem | ||
| 6/2/2026 | Listing removed | $310,000$107/sqft |
Source: NTREIS #21270528 Report a problem | ||
| 5/14/2026 | Listed for sale | $310,000$107/sqft |
Source: NTREIS #21270528 Report a problem | ||
| 6/12/2006 | Sold | -- |
Source: Public Record Report a problem | ||
Public tax history
| Year | Property taxes | Tax assessment |
|---|---|---|
| 2025 | $5,895 +5.4% | $361,060 |
| 2024 | $5,594 +366.7% | $361,060 |
| 2023 | $1,199 +3.5% | $361,060 +44.5% |
| 2022 | $1,159 -6% | $249,840 |
| 2021 | $1,232 -4.4% | $249,840 -5.1% |
| 2020 | $1,289 +8.8% | $263,270 |
| 2019 | $1,184 +8.3% | $263,270 +10.4% |
| 2018 | $1,093 -76.7% | $238,460 +26.1% |
| 2017 | $4,690 +5.8% | $189,140 |
| 2016 | $4,434 +10.7% | $189,140 +15.8% |
| 2015 | $4,005 | $163,360 |
| 2014 | $4,005 | $163,360 |
| 2013 | -- | -- |
| 2012 | -- | -- |
| 2011 | -- | -- |
| 2010 | -- | -- |
| 2009 | -- | -- |
| 2008 | -- | -- |
| 2007 | -- | -- |
| 2005 | -- | -- |
| 2004 | -- | -- |
| 2003 | -- | -- |
| 2002 | -- | -- |
Find assessor info on the county website
Monthly payment
Est. payment
Payment breakdown
Explore the cost of this home by adjusting the details. Changes won't be saved.Climate risks
Neighborhood: 75181
Nearby schools
GreatSchools rating
- 2/10Thompson Elementary SchoolGrades: PK-5Distance: 0.6 mi
- 5/10Terry Middle SchoolGrades: 6-8Distance: 0.3 mi
- 3/10Horn High SchoolGrades: 9-12Distance: 0.7 mi
Schools provided by the listing agent
- Elementary: Thompson
- Middle: Terry
- High: Horn
- District: Mesquite ISD
Source: NTREIS. This data may not be complete. We recommend contacting the local school district to confirm school assignments for this home.
- $311,7004 bd2 ba2k sqft2501 Saddlehorn Dr, Mesquite, TX 75181Off Market
- $293,3004 bd2 ba2.3k sqft2509 Saddlehorn Dr, Mesquite, TX 75181Off Market
- $289,9004 bd3 ba2.5k sqft2433 Saddlehorn Dr, Mesquite, TX 75181Off Market

- $307,2004 bd2 ba2.1k sqft3001 Sandhurst Dr, Mesquite, TX 75181Off Market
- $384,0004 bd2 ba2.8k sqft2513 Saddlehorn Dr, Mesquite, TX 75181Off Market
- $333,3004 bd3 ba2.6k sqft3000 Daybreak Trl, Mesquite, TX 75181Off Market
- $331,7004 bd3 ba2.6k sqft2429 Saddlehorn Dr, Mesquite, TX 75181Off Market
- $311,2004 bd2 ba2.7k sqft3005 Sandhurst Dr, Mesquite, TX 75181Off Market
A local agent can set up tours, give advice and negotiate with sellers.
A local lender can help you make sure your offer is ready when you are.
Similar homes
- $310,0003 bd3 ba2k sqft2621 Buck Dr, Mesquite, TX 75181For Sale
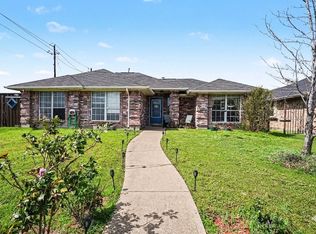 MLS ID #21215967, Hillary Ohiri. NTREIS
 - $275,0003 bd2 ba1.8k sqft14089 Pioneer Bluffs Rd, Balch Springs, TX 75181For Sale
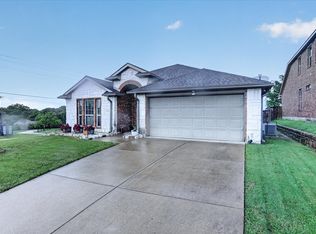 MLS ID #21251933, Casandra Trammell-Watkins. NTREIS
 - $379,9004 bd2 ba2.4k sqft3015 Antelope Dr, Mesquite, TX 75181For Sale
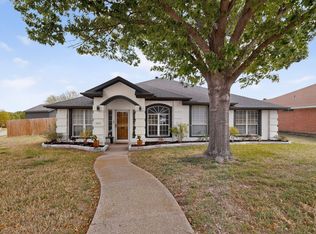 MLS ID #21242055, Rita Greer. NTREIS
 - $370,0004 bd2 ba2.4k sqft2701 Beau Dr, Mesquite, TX 75181For Sale
 MLS ID #21321313, Mona London. NTREIS
 - $375,0004 bd3 ba2.6k sqft2509 Johnson Dr, Mesquite, TX 75181For SaleMLS ID #21241490, Damonica Simpson. NTREIS
- $340,0004 bd2 ba1.8k sqft1409 Osage Trl, Mesquite, TX 75149For SaleMLS ID #21328313, Jeanna Jackson. NTREIS
- $294,9004 bd3 ba2.4k sqft605 Rock Brook Dr, Forney, TX 75126For SaleMLS ID #21301146, Simon Katz. NTREIS
- $309,9003 bd2 ba2.3k sqft511 Chestnut Trl, Forney, TX 75126For SaleMLS ID #21269904, Bill Moomaw. NTREIS
- $270,0004 bd2 ba2k sqft2107 Thistle Ln, Forney, TX 75126For SaleMLS ID #21285336, Ann Krug. NTREIS
- $259,9004 bd2 ba1.6k sqft12207 Queen Dr, Balch Springs, TX 75180For SaleMLS ID #21294231, Graciela Navarro. NTREIS
- $280,0004 bd2 ba2k sqft2116 Canterbury Dr, Seagoville, TX 75159For SaleMLS ID #21240066, Deonne Ramos. NTREIS
- $299,9004 bd3 ba2.3k sqft4008 Liberty Trl, Heartland, TX 75126For SaleMLS ID #21197854, Aglae Gonzalez. NTREIS
- $280,0003 bd2 ba1.8k sqft4003 Red Rock Dr, Heartland, TX 75126For SaleMLS ID #21336430, Janeth Leal. NTREIS
- $314,0004 bd2 ba2.4k sqft1213 Hampton Dr, Forney, TX 75126For SaleMLS ID #21296547, Baldemar De Leon. NTREIS
- $269,9004 bd2 ba1.6k sqft1420 Arabella Ave, Forney, TX 75126For SaleMLS ID #21243919, Fatima Romo. NTREIS
- $309,5004 bd2 ba1.9k sqft2114 Pecan Ridge Dr, Forney, TX 75126For SaleMLS ID #21322453, Tracie Clay. NTREIS
- $275,0003 bd3 ba1.9k sqft522 Pinto Ln, Forney, TX 75126For SaleMLS ID #21240211, Melvin Webb. NTREIS
- $255,0003 bd2 ba1.6k sqft3908 Shackelford Dr, Mesquite, TX 75150For SaleMLS ID #21339636, Jules Rios. NTREIS
- $269,9904 bd2 ba1.6k sqft2003 Carriage Rd, Heartland, TX 75126For SaleMLS ID #21242918, Joey Stanbery. NTREIS
- $295,0003 bd2 ba1.9k sqft200 Independence Trl, Forney, TX 75126For SaleMLS ID #21312749, Edna Hernandez. NTREIS
