*MULTIPLE OFFERS / HIGHEST AND BEST DEADLINE DUE 9/29 BY 3PM CT ** Enjoy this move in ready REHABBED Channahon beauty! Featuring a 4 bedroom 2 bathroom floor plan with a master bedroom suite on the 2nd level - full bathroom & walk in closet! Brand new kitchen with stone counter tops, SS appliances, new cabinets! The list of "new and updates" goes on and on here! New flooring, fresh paint, new trim! Detached 4 car garage! Storage shed & covered car port! Lower taxes! Make an appointment to view today! Quick closing possible!
Contingent
$299,900
25055 S Center St, Channahon, IL 60410
4beds
1,684sqft
Single Family Residence
Built in 1962
10,500 Square Feet Lot
$-- Zestimate®
$178/sqft
$-- HOA
What's special
Fresh paintNew trimCovered car portStorage shedNew flooringSs appliancesNew cabinets
- 47 days
- 699
- 85
Zillow last checked:
Listing updated:
Listed by:
Robert Findlay 815-210-0610,
Findlay Real Estate Group Inc,
Valerie Findlay, CSC 708-305-8900,
Findlay Real Estate Group Inc
Source: MRED as distributed by MLS GRID,MLS#: 12745305
Facts & features
Interior
Bedrooms & bathrooms
- Bedrooms: 4
- Bathrooms: 2
- Full bathrooms: 2
Rooms
- Room types: Walk In Closet
Primary bedroom
- Features: Bathroom (Full)
- Level: Second
- Area: 192 Square Feet
- Dimensions: 12X16
Bedroom 2
- Level: Main
- Area: 88 Square Feet
- Dimensions: 8X11
Bedroom 3
- Level: Main
- Area: 99 Square Feet
- Dimensions: 9X11
Bedroom 4
- Level: Main
- Area: 168 Square Feet
- Dimensions: 12X14
Family room
- Level: Main
- Area: 336 Square Feet
- Dimensions: 24X14
Kitchen
- Level: Main
- Area: 132 Square Feet
- Dimensions: 12X11
Laundry
- Level: Main
- Area: 84 Square Feet
- Dimensions: 7X12
Living room
- Level: Main
- Area: 176 Square Feet
- Dimensions: 16X11
Walk in closet
- Level: Second
- Area: 24 Square Feet
- Dimensions: 4X6
Heating
- Natural Gas
Cooling
- Central Air
Appliances
- Laundry: Main Level
Features
- 1st Floor Bedroom, 1st Floor Full Bath
- Basement: Crawl Space
Interior area
- Total structure area: 0
- Total interior livable area: 1,684 sqft
Property
Parking
- Total spaces: 4
- Parking features: Yes, Detached, Garage
- Garage spaces: 4
Accessibility
- Accessibility features: No Disability Access
Features
- Stories: 1.5
Lot
- Size: 10,500 Square Feet
- Dimensions: 70X150
Details
- Additional structures: Shed(s)
- Parcel number: 0410172030030000
- Special conditions: None
Construction
Type & style
- Home type: SingleFamily
- Property subtype: Single Family Residence
Materials
- Vinyl Siding
Condition
- New construction: No
- Year built: 1962
- Major remodel year: 2026
Utilities & green energy
- Sewer: Septic Tank
- Water: Well
Community & HOA
HOA
- Services included: None
Location
- Region: Channahon
Financial & listing details
- Price per square foot: $178/sqft
- Tax assessed value: $195,696
- Annual tax amount: $4,826
- Date on market: 8/28/2026
- Ownership: Fee Simple
Estimated market value
Not available
Estimated sales range
Not available
Not available
Price history
| Date | Event | Price |
|---|---|---|
| 9/30/2026 | Contingent | $299,900$178/sqft |
Source:  MRED as distributed by MLS GRID #12745305 Report a problem MRED as distributed by MLS GRID #12745305 Report a problem | ||
| 9/25/2026 | Listed for sale | $299,900$178/sqft |
Source: MRED as distributed by MLS GRID #12745305 Report a problem | ||
| 9/8/2026 | Contingent | $299,900$178/sqft |
Source: MRED as distributed by MLS GRID #12745305 Report a problem | ||
| 8/28/2026 | Listed for sale | $299,900+71.4%$178/sqft |
Source: MRED as distributed by MLS GRID #12745305 Report a problem | ||
| 1/2/2026 | Sold | $175,000-4.9%$104/sqft |
Source: MRED as distributed by MLS GRID #12515843 Report a problem | ||
| 12/23/2025 | Listed for sale | $184,000$109/sqft |
Source: MRED as distributed by MLS GRID #12515843 Report a problem | ||
| 11/26/2025 | Contingent | $184,000$109/sqft |
Source: MRED as distributed by MLS GRID #12515843 Report a problem | ||
| 11/11/2025 | Price change | $184,000-2.6%$109/sqft |
Source: MRED as distributed by MLS GRID #12515843 Report a problem | ||
| 11/5/2025 | Listed for sale | $189,000-11.7%$112/sqft |
Source: MRED as distributed by MLS GRID #12511271 Report a problem | ||
| 10/23/2025 | Listing removed | $214,000$127/sqft |
Source: MRED as distributed by MLS GRID #12456033 Report a problem | ||
| 10/8/2025 | Price change | $214,000-6.6%$127/sqft |
Source: MRED as distributed by MLS GRID #12456033 Report a problem | ||
| 9/23/2025 | Price change | $229,000-6.5%$136/sqft |
Source: MRED as distributed by MLS GRID #12456033 Report a problem | ||
| 9/10/2025 | Price change | $244,900-5.8%$145/sqft |
Source: MRED as distributed by MLS GRID #12456033 Report a problem | ||
| 8/28/2025 | Listed for sale | $259,900+142.9%$154/sqft |
Source: MRED as distributed by MLS GRID #12456033 Report a problem | ||
| 8/7/2001 | Sold | $107,000+14.4%$64/sqft |
Source: Public Record Report a problem | ||
| 8/18/1997 | Sold | $93,500$56/sqft |
Source: Public Record Report a problem | ||
Public tax history
| Year | Property taxes | Tax assessment |
|---|---|---|
| 2024 | $4,826 +15.5% | $65,232 +15.9% |
| 2023 | $4,180 +3.9% | $56,280 +6.6% |
| 2022 | $4,024 +7.3% | $52,781 +5.8% |
| 2021 | $3,751 +3.3% | $49,888 +2.2% |
| 2020 | $3,631 +5.4% | $48,814 +4.8% |
| 2019 | $3,446 +7.7% | $46,600 +7.1% |
| 2018 | $3,200 +2.8% | $43,522 +4.3% |
| 2017 | $3,113 +21.4% | $41,727 +4.2% |
| 2016 | $2,564 -4% | $40,045 +9.4% |
| 2015 | $2,672 | $36,600 +1.1% |
| 2014 | $2,672 -7.1% | $36,200 -7.8% |
| 2013 | $2,876 -4.7% | $39,250 -6% |
| 2012 | $3,018 -4.3% | $41,750 -8% |
| 2011 | $3,153 -10.9% | $45,400 -13% |
| 2010 | $3,541 +0.8% | $52,210 |
| 2009 | $3,513 -0.8% | $52,210 |
| 2008 | $3,542 | $52,210 +0.5% |
| 2007 | -- | $51,950 +3.9% |
| 2006 | $3,581 +14.9% | $50,007 +9.1% |
| 2005 | $3,118 +15.6% | $45,825 +11% |
| 2004 | $2,697 +8.8% | $41,284 +8.6% |
| 2003 | $2,480 +7% | $38,020 +6.6% |
| 2002 | $2,317 +3.2% | $35,664 +3.1% |
| 2001 | $2,246 +17.6% | $34,592 +7.2% |
| 2000 | $1,909 | $32,258 |
Find assessor info on the county website
Monthly payment
Est. payment
Payment breakdown
Explore the cost of this home by adjusting the details. Changes won't be saved.Climate risks
Neighborhood: 60410
Nearby schools
Schools provided by the listing agent
- High: Minooka Community High School
- District: 17
Source: MRED as distributed by MLS GRID. This data may not be complete. We recommend contacting the local school district to confirm school assignments for this home.
Similar homes
- $239,9003 bd1 ba2.4k sqft25333 W Joliet St, Channahon, IL 60410Price Change
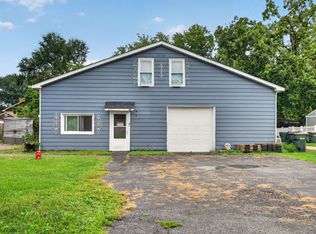 MLS ID #12775847, Michelle Madden, Crosstown Realtors Inc. MRED as distributed by MLS GRID
 - $310,0002 bd2 ba1.8k sqft25722 S Bridle Path, Channahon, IL 60410Active
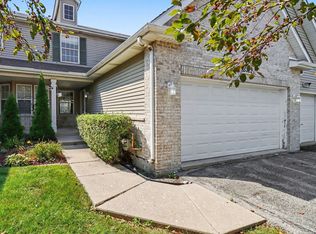 MLS ID #12719377, Mary Bellos, Coldwell Banker Real Estate Group. MRED as distributed by MLS GRID
 - $329,0004 bd2 ba1.6k sqft1701 Newton Dr, Morris, IL 60450New
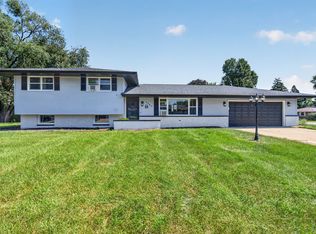 MLS ID #12784834, Anthony Ponta, Century 21 Integra. MRED as distributed by MLS GRID
 - $294,9003 bd2 ba1.9k sqft295 N 1st Ave, Coal City, IL 60416Active
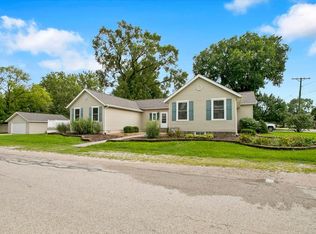 MLS ID #12779938, Julie McElyea, RE/MAX Hometown Properties. MRED as distributed by MLS GRID
