5,500 sq. ft. | 5 Bedrooms | 5 Bathrooms | 3-Car Garage | Resort-Style Living
This extraordinary 5,500 sq. ft. residence offers luxury, space, and resort-style amenities. The home features 5 bedrooms, 5 full baths, a private office, and a sunroom overlooking the backyard. An open-concept chef's kitchen flows into the large dining room, while PVC flooring and spacious closets run throughout.
Entertainment is unparalleled with a dedicated theater room featuring a 9x2x4 Dolby Atmos system, a large recreation room on the third floor with a full kitchen, and additional flexible living areas. The master suite retreat boasts a spa-inspired bathroom with heated floors, a 60' x 12' shower, and a 5x2 Atmos sound system.
Outdoor living shines with a covered patio, a 12' x 29' Trex deck with gazebo, and a 17' x 17' covered shed with an upper level. Additional highlights include a 3-car garage, attic storage, brand new water heater (6 months), roof (2 years), and a freshly painted exterior.
This home combines elegance, comfort, and modern upgrades perfect for family living and entertaining.
For sale
Price cut: $15K (5/17)
$569,990
2506 Erk Court #11, Grovetown, GA 30813
5beds
5,500sqft
Single Family Residence
Built in 2012
2,614 Square Feet Lot
$566,700 Zestimate®
$104/sqft
$27/mo HOA
What's special
Private officeLarge dining roomFreshly painted exteriorCovered patioSpacious closetsPvc flooringSunroom overlooking the backyard
- 283 days |
- 232 |
- 18 |
Zillow last checked:
Listing updated:
Listed by:
Kyna Curtis 706-664-8715,
Re/max True Advantage
Source: Hive MLS,MLS#: 98202758 Originating MLS: REALTORS® of Greater Augusta
Originating MLS: REALTORS® of Greater AugustaLoading...
Facts & features
Interior
Bedrooms & bathrooms
- Bedrooms: 5
- Bathrooms: 5
- Full bathrooms: 5
Rooms
- Room types: Living Room, Bathroom 1, Bedroom 2, Bedroom 3, Bedroom 4, Bedroom 5, Dining Room, Great Room, Sunroom, Breakfast Room, Loft
Bedroom 2
- Level: Upper
- Dimensions: 14 x 17
Bedroom 3
- Level: Upper
- Dimensions: 14 x 17
Bedroom 4
- Level: Upper
- Dimensions: 15 x 15
Bedroom 5
- Level: Upper
- Dimensions: 14 x 15
Bathroom 1
- Level: Upper
- Dimensions: 14 x 14
Bathroom 1
- Level: Upper
- Dimensions: 21 x 17
Breakfast room
- Level: Main
- Dimensions: 18 x 21
Dining room
- Level: Main
- Dimensions: 13 x 15
Great room
- Level: Main
- Dimensions: 13 x 21
Kitchen
- Level: Main
- Dimensions: 13 x 21
Living room
- Level: Main
- Dimensions: 13 x 12
Loft
- Level: Upper
- Dimensions: 14 x 18
Sunroom
- Level: Main
- Dimensions: 12 x 15
Heating
- Fireplace(s), Electric, Heat Pump, Hot Water
Cooling
- Central Air, Ceiling Fan(s), Multi Units
Appliances
- Included: Built-In Microwave, Built-In Electric Oven, Double Oven, Dishwasher, Cooktop
- Laundry: Dryer Hookup, Washer Hookup
Features
- Central Vacuum, Walk-in Closet(s), Entrance Foyer, Kitchen Island, Pantry, Wet Bar, Blinds/Shades, Eat-in Kitchen, Walk-In Closet(s), Wired for Data
- Flooring: Carpet, Ceramic Tile, Hardwood
- Basement: None
- Attic: Partially Floored,Pull Down Stairs,Storage
Interior area
- Total structure area: 5,500
- Total interior livable area: 5,500 sqft
Property
Parking
- Total spaces: 3
- Parking features: Attached
- Attached garage spaces: 3
Features
- Levels: Three Or More
- Patio & porch: Covered, Front Porch, Rear Porch
- Fencing: Fenced
- Has view: Yes
- View description: See Remarks
- Frontage type: See Remarks
Lot
- Size: 2,614 Square Feet
- Dimensions: 33.49659 x -82.24412
- Features: Landscaped, Sprinklers in Front, Sprinklers in Rear, Other
Details
- Parcel number: 051315
- Zoning: Residential
- Special conditions: Standard
Construction
Type & style
- Home type: SingleFamily
- Property subtype: Single Family Residence
Materials
- Brick, Fiber Cement, Wood Frame
- Foundation: Slab
- Roof: Composition
Condition
- New construction: No
- Year built: 2012
Utilities & green energy
- Sewer: Public Sewer
- Water: Public
- Utilities for property: Cable Available, Sewer Available, Sewer Connected, Underground Utilities, Water Available, Water Connected
Community & HOA
Community
- Security: Smoke Detector(s)
- Subdivision: Hidden Creek
HOA
- Has HOA: Yes
- Amenities included: Clubhouse, Playground, Sidewalks, Street Lights
- HOA fee: $325 annually
- HOA name: Hidden Creek HOA
- HOA phone: 706-922-0903
Location
- Region: Grovetown
Financial & listing details
- Price per square foot: $104/sqft
- Annual tax amount: $2,600
- Date on market: 2/5/2026
- Cumulative days on market: 283 days
- Listing agreement: Exclusive Right To Sell
- Listing terms: Assumable,Cash,Conventional,FHA,VA Loan
Estimated market value
$566,700
$538,000 - $595,000
$3,296/mo
Price history
| Date | Event | Price |
|---|---|---|
| 5/17/2026 | Price change | $569,990-2.6%$104/sqft |
Source:  Hive MLS #98202758 Report a problem Hive MLS #98202758 Report a problem | ||
| 5/11/2026 | Listed for sale | $585,000$106/sqft |
Source: Hive MLS #98202758 Report a problem | ||
| 5/11/2026 | Listing removed | $585,000$106/sqft |
Source: Hive MLS #547091 Report a problem | ||
| 2/5/2026 | Listed for sale | $585,000$106/sqft |
Source: Hive MLS #547091 Report a problem | ||
| 1/31/2026 | Pending sale | $585,000$106/sqft |
Source: Hive MLS #547091 Report a problem | ||
| 11/16/2025 | Listed for sale | $585,000$106/sqft |
Source: Hive MLS #547091 Report a problem | ||
| 11/5/2025 | Listing removed | $585,000$106/sqft |
Source: Hive MLS #547091 Report a problem | ||
| 10/29/2025 | Listed for sale | $585,000$106/sqft |
Source: Hive MLS #547091 Report a problem | ||
| 10/21/2025 | Listing removed | $585,000$106/sqft |
Source: Hive MLS #547091 Report a problem | ||
| 9/15/2025 | Listed for sale | $585,000$106/sqft |
Source:  REALTORS® of Greater Augusta #547091 Report a problem REALTORS® of Greater Augusta #547091 Report a problem | ||
Public tax history
Tax history is unavailable.
Monthly payment
Est. payment
Payment breakdown
Explore the cost of this home by adjusting the details. Changes won't be saved.Climate risks
Neighborhood: 30813
Nearby schools
GreatSchools rating
- 8/10Baker Place ElementaryGrades: PK-5Distance: 0.3 mi
- 6/10Columbia Middle SchoolGrades: 6-8Distance: 0.7 mi
- 5/10Grovetown High SchoolGrades: 9-12Distance: 0.5 mi
Schools provided by the listing agent
- Elementary: Baker Place Elementary
- Middle: Columbia
- High: Grovetown High
Source: Hive MLS. This data may not be complete. We recommend contacting the local school district to confirm school assignments for this home.
- $669,3005 bd5 ba5.5k sqft2506 Erk Ct, Grovetown, GA 30813Off Market
- $413,5004 bd3 ba3.3k sqft2502 Erk Ct, Grovetown, GA 30813Off Market
- $654,4006 bd5 ba6.1k sqft2508 Erk Ct, Grovetown, GA 30813Off Market

- $498,9005 bd4 ba4.7k sqft720 Erika Ln, Grovetown, GA 30813Off Market

- $514,0005 bd4 ba4.7k sqft2507 Erk Ct, Grovetown, GA 30813Off Market
- $534,7005 bd5 ba5.1k sqft2503 Erk Ct, Grovetown, GA 30813Off Market
- $537,6006 bd5 ba5.5k sqft1402 Dooley Ln, Grovetown, GA 30813Off Market
- $2,4504 bd3 ba3k sqft718 Erika Ln, Grovetown, GA 30813For Rent
A local agent can set up tours, give advice and negotiate with sellers.
Similar homes
- $550,0005 bd5 ba4.5k sqft304 Faldo Court, Grovetown, GA 30813For Sale
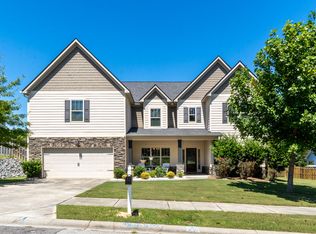
 MLS ID #98253173, Shelia A Luckey, ERA Wilder Realty. Hive MLS
 - $429,9005 bd3 ba2.9k sqft250 Wentworth Pl, Grovetown, GA 30813For Sale
 MLS ID #224480, Kayla Anthony, RE/MAX True Advantage. Aiken MLS
 - $450,0005 bd5 ba3.4k sqft1384 Highwoods Pass, Grovetown, GA 30813For Sale
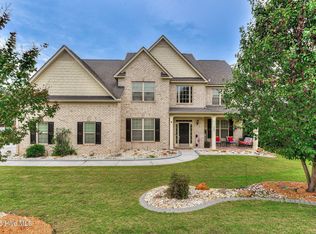 MLS ID #100580857, Betty Surrency, Meybohm Real Estate - Evans. Hive MLS
 - $479,9005 bd4 ba3.2k sqft235 Prominence Drive, Grovetown, GA 30813For Sale
 MLS ID #100578700, Jennifer Gomoll, Meybohm Real Estate - Evans. Hive MLS
 - $415,0005 bd3 ba3.2k sqft5422 Victoria Falls, Grovetown, GA 30813For SaleMLS ID #100586615, Bradley Sikes Group, Meybohm Real Estate - Evans. Hive MLS
- $455,0005 bd4 ba3.2k sqft4419 Jeffery Lane, Grovetown, GA 30813For SaleMLS ID #98251783, Isila Enid Lopez, Method Real Estate Group. Hive MLS
- $434,9004 bd3 ba3.1k sqft243 Seaton Avenue, Grovetown, GA 30813For SaleMLS ID #100584451, Southern Homes Group, Southern Homes Group Real Estate. Hive MLS
- $499,0005 bd3 ba3.1k sqft263 Prominence Drive, Grovetown, GA 30813For SaleMLS ID #100574432, Lisa Stoms, AMY COOK & CO., LLC. Hive MLS
- $550,0005 bd3 ba2.9k sqft2516 Laurel Drive, Evans, GA 30809For SaleMLS ID #98256471, Lisa Christie, Summer House Realty. Hive MLS
- $540,0005 bd4 ba3.2k sqft2535 Ravenna Lane, Evans, GA 30809For SaleMLS ID #100577547, Sherri Melton, Keller Williams Realty Augusta Partners. Hive MLS
- $380,0005 bd4 ba3.6k sqft1661 Cedar Hill Drive, Grovetown, GA 30813For SaleMLS ID #100581578, Tracy Beard, Berkshire Hathaway HomeServices Beazley Realtors. Hive MLS
- $399,9005 bd4 ba3.7k sqft406 Saterlee Court, Grovetown, GA 30813For SaleMLS ID #100575069, Jamie McDowell, Southern Homes and Rentals LLC. Hive MLS
- $499,9006 bd4 ba3.2k sqft4059 Stowe Drive, Grovetown, GA 30813For SaleMLS ID #100582600, Michael Todd Luckey, RE/MAX Reinvented. Hive MLS
- $565,0007 bd5 ba4.2k sqft4838 Tanner Oaks Drive, Evans, GA 30809For SaleMLS ID #100583840, Leslie Houston, Southeastern Residential, LLC. Hive MLS
- $364,9005 bd3 ba2.8k sqft2031 Glenn Falls, Grovetown, GA 30813For SaleMLS ID #98256760, Jonathan Bentley, Berkshire Hathaway HomeServices Beazley Realtors. Hive MLS
- $370,0005 bd4 ba2.8k sqft424 Roebuck Pass, Grovetown, GA 30813For SaleMLS ID #100584935, Natalie Nicole Dearie, Keller Williams Realty Augusta Partners. Hive MLS
- $650,0005 bd4 ba3.4k sqft4312 Sabal Drive, Evans, GA 30809For SaleMLS ID #100583879, Farrah Barber, Meybohm Real Estate - Evans. Hive MLS
- $448,4005 bd4 ba3.1k sqft6047 Big Pond Trail, Grovetown, GA 30813For SaleMLS ID #98256610, Regina Wadsworth, Re/max True Advantage. Hive MLS
- $469,9005 bd3 ba2.8k sqft2630 Laurens Street, Grovetown, GA 30813For SaleMLS ID #100579419, Alisa Rhinehart, Southeastern Residential, LLC. Hive MLS
- $499,8995 bd3 ba2.8k sqft629 Bunchgrass Street, Evans, GA 30809For SaleMLS ID #98257373, Charlie J Price, Best Price Realtors. Hive MLS
