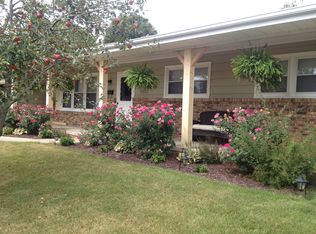
This brick ranch offers three bedrooms, two and a half baths, and a two-car garage, set on a lot shaded by mature trees. Inside, a two-sided fireplace connects the living room and family room, creating an easy flow between the two spaces. The kitchen features an island, breakfast bar, skylight, and cathedral ceilings, with both a formal dining room and an additional casual dining area for everyday meals. The primary bedroom includes a private full bath, and a dedicated laundry room adjoins a half bath for added convenience. Outside, the stamped concrete patio extends the living space with a built-in stone outdoor grill for entertaining, and the backyard offers plenty of green space bordered by mature trees for privacy. The furnace and central air were replaced in 2024. This home combines functional living spaces with thoughtful outdoor amenities for year-round enjoyment.
Pending
$180,000
2506 N Woodbine Ter, Peoria, IL 61604
3beds
2,220sqft
Single Family Residence, Residential
Built in 1964
10,018 Square Feet Lot
$-- Zestimate®
$81/sqft
$-- HOA
What's special
- 31 days |
- 973 |
- 38 |
Zillow last checked:
Listing updated:
Listed by:
William Tompkins Cell:309-224-9977,
eXp Realty
Source: RMLS Alliance as distributed by MLS GRID,MLS#: PA1268492 Originating MLS: Peoria Area Association of Realtors
Originating MLS: Peoria Area Association of Realtors
Facts & features
Interior
Bedrooms & bathrooms
- Bedrooms: 3
- Bathrooms: 3
- Full bathrooms: 2
- 1/2 bathrooms: 1
Bedroom 1
- Level: Main
- Dimensions: 13ft 4in x 13ft 0in
Bedroom 2
- Level: Main
- Dimensions: 12ft 11in x 9ft 1in
Bedroom 3
- Level: Main
- Dimensions: 13ft 0in x 8ft 0in
Other
- Level: Main
- Dimensions: 17ft 1in x 11ft 1in
Other
- Level: Main
- Dimensions: 11ft 2in x 8ft 0in
Other
- Level: Main
- Dimensions: 9ft 1in x 9ft 7in
Family room
- Level: Main
- Dimensions: 17ft 4in x 12ft 9in
Kitchen
- Level: Main
- Dimensions: 17ft 0in x 9ft 8in
Laundry
- Level: Main
- Dimensions: 12ft 6in x 11ft 9in
Living room
- Level: Main
- Dimensions: 20ft 1in x 12ft 9in
Main level
- Area: 2220
Heating
- Forced Air
Cooling
- Central Air
Appliances
- Included: Dishwasher, Disposal, Dryer, Range Hood, Microwave, Range, Refrigerator, Washer
Features
- Windows: Skylight(s)
- Basement: None
- Number of fireplaces: 1
- Fireplace features: Family Room, Living Room, Wood Burning
Interior area
- Total structure area: 2,220
- Total interior livable area: 2,220 sqft
Property
Parking
- Total spaces: 2
- Parking features: Attached
- Attached garage spaces: 2
- Details: Number Of Garage Remotes: 1
Features
- Patio & porch: Patio
Lot
- Size: 10,018 Square Feet
- Dimensions: 75 x 137 x 74 x 124
- Features: Level
Details
- Parcel number: 1431177056
- Zoning description: No
Construction
Type & style
- Home type: SingleFamily
- Architectural style: Ranch
- Property subtype: Single Family Residence, Residential
Materials
- Frame, Brick
- Foundation: Slab
- Roof: Other
Condition
- New construction: No
- Year built: 1964
Utilities & green energy
- Sewer: Public Sewer
- Water: Public
Community & HOA
Community
- Subdivision: Wardcliffe
Location
- Region: Peoria
Financial & listing details
- Price per square foot: $81/sqft
- Tax assessed value: $167,550
- Annual tax amount: $4,705
- Date on market: 7/20/2026
- Road surface type: Paved
Estimated market value
Not available
Estimated sales range
Not available
Not available
Price history
| Date | Event | Price |
|---|---|---|
| 8/1/2026 | Pending sale | $180,000$81/sqft |
Source:  RMLS Alliance as distributed by MLS GRID #PA1268492 Report a problem RMLS Alliance as distributed by MLS GRID #PA1268492 Report a problem | ||
| 7/31/2026 | Listed for sale | $180,000+52.5%$81/sqft |
Source: RMLS Alliance as distributed by MLS GRID #PA1268492 Report a problem | ||
| 10/1/1998 | Sold | $118,000$53/sqft |
Source: Public Record Report a problem | ||
Public tax history
| Year | Property taxes | Tax assessment |
|---|---|---|
| 2024 | $4,057 +7.2% | $55,850 +9% |
| 2023 | $3,786 +6.9% | $51,240 +7.4% |
| 2022 | $3,542 +3.5% | $47,720 +5% |
| 2021 | $3,424 +0.5% | $45,440 +1% |
| 2020 | $3,406 -2.1% | $44,990 -2% |
| 2019 | $3,478 +1% | $45,910 -1% |
| 2018 | $3,444 -0.3% | $46,360 -1% |
| 2017 | $3,454 +0.7% | $46,830 |
| 2016 | $3,428 +2.7% | $46,830 +2% |
| 2015 | $3,337 +4.6% | $45,910 +0.5% |
| 2014 | $3,192 -0.4% | $45,670 -1.2% |
| 2013 | $3,204 -6.1% | $46,230 -4.8% |
| 2011 | $3,414 | $48,580 -5.3% |
| 2010 | -- | $51,280 +0.4% |
| 2009 | $3,597 -4% | $51,080 +2% |
| 2008 | $3,747 +12.6% | $50,070 +11.7% |
| 2007 | $3,328 +3.9% | $44,810 +3.2% |
| 2006 | $3,203 +5.2% | $43,420 +2.4% |
| 2005 | $3,044 +3.7% | $42,390 +5.4% |
| 1998 | $2,934 | $40,210 |
Find assessor info on the county website
Monthly payment
Est. payment
Payment breakdown
Explore the cost of this home by adjusting the details. Changes won't be saved.Climate risks
Neighborhood: 61604
Nearby schools
GreatSchools rating
- 2/10Sterling Middle SchoolGrades: 5-8Distance: 0.1 mi
- 1/10Peoria High SchoolGrades: 9-12Distance: 2 mi
- 4/10Dr. Maude A. Sanders PrimaryGrades: K-4Distance: 0.8 mi
Schools provided by the listing agent
- High: Peoria High
Source: RMLS Alliance as distributed by MLS GRID. This data may not be complete. We recommend contacting the local school district to confirm school assignments for this home.
- $194,8003 bd2 ba1.7k sqft2512 N Woodbine Ter, Peoria, IL 61604Off Market
- $193,4003 bd2 ba1.7k sqft2615 W Newman Pkwy, Peoria, IL 61604Off Market
- $191,6004 bd2 ba1.6k sqft2503 N Woodbine Ter, Peoria, IL 61604Off Market
- $223,6003 bd2 ba2.3k sqft2509 N Woodbine Ter, Peoria, IL 61604Off Market
- $171,2004 bd2 ba1.8k sqft2516 N Woodbine Ter, Peoria, IL 61604Off Market
- $183,6003 bd3 ba1.9k sqft2509 N Rockwood Dr, Peoria, IL 61604Off Market
- $241,9003 bd3 ba1.6k sqft2515 N Rockwood Dr, Peoria, IL 61604Off Market
- $198,6005 bd3 ba2.8k sqft2605 W Newman Pkwy, Peoria, IL 61604Off Market
A local agent can set up tours, give advice and negotiate with sellers.
A local lender can help you make sure your offer is ready when you are.
Similar homes
- $190,0004 bd2 ba2.1k sqft3018 W Wardcliffe Dr, Peoria, IL 61604For Sale

 MLS ID #PA1268220, Kayla Hicks, eXp Realty. RMLS Alliance as distributed by MLS GRID
 - $169,9003 bd2 ba1.6k sqft2618 W Westport Rd, Peoria, IL 61615For Sale
 MLS ID #PA1268732, Adam J Merrick, Adam Merrick Real Estate. RMLS Alliance as distributed by MLS GRID
 - $174,9003 bd2 ba1.5k sqft3124 N Parish Ave, Peoria, IL 61604For Sale
 MLS ID #PA1268640, Rhonda K Milburn, Keller Williams Premier Realty. RMLS Alliance as distributed by MLS GRID
 - $180,0003 bd1 ba1.5k sqft2037 N Aspen Rd, Peoria, IL 61604For Sale
 MLS ID #PA1268520, Felecia Serna, Jim Maloof Realty, Inc.. RMLS Alliance as distributed by MLS GRID
 - $179,9002 bd3 ba1.6k sqft1500 N Park Ave, Norwood, IL 61604For SaleMLS ID #PA1267911, Alex J Smith, Keller Williams Premier Realty. RMLS Alliance as distributed by MLS GRID
- $170,0003 bd2 ba1.8k sqft4228 N University St, Peoria, IL 61614For SaleMLS ID #PA1268308, Venky Basam, Keller Williams Premier Realty. RMLS Alliance as distributed by MLS GRID
- $179,9004 bd3 ba2.7k sqft315 W Stonegate Rd, Peoria, IL 61614For SaleMLS ID #PA1268952, Adam J Merrick, Adam Merrick Real Estate. RMLS Alliance as distributed by MLS GRID
- $239,9003 bd3 ba1.9k sqft1210 N Wildwood Ct, Peoria, IL 61604For SaleMLS ID #PA1269323, Kelly A Rupp, Coldwell Banker Real Estate Group. RMLS Alliance as distributed by MLS GRID
- $179,9003 bd2 ba1.7k sqft2421 W Moss Ave, West Peoria, IL 61604For SaleMLS ID #PA1266880, Hannah Maloney, S & S Property Management. RMLS Alliance as distributed by MLS GRID
- $144,9003 bd2 ba1.9k sqft3119 N Sherwood Ave, Peoria, IL 61604For SaleMLS ID #PA1267722, Janet Rosecrans, Jim Maloof Realty, Inc.. RMLS Alliance as distributed by MLS GRID
- $199,9004 bd2 ba2k sqft414 W Lawndale Ave, Peoria, IL 61604For SaleMLS ID #PA1268648, Maxwell Schneider, Keller Williams Premier Realty. RMLS Alliance as distributed by MLS GRID
- $174,9004 bd2 ba1.5k sqft4236 N Prospect Rd, Peoria, IL 61614For SaleMLS ID #PA1269273, Jana Heffron, Keller Williams Premier Realty. RMLS Alliance as distributed by MLS GRID
- $125,0003 bd1 ba1.7k sqft2133 N Northcrest Dr, Peoria, IL 61604For SaleMLS ID #PA1267032, Josh Graham, RE/MAX Traders Unlimited. RMLS Alliance as distributed by MLS GRID
- $119,9003 bd2 ba1.5k sqft2307 W Forrest Hill Ave, Peoria, IL 61604For SaleMLS ID #PA1269237, Cindy Shu, Jim Maloof Realty, Inc.. RMLS Alliance as distributed by MLS GRID
- $189,9003 bd1 ba1.8k sqft1809 W Ayres Ave, Peoria, IL 61606For SaleMLS ID #PA1268162, Adam J Merrick, Adam Merrick Real Estate. RMLS Alliance as distributed by MLS GRID
- $164,9003 bd2 ba1.5k sqft616 W Hawliette Ct, Peoria, IL 61614For SaleMLS ID #PA1268044, Lisa L Fink, Keller Williams Premier Realty. RMLS Alliance as distributed by MLS GRID
- $230,0003 bd2 ba2k sqft4725 N Nelson Dr, Peoria, IL 61614For SaleMLS ID #PA1269260, Jordan Myers, eXp Realty. RMLS Alliance as distributed by MLS GRID
- $129,9003 bd2 ba1.6k sqft713 W Melbourne Ave, Peoria, IL 61604For SaleMLS ID #PA1268712, Holly LaHood, RE/MAX Traders Unlimited. RMLS Alliance as distributed by MLS GRID
- $189,9003 bd1 ba1.4k sqft311 Dundee Rd, East Peoria, IL 61611For SaleMLS ID #PA1269300, Cathy L Algas, eXp Realty. RMLS Alliance as distributed by MLS GRID
- $179,9002 bd3 ba1.9k sqft4222 N Galena Rd, Peoria, IL 61614For SaleMLS ID #PA1264210, Adam J Merrick, Adam Merrick Real Estate. RMLS Alliance as distributed by MLS GRID
