**!!MOVE IN READY, GARDEN LEVEL LOT !!**BELOW MARKET RATES AVAILABLE**This Yorktown is waiting to impress its residents with two stories of smartly inspired living spaces and designer finishes throughout! The main floor provides room for entertaining and productivity, with a study and powder room resting near the entry. The great room welcomes you to relax and flows into the gourmet kitchen, which impresses any level of chef with its quartz center island and stainless steel appliances. A connected sunroom provides space for more formal meals and conversation. Retreat upstairs to find three generous bedrooms, one with a private bath and the others with a shared bath that makes perfect accommodations for family or guests. A centralized loft and the laundry room rests near the primary suite, which showcases a private deluxe bath and spacious walk-in closet. If that wasn't enough, this home includes a finished basement that boasts a wide-open rec room, an additional bedroom and a shared full bath.
New construction
$799,950
25060 E 42nd Avenue, Aurora, CO 80019
5beds
4,646sqft
:
Get pre-qualified$4,987/mo
Single Family Residence
Built in 2025
5,227 Square Feet Lot
$-- Zestimate®
$172/sqft
$100/mo HOA
What's special
Designer finishes throughoutGarden level lotCentralized loftThree generous bedroomsStainless steel appliancesGourmet kitchenQuartz center island
- 54 days |
- 139 |
- 8 |
Zillow last checked:
Listing updated:
Listed by:
Matthew Tonge 303-850-5757,
Richmond Realty Inc
Source: REcolorado as distributed by MLS GRID,MLS#: 7150264
Facts & features
Interior
Bedrooms & bathrooms
- Bedrooms: 5
- Bathrooms: 4
- Full bathrooms: 2
- 3/4 bathrooms: 1
- 1/2 bathrooms: 1
- Main level bathrooms: 1
Bedroom
- Description: Walk-In Closet
- Features: Primary Suite
- Level: Upper
- Area: 240 Square Feet
- Dimensions: 16 x 15
Bedroom
- Description: Bedroom 4
- Level: Upper
- Area: 110 Square Feet
- Dimensions: 11 x 10
Bedroom
- Description: Bedroom 3
- Level: Upper
- Area: 120 Square Feet
- Dimensions: 12 x 10
Bedroom
- Description: Bedroom 2
- Level: Upper
- Area: 120 Square Feet
- Dimensions: 12 x 10
Bedroom
- Level: Basement
- Area: 132 Square Feet
- Dimensions: 11 x 12
Bathroom
- Level: Main
Bathroom
- Description: En Suite
- Features: Primary Suite
- Level: Upper
Bathroom
- Description: En Suite
- Level: Upper
Bathroom
- Level: Basement
Bonus room
- Description: Rec Room
- Level: Basement
- Area: 962 Square Feet
- Dimensions: 26 x 37
Great room
- Level: Main
- Area: 324 Square Feet
- Dimensions: 18 x 18
Kitchen
- Description: Gourmet Kitchen
- Level: Main
- Area: 304 Square Feet
- Dimensions: 16 x 19
Laundry
- Level: Upper
Loft
- Level: Upper
- Area: 272 Square Feet
- Dimensions: 16 x 17
Mud room
- Level: Main
Office
- Level: Main
- Area: 180 Square Feet
- Dimensions: 12 x 15
Sun room
- Level: Main
- Area: 165 Square Feet
- Dimensions: 11 x 15
Heating
- Forced Air
Cooling
- Central Air
Appliances
- Included: Cooktop, Dishwasher, Disposal, Microwave, Oven, Range Hood
Features
- Eat-in Kitchen, Kitchen Island, Open Floorplan, Pantry, Primary Suite, Quartz Counters, Radon Mitigation System, Walk-In Closet(s)
- Flooring: Carpet, Vinyl
- Windows: Double Pane Windows
- Basement: Finished,Sump Pump
- Number of fireplaces: 1
- Fireplace features: Great Room
Interior area
- Total structure area: 4,646
- Total interior livable area: 4,646 sqft
- Finished area above ground: 3,231
- Finished area below ground: 1,121
Property
Parking
- Total spaces: 2
- Parking features: Oversized, Storage
- Attached garage spaces: 2
Features
- Levels: Two
- Stories: 2
- Patio & porch: Deck
Lot
- Size: 5,227 Square Feet
- Features: Landscaped, Master Planned, Sprinklers In Front
Details
- Parcel number: 0181920320018
- Zoning: Residential
- Special conditions: Standard
Construction
Type & style
- Home type: SingleFamily
- Property subtype: Single Family Residence
Materials
- Frame
- Foundation: Slab
- Roof: Composition
Condition
- New Construction
- New construction: Yes
- Year built: 2025
Details
- Builder model: Yorktown / B
- Builder name: Richmond American Homes
- Warranty included: Yes
Utilities & green energy
- Sewer: Public Sewer
Community & HOA
Community
- Subdivision: The Aurora Highlands
HOA
- Has HOA: Yes
- Services included: Recycling, Trash
- HOA fee: $100 monthly
- HOA name: Timberline District Consulting
- HOA phone: 720-275-0292
Location
- Region: Aurora
Financial & listing details
- Price per square foot: $172/sqft
- Tax assessed value: $89,603
- Annual tax amount: $3,459
- Date on market: 6/17/2026
- Listing terms: Cash,Conventional,FHA,VA Loan
- Exclusions: None
- Ownership: Builder
Estimated market value
Not available
Estimated sales range
Not available
Not available
Price history
| Date | Event | Price |
|---|---|---|
| 8/10/2026 | Listed for sale | $799,950$172/sqft |
Source:  REcolorado as distributed by MLS GRID #7150264 Report a problem REcolorado as distributed by MLS GRID #7150264 Report a problem | ||
| 7/31/2026 | Pending sale | $799,950$172/sqft |
Source: REcolorado as distributed by MLS GRID #7150264 Report a problem | ||
| 6/17/2026 | Listed for sale | $799,950$172/sqft |
Source: REcolorado as distributed by MLS GRID #7150264 Report a problem | ||
Public tax history
| Year | Property taxes | Tax assessment |
|---|---|---|
| 2025 | $3,459 +323.3% | $24,190 +30.4% |
| 2024 | $817 +1.1% | $18,550 +335.4% |
| 2023 | $808 | $4,260 +3.9% |
| 2022 | -- | $4,100 |
Find assessor info on the county website
Monthly payment
Est. payment
Payment breakdown
Explore the cost of this home by adjusting the details. Changes won't be saved.Climate risks
Neighborhood: 80019
Nearby schools
GreatSchools rating
- 5/10Aurora Highlands P-8Grades: PK-8Distance: 0.5 mi
- 5/10Vista Peak 9-12 PreparatoryGrades: 9-12Distance: 3.5 mi
Schools provided by the listing agent
- Elementary: Aurora Highlands
- Middle: Aurora Highlands
- High: Vista Peak
- District: Adams-Arapahoe 28J
Source: REcolorado as distributed by MLS GRID. This data may not be complete. We recommend contacting the local school district to confirm school assignments for this home.
- $839,9506 bd4 ba4.9k sqft25070 E 42nd Ave, Aurora, CO 80019Sold
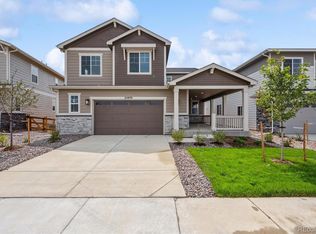
- $834,9506 bd4 ba4.9k sqft25040 E 42nd Ave, Aurora, CO 80019Sold
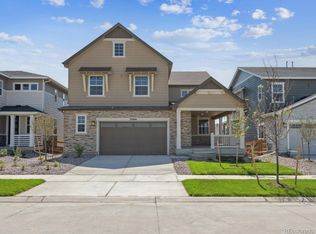
- $772,9505 bd4 ba3.9k sqft25020 E 42nd Ave, Aurora, CO 80019Sold
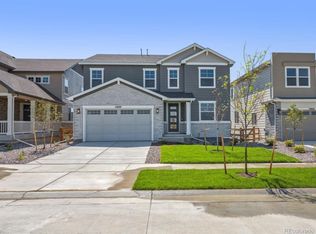
- $868,400-- bd-- ba-- sqft25080 E 42nd Ave, Aurora, CO 80019Sold
- $499,9503 bd2 ba1.5k sqft25065 E 41st Ave, Aurora, CO 80019Sold
- $584,9504 bd3 ba2.2k sqft25045 E 41st Ave, Aurora, CO 80019Sold
- $569,9503 bd3 ba2.2k sqft25075 E 41st Ave, Aurora, CO 80019Sold
- $809,9505 bd5 ba4.3k sqft25010 E 42nd Ave, Aurora, CO 80019New Construction
A local agent can set up tours, give advice and negotiate with sellers.
Similar homes
- $800,0005 bd5 ba5k sqft4044 Haleyville Court, Aurora, CO 80019For Sale

 MLS ID #2313295, Chris Calicchia, MB Bellissimo Homes. REcolorado as distributed by MLS GRID
 - $728,0005 bd4 ba4.7k sqft23814 E 36th Place, Aurora, CO 80019Sold
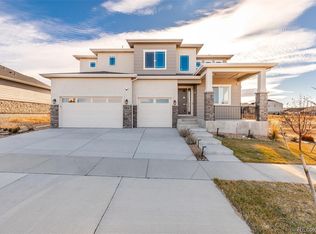 MLS ID #2981212, Brandon Ray, MyCore Properties. REcolorado as distributed by MLS GRID
 - $824,9506 bd4 ba4.9k sqft3661 N Hayleyville Street, Aurora, CO 80019New Construction
 MLS ID #9400748, Matthew Tonge, Richmond Realty Inc. REcolorado as distributed by MLS GRID
 - $809,9505 bd5 ba4.6k sqft25010 E 42nd Avenue, Aurora, CO 80019New Construction
 REcolorado as distributed by MLS GRID
 - $696,000-- bd-- ba-- sqft3888 Grand Baker St, Aurora, CO 80019Off Market
- $760,0005 bd4 ba3.9k sqft6160 N Malaya Street, Aurora, CO 80019For SaleMLS ID #1898542, Jeffrey Crase, MB A Perfect Home 4 U Realty. REcolorado as distributed by MLS GRID
- $620,0005 bd4 ba4.1k sqft3967 Grand Baker Street, Aurora, CO 80019For SaleMLS ID #8879175, Emily Fernandez, Keller Williams Trilogy. REcolorado as distributed by MLS GRID
- $759,0004 bd5 ba3.6k sqft21420 E 61st Drive, Aurora, CO 80019For SaleMLS ID #5241411, James Mayl, One Avenue Realty. REcolorado as distributed by MLS GRID
- $659,0005 bd4 ba3.4k sqft21962 E 44th Drive, Aurora, CO 80019For SaleMLS ID #5261615, Christen Costin, Start Real Estate. REcolorado as distributed by MLS GRID
- $745,0004 bd4 ba4.7k sqft1834 S De Gaulle Court, Aurora, CO 80018For SaleMLS ID #7139486, Andrea Strouse, Compass - Denver. REcolorado as distributed by MLS GRID
- $705,0003 bd4 ba3.6k sqft6034 N Nepal St, Aurora, CO 80019For Sale
 MLS ID #1063296, Levi Rose, Valor Real Estate LLC. IRES as distributed by MLS GRID
 - $589,0003 bd3 ba4.1k sqft4403 N Picadilly Court, Aurora, CO 80019For SaleMLS ID #2162200, Marty Mamigonian, JPAR Modern Real Estate. REcolorado as distributed by MLS GRID
- $575,0003 bd3 ba3.4k sqft4524 N Picadilly Court, Aurora, CO 80019For SaleMLS ID #2443232, Nicolette Thomas, Compass Colorado, LLC - Boulder. REcolorado as distributed by MLS GRID
- $860,0005 bd5 ba4.9k sqft23910 E Ontario Place, Aurora, CO 80016For SaleMLS ID #4946780, Heather Christensen, Keller Williams DTC. REcolorado as distributed by MLS GRID
- $775,0004 bd3 ba3.6k sqft6802 S Uriah Street, Aurora, CO 80016For SaleMLS ID #2882788, Mateo Gomez, Brokers Guild Homes. REcolorado as distributed by MLS GRID
- $800,0003 bd4 ba4.6k sqft23579 E Swallow Circle, Aurora, CO 80016For SaleMLS ID #2158105, Brian McWilliams, Compass - Denver. REcolorado as distributed by MLS GRID
- $624,9005 bd3 ba2.7k sqft26754 E Archer Avenue, Aurora, CO 80018For SaleMLS ID #7739167, Kevin Berry, Coldwell Banker Global Luxury Denver. REcolorado as distributed by MLS GRID
- $800,0003 bd2 ba4.8k sqft8029 S Elk Way, Aurora, CO 80016For SaleMLS ID #3686255, Mary Jane Ogle, eXp Realty, LLC. REcolorado as distributed by MLS GRID
- $675,0005 bd4 ba3.7k sqft208 S Waterloo Street, Aurora, CO 80018PendingMLS ID #6636714, Austin Reifsteck, HomeSmart. REcolorado as distributed by MLS GRID
- $830,0006 bd4 ba5k sqft9805 Ceylon Court, Commerce City, CO 80022New ConstructionMLS ID #9261366, Daniel Gurzhiev, Fixed Rate Real Estate, LLC. REcolorado as distributed by MLS GRID
